
4966 Lachlan Mews, Alexandria, VA 22304
Local realty services provided by:ERA Liberty Realty
Listed by: saad jamil, arslan jamil
Office: samson properties
MLS#:VAAX2060660
Source:BRIGHTMLS
Price summary
- Price:$800,000
- Price per sq. ft.:$417.32
- Monthly HOA dues:$210
About this home
Model-perfect in its presentation and better than new in its execution, 4966 Lachlan Mews showcases 1,917 square feet of beautifully upgraded living space in Alexandria's highly desirable Eisenhower area. Designed to elevate everyday living, this exceptional residence features luxury vinyl plank flooring throughout the entire home, upgraded stair balusters that add architectural character, a built-in pantry for enhanced functionality, and upgraded Aristokraft Trenton Birch Arid cabinetry accented by brushed nickel hardware. Together, these thoughtful enhancements create a polished, luxury feel rarely found in a move-in-ready townhome. <br> <br>
The main living level is designed for modern living and effortless entertaining, featuring an open-concept layout filled with natural light. At the heart of the home, the stylish kitchen is appointed with Quartz Frost White countertops, stainless steel appliances, upgraded Aristokraft Trenton Birch Arid cabinetry, brushed nickel hardware, and a built-in pantry that provides both elegance and everyday convenience. The seamless flow between the kitchen, dining area, and living room creates an inviting space for both daily living and hosting guests, while a conveniently located powder room completes the level. <br> <br>
Upstairs, the spacious primary suite offers a private retreat with two walk-in closets and a well-appointed en-suite bath. Two additional bedrooms and a full bathroom provide comfortable accommodations for family, guests, or a dedicated home office, offering flexibility to fit a variety of lifestyles. <br> <br>
The uppermost level continues to impress with a generous loft space ideal for a home office, fitness area, media room, or lounge. Just beyond, the private rooftop terrace serves as an exceptional outdoor retreat—perfect for morning coffee, evening entertaining, or simply unwinding at the end of the day. <br> <br>
The entry level enhances everyday convenience with an attached garage, additional storage opportunities, and a functional arrival space designed to support today's active lifestyle. <br> <br>
Ideally situated in Alexandria's sought-after Eisenhower area, this home offers exceptional access to I-395, I-495, and the Van Dorn Metro Station, making commuting to Washington, D.C., Old Town Alexandria, National Landing, and the Pentagon remarkably convenient. Shopping, dining, grocery stores, parks, trails, and entertainment destinations are all just minutes away, placing everyday conveniences and local attractions within easy reach. <br> <br>
Thoughtfully upgraded, exceptionally maintained, and move-in ready, 4966 Lachlan Mews presents a rare opportunity to own a residence that combines the polished appeal of a model home with the comfort, functionality, and enhancements that make it truly better than new. Schedule your tour now!...
Contact an agent
Home facts
- Year built:2024
- Listing ID #:VAAX2060660
- Added:18 day(s) ago
- Updated:June 16, 2026 at 01:50 PM
Rooms and interior
- Bedrooms:3
- Total bathrooms:4
- Full bathrooms:3
- Half bathrooms:1
- Flooring:Ceramic Tile, Luxury Vinyl Plank
- Dining Description:Combination Dining/Living, Combination Kitchen/Dining, Dining Room
- Bathrooms Description:Full Bath, Half Bath, Primary Bath(s), Primary Bathroom
- Kitchen Description:Built-In Microwave, Combination Kitchen/Living, Cooktop, Dishwasher, Disposal, Icemaker, Kitchen - Eat-In, Kitchen - Gourmet, Kitchen - Island, Refrigerator
- Bedroom Description:Primary Bedroom, Walk In Closet(s)
- Living area:1,917 sq. ft.
Heating and cooling
- Cooling:Ceiling Fan(s), Central A/C
- Heating:Forced Air, Natural Gas
Structure and exterior
- Roof:Architectural Shingle
- Year built:2024
- Building area:1,917 sq. ft.
- Construction Materials:Brick Veneer
- Exterior Features:Deck(s)
- Foundation Description:Concrete Perimeter
- Levels:4 Story
Schools
- High school:THOMAS JEFFERSON
- Middle school:FRANCIS C HAMMOND
- Elementary school:SAMUEL W. TUCKER
Utilities
- Water:Public
- Sewer:Public Septic, Public Sewer
Finances and disclosures
- Price:$800,000
- Price per sq. ft.:$417.32
- Tax amount:$8,776 (2025)
Features and amenities
- Laundry features:Dryer, Dryer In Unit, Washer, Washer In Unit
- Amenities:Ceiling Fan(s), Electric Alarm, Window Treatments
Parking
- Parking description:Asphalt Driveway, Attached Garage, Garage - Rear Entry
- Garage:Yes
- Garage spaces:2
New listings near 4966 Lachlan Mews
- Coming Soon
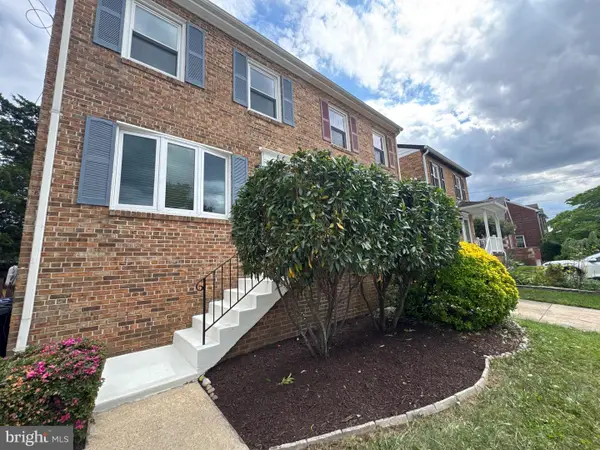 $949,000Coming Soon3 beds 3 baths
19 E Myrtle St #a, ALEXANDRIA, VA 22301
MLS# VAAX2060652Listed by: KW METRO CENTER - New
 $160,000Active-- beds 1 baths471 sq. ft.
2500 N Van Dorn St #1518, ALEXANDRIA, VA 22302
MLS# VAAX2062102Listed by: REALTY ONE GROUP CAPITAL - Coming SoonOpen Sat, 12 to 2pm
 $285,000Coming Soon3 beds 2 baths
12 Van Dorn #405, ALEXANDRIA, VA 22304
MLS# VAAX2062844Listed by: SAMSON PROPERTIES - Open Sat, 1 to 3pmNew
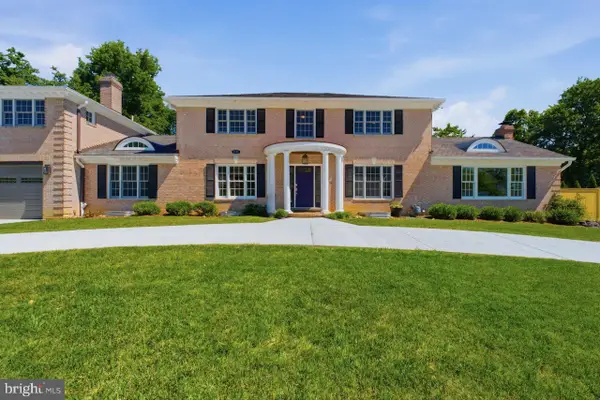 $3,350,000Active7 beds 6 baths7,424 sq. ft.
1337 Kingston Ave, ALEXANDRIA, VA 22302
MLS# VAAX2062878Listed by: COMPASS - New
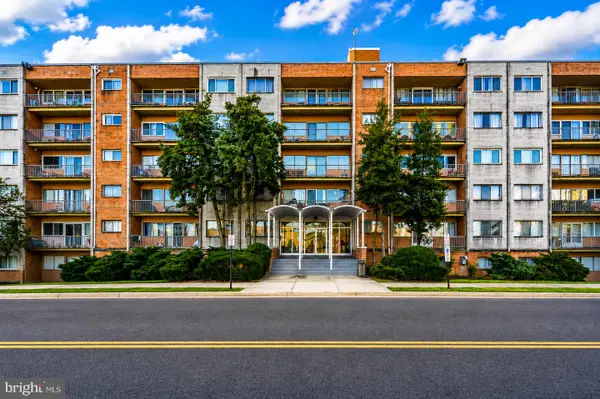 $230,000Active2 beds 1 baths1,100 sq. ft.
401 N Armistead St #504, ALEXANDRIA, VA 22312
MLS# VAAX2062894Listed by: REAL BROKER, LLC - Coming Soon
 $625,000Coming Soon3 beds 3 baths
271 Cameron Station Blvd #103, ALEXANDRIA, VA 22304
MLS# VAAX2062842Listed by: KELLER WILLIAMS FAIRFAX GATEWAY - Coming SoonOpen Sun, 1 to 3pm
 $1,195,000Coming Soon3 beds 4 baths
729 N Fayette St, ALEXANDRIA, VA 22314
MLS# VAAX2061262Listed by: KW METRO CENTER - Coming Soon
 $525,000Coming Soon2 beds 2 baths
5112 Donovan Dr #107, ALEXANDRIA, VA 22304
MLS# VAAX2062586Listed by: SAMSON PROPERTIES - Coming SoonOpen Sat, 11am to 1pm
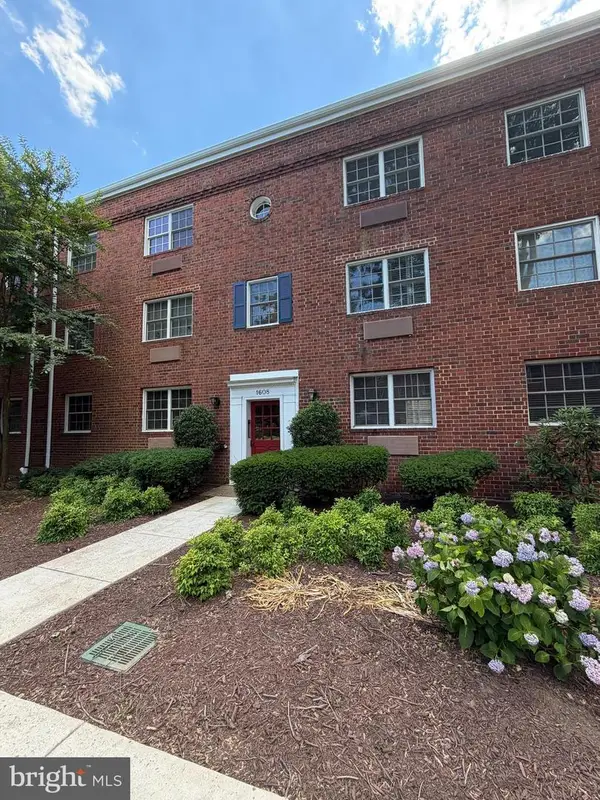 $340,000Coming Soon2 beds 2 baths
1608 W Abingdon Dr #302, ALEXANDRIA, VA 22314
MLS# VAAX2062888Listed by: COMPASS - Coming Soon
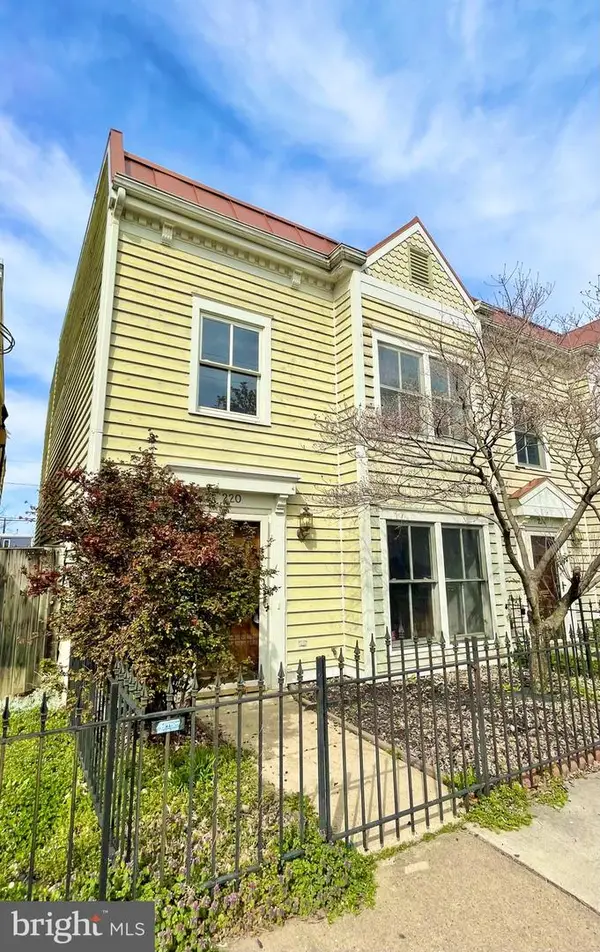 $999,950Coming Soon3 beds 3 baths
220 N Payne St, ALEXANDRIA, VA 22314
MLS# VAAX2062830Listed by: REAL PROPERTY MANAGEMENT PROS


Protect your home and budget from life's surprises with an Assurant Home Warranty, backed by a partner that supports you through every step of homeownership. Explore Plans.
© 2023 - 2026 ERA Franchise Systems LLC. All rights reserved. ERA Franchise Systems LLC fully supports the principles of the Fair Housing Act and the Equal Opportunity Act. ERA, ERA Real Estate powered, and their respective logos are registered service marks of ERA Franchise Systems LLC. Each office is independently owned and operated.