
509 N Quaker Ln, Alexandria, VA 22304
Local realty services provided by:Mountain Realty ERA Powered
509 N Quaker Ln,Alexandria, VA 22304
$2,945,000
- 6 Beds
- 6 Baths
- - sq. ft.
- Single family
- Sold
Listed by: kerry a adams
Office: compass
MLS#:VAAX2064202
Source:BRIGHTMLS
Sorry, we are unable to map this address
Price summary
- Price:$2,945,000
About this home
Welcome to this renovated and expanded Colonial offering 6,500 finished square feet of beautifully designed living space on a nearly half acre lot. Blending timeless architecture with extensive modern updates, this six-bedroom, five-and-a-half-bath residence is a rare opportunity to enjoy luxury living, remarkable indoor-outdoor entertaining spaces, and unparalleled convenience.
The heart of the home is the inviting backyard retreat - a private outdoor oasis featuring a heated swimming pool, spa, tranquil pond, extensive professional landscaping, stone walls, patios, and a fully fenced yard designed for both relaxation and entertaining. Whether hosting summer gatherings or enjoying a quiet evening outdoors, the setting feels like a private resort.
A welcoming front porch leads to gracious interior spaces thoughtfully designed for everyday living and special occasions. The main level features elegant formal living and dining rooms, including a sophisticated dining room with coffered ceilings, a handsome library with custom built-ins, and a comfortable family room with built-ins, gas fireplace and sliding glass doors opening to the backyard. The sun-filled breakfast room showcases vaulted ceilings and walls of windows overlooking the grounds, with direct access to outdoor living spaces.
The gourmet kitchen is equipped with custom inset cabinets, a breakfast bar, stainless appliances including a Viking gas cooktop, double ovens, a warming drawer, and abundant storage. A butler’s pantry provides seamless access to both the dining room and backyard entertaining areas, while a large pantry with California Closet built-ins offers exceptional organization. Additional main-level amenities include a private home office, mudroom with built-in cubbies, powder room, and a full bathroom conveniently accessible from the pool.
Upstairs, the expansive primary suite serves as a luxurious retreat, featuring soaring ceilings, a sitting area, private balcony overlooking the backyard, custom walk-in closet, and a newly renovated spa-inspired bath complete with a soaking tub, glass-enclosed shower, double vanity, and dedicated makeup vanity. Evenings provide seasonal twinkling views of the Masonic Temple and National Harbor beyond. Three additional bedrooms and two full baths complete the upper level, including an impressive in-law or guest suite with its own bedroom, living area, kitchenette, and direct access to the balcony.
The fully finished walk-out lower level offers outstanding flexibility with a spacious recreation room, full wet bar with sink, two beverage refrigerators, an additional bedroom, beautifully renovated full bath, generous storage space, and French doors leading to the private fenced side yard.
Car lovers, hobbyists, and fitness enthusiasts will appreciate the approximately 1,000-square-foot garage accommodating up to four vehicles while still providing space for a home gym or workshop. The large driveway and additional parking pad offer room for six or more additional vehicles - a truly rare feature in Alexandria.
Ideally located close to Old Town Alexandria, parks, schools, shopping, dining, and major commuter routes, this extraordinary property combines luxury, comfort, and convenience in a setting that is simply unmatched. A one-of-a-kind Alexandria residence where exceptional indoor living meets resort-style outdoor living....
Contact an agent
Home facts
- Year built:1974
- Subdivision & Development:MALVERN HILL
- Listing ID #:VAAX2064202
- Added:41 day(s) ago
- Updated:August 27, 2026 at 06:01 AM
Rooms and interior
- Bedrooms:6
- Total bathrooms:6
- Full bathrooms:5
- Half bathrooms:1
- Dining Description:Formal/Separate Dining Room
- Bathrooms Description:Primary Bath(s)
- Kitchen Description:Built-Ins, Butlers Pantry, Cooktop, Crown Moldings, Exhaust Fan, Icemaker, Kitchen - Eat-In, Kitchen - Gourmet, Microwave, Oven - Double, Oven - Wall, Range Hood, Recessed Lighting, Refrigerator, Six Burner Stove, Stainless Steel Appliances
- Bedroom Description:Walk In Closet(s)
- Basement:Yes
- Basement Description:Fully Finished, Improved, Interior Access, Outside Entrance, Walkout Stairs
Heating and cooling
- Cooling:Central A/C, Zoned
- Heating:Forced Air, Heat Pump(s), Natural Gas
Structure and exterior
- Year built:1974
- Architectural Style:Colonial
- Exterior Features:Extensive Hardscape
- Foundation Description:Slab
- Levels:3 Story
Schools
- High school:ALEXANDRIA CITY
- Middle school:GEORGE WASHINGTON
- Elementary school:DOUGLAS MACARTHUR
Utilities
- Water:Public
- Sewer:Public Sewer
Finances and disclosures
- Price:$2,945,000
- Tax amount:$23,210 (2026)
Features and amenities
- Laundry features:Dryer - Front Loading, Washer
- Amenities:Attic, Bar, Built-Ins, Ceiling Fan(s), Crown Moldings, Recessed Lighting, Window Treatments
- Pool features:Heated, In Ground
Parking
- Parking description:Attached Garage, Concrete Driveway, Garage - Front Entry, Oversized
- Garage:Yes
- Garage spaces:4
New listings near 509 N Quaker Ln
- Coming SoonOpen Sun, 2 to 4pm
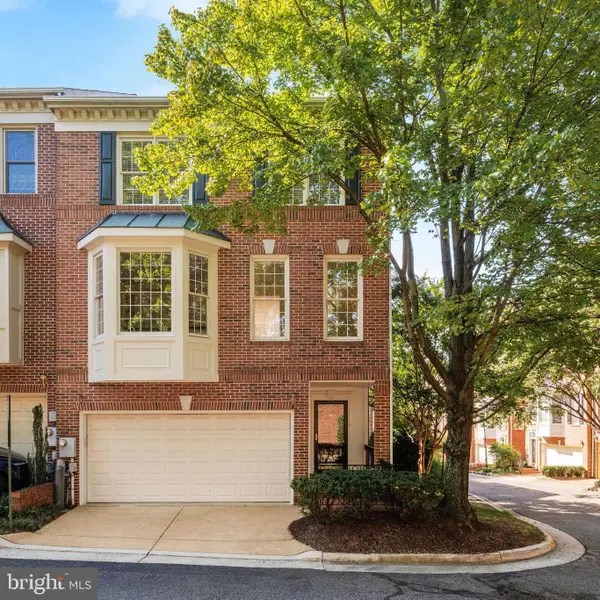 $875,000Coming Soon3 beds 4 baths2,192 sq. ft.
2505 Hunton Pl, ALEXANDRIA, VA 22311
MLS# VAAX2065674Listed by: CORCORAN MCENEARNEY - Coming Soon
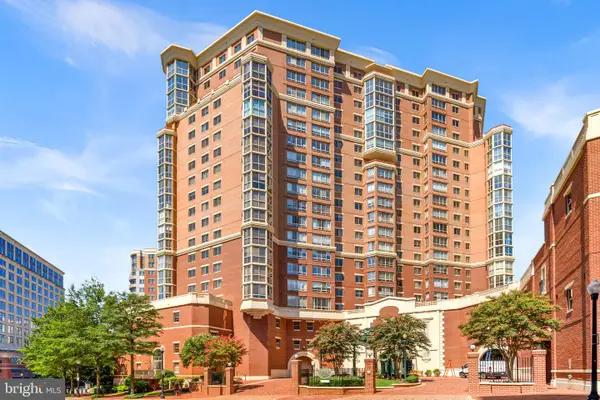 $750,000Coming Soon2 beds 3 baths1,445 sq. ft.
2181 Jamieson Ave #1409, ALEXANDRIA, VA 22314
MLS# VAAX2065466Listed by: EXP REALTY, LLC - Coming Soon
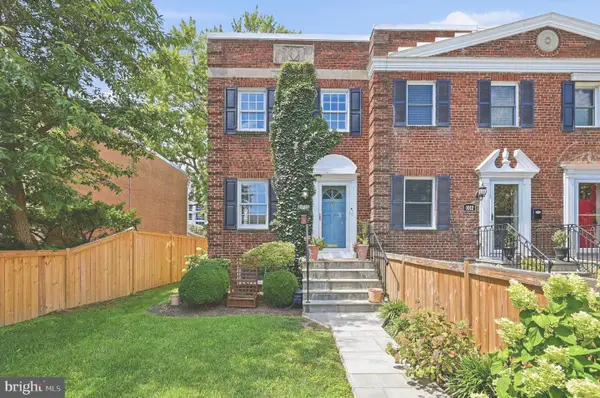 $885,000Coming Soon2 beds 2 baths1,392 sq. ft.
1010 Colonial Ave, ALEXANDRIA, VA 22314
MLS# VAAX2065628Listed by: COMPASS - Coming Soon
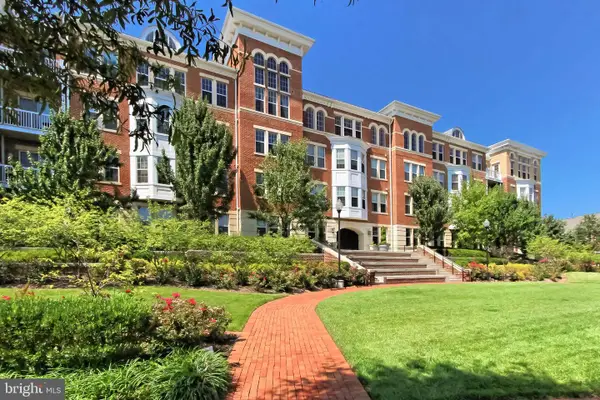 $405,000Coming Soon1 beds 1 baths938 sq. ft.
400 Cameron Station Blvd #332, ALEXANDRIA, VA 22304
MLS# VAAX2064982Listed by: SAMSON PROPERTIES - Coming Soon
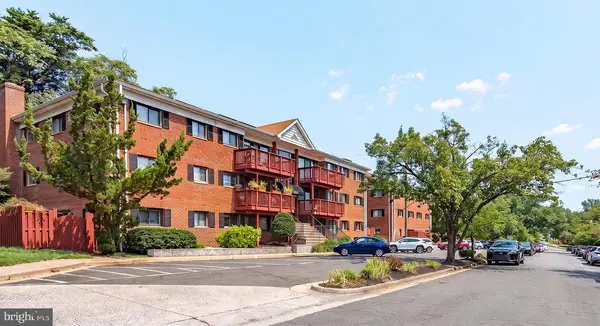 $320,000Coming Soon2 beds 1 baths979 sq. ft.
202 Skyhill Rd #8, ALEXANDRIA, VA 22314
MLS# VAAX2065596Listed by: CENTURY 21 NEW MILLENNIUM - Coming Soon
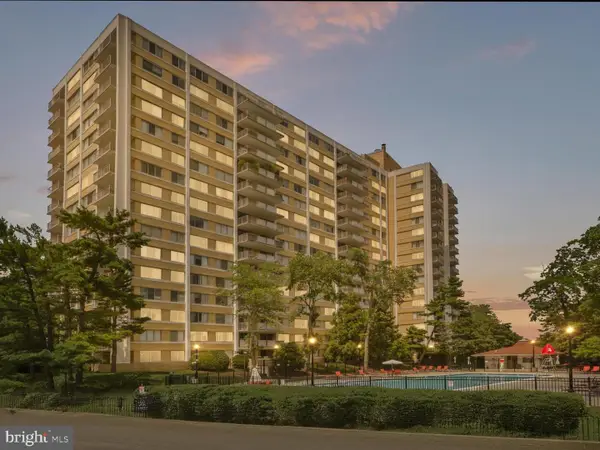 $182,500Coming Soon1 beds 2 baths861 sq. ft.
301 N Beauregard St #403, ALEXANDRIA, VA 22312
MLS# VAAX2065560Listed by: COMPASS - Coming Soon
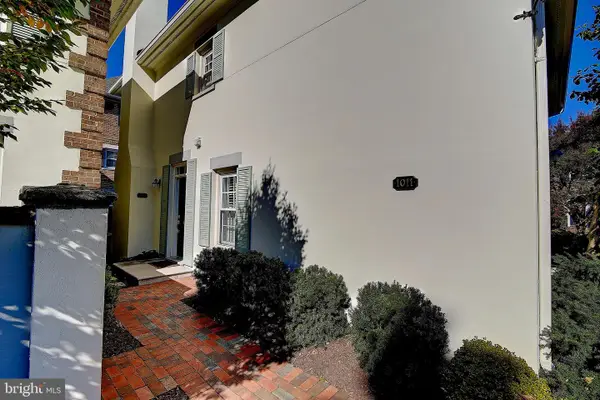 $799,900Coming Soon3 beds 3 baths1,339 sq. ft.
1011 N Pitt St, ALEXANDRIA, VA 22314
MLS# VAAX2065260Listed by: SAMSON PROPERTIES - Coming Soon
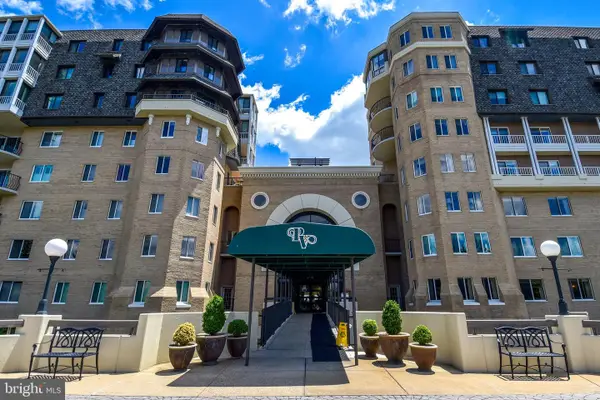 $750,000Coming Soon2 beds 2 baths1,439 sq. ft.
1250 S Washington St #604, ALEXANDRIA, VA 22314
MLS# VAAX2064980Listed by: CORCORAN MCENEARNEY - Coming Soon
 $235,000Coming Soon1 beds 1 baths749 sq. ft.
6300 Stevenson Ave #1120, ALEXANDRIA, VA 22304
MLS# VAAX2063838Listed by: CORCORAN MCENEARNEY - Coming Soon
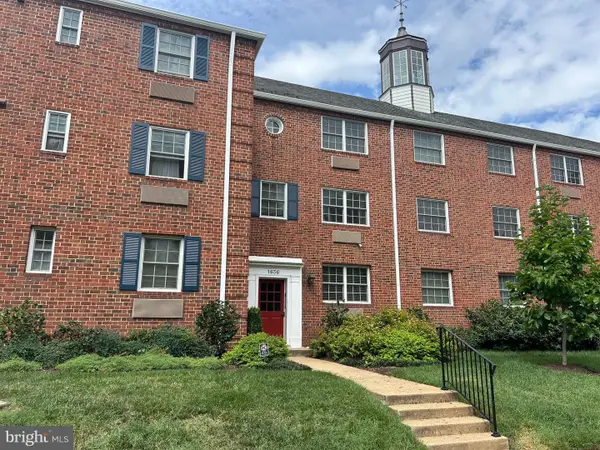 $299,900Coming Soon1 beds 1 baths683 sq. ft.
1636 W Abingdon Dr #102, ALEXANDRIA, VA 22314
MLS# VAAX2064854Listed by: REDFIN CORPORATION


Protect your home and budget from life's surprises with an Assurant Home Warranty, backed by a partner that supports you through every step of homeownership. Explore Plans.
© 2023 - 2026 ERA Franchise Systems LLC. All rights reserved. ERA Franchise Systems LLC fully supports the principles of the Fair Housing Act and the Equal Opportunity Act. ERA, ERA Real Estate powered, and their respective logos are registered service marks of ERA Franchise Systems LLC. Each office is independently owned and operated.