
5112 Donovan Dr #103, Alexandria, VA 22304
Local realty services provided by:ERA OakCrest Realty, Inc.
5112 Donovan Dr #103,Alexandria, VA 22304
$567,000
- 2 Beds
- 2 Baths
- 1,307 sq. ft.
- Condominium
- Coming Soon
Listed by: irina babb
Office: samson properties
MLS#:VAAX2067828
Source:BRIGHTMLS
Price summary
- Price:$567,000
- Price per sq. ft.:$433.82
About this home
Rarely available corner unit WILLARD model 2BR, 2FB condo with large balcony and lots of windows. Living/dining room areas with gas fireplace and bookcases. Spacious primary bedroom with with en suite bath and extra space that could be closet/small office with window. Second bedroom with Murphy bed (conveys). Fresh custom paint, hardwoods throughout, kitchen with new GE stainless steel appliances and granite countertops. Lots of closet space throughout the unit, custom closet organizers in all closets. Updated HVAC system, water heater 2019. One underground garage parking space G33 and storage unit. Fabulous community amenities including free metro shuttle, indoor basketball court, gym, outdoor pool, lake and walking path.
Contact an agent
Home facts
- Year built:2001
- Subdivision & Development:CAMERON STATION
- Listing ID #:VAAX2067828
- Updated:November 18, 2026 at 03:18 PM
Rooms and interior
- Bedrooms:2
- Total bathrooms:2
- Full bathrooms:2
- Flooring:Ceramic Tile, Wood
- Dining Description:Combination Dining/Living
- Bathrooms Description:Primary Bath(s)
- Kitchen Description:Breakfast Area, Built-In Microwave, Dishwasher, Disposal, Kitchen - Eat-In, Kitchen - Table Space, Microwave, Recessed Lighting, Refrigerator, Stove, Upgraded Countertops
- Bedroom Description:Entry Level Bedroom, Walk In Closet(s)
- Living area:1,307 sq. ft.
Heating and cooling
- Cooling:Ceiling Fan(s), Central A/C
- Heating:Forced Air, Natural Gas
Structure and exterior
- Year built:2001
- Building area:1,307 sq. ft.
- Architectural Style:Contemporary
- Construction Materials:Brick Veneer
- Exterior Features:Balcony, Sidewalks, Street Lights
- Foundation Description:Slab
- Levels:1 Story
Schools
- High school:T.C. WILLIAMS
- Middle school:FRANCIS C. HAMMOND
- Elementary school:SAMUEL W. TUCKER
Utilities
- Water:Public
- Sewer:Public Sewer
Finances and disclosures
- Price:$567,000
- Price per sq. ft.:$433.82
- Tax amount:$6,246 (2026)
Features and amenities
- Laundry features:Dryer, Dryer In Unit, Washer, Washer In Unit
- Amenities:Cable TV Available, Ceiling Fan(s), Double Pane Windows, Natural Gas Available, Phone Available, Recessed Lighting, Smoke Detector, Sprinkler System, Sprinkler System - Indoor, Underground Utilities, Window Treatments
Parking
- Parking description:Assigned, Garage - Rear Entry, Garage Door Opener, Parking Garage, Underground
- Garage:Yes
- Garage spaces:1
New listings near 5112 Donovan Dr #103
- Coming SoonOpen Sun, 2 to 4pm
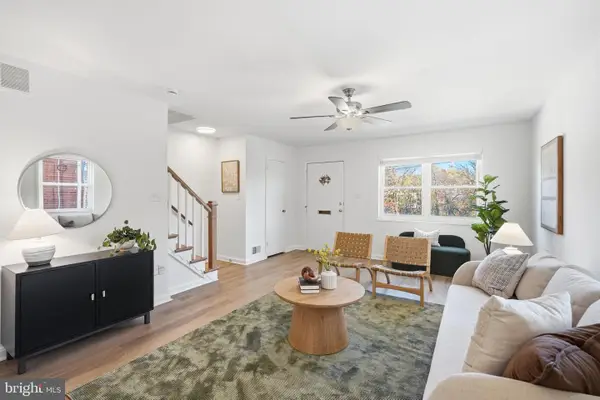 $625,000Coming Soon3 beds 2 baths1,479 sq. ft.
52 W Taylor Run Pkwy, ALEXANDRIA, VA 22314
MLS# VAAX2068432Listed by: RLAH @PROPERTIES - Coming SoonOpen Sat, 12 to 2pm
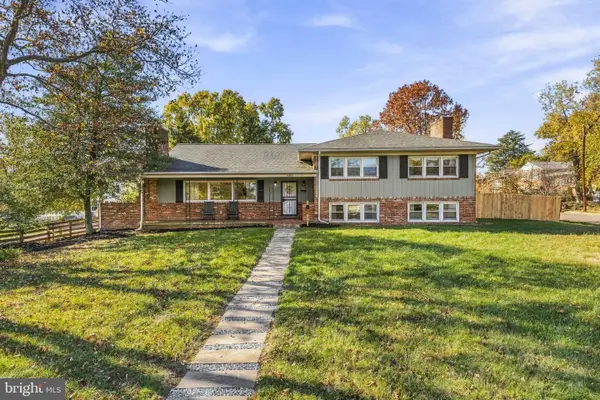 $1,200,000Coming Soon3 beds 3 baths2,830 sq. ft.
204 Longview Dr, ALEXANDRIA, VA 22314
MLS# VAAX2062214Listed by: SERHANT - Coming Soon
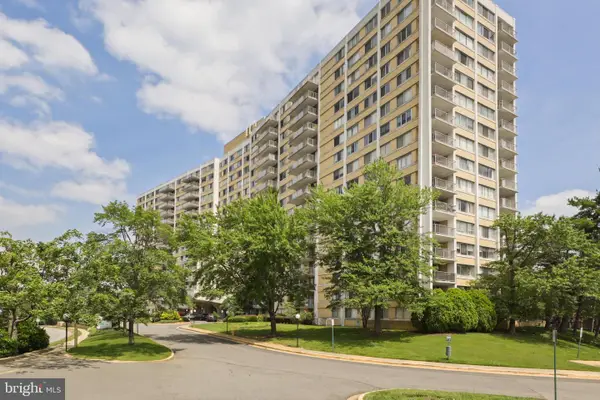 $289,000Coming Soon2 beds 2 baths1,225 sq. ft.
301 N Beauregard St #206, ALEXANDRIA, VA 22312
MLS# VAAX2068506Listed by: SAMSON PROPERTIES - Coming Soon
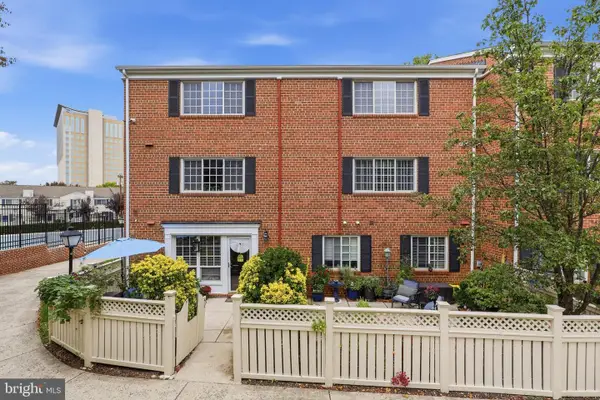 $435,000Coming Soon2 beds 2 baths1,279 sq. ft.
1551 N Van Dorn St, ALEXANDRIA, VA 22304
MLS# VAAX2067668Listed by: CENTURY 21 NEW MILLENNIUM - Coming SoonOpen Sat, 2 to 4pm
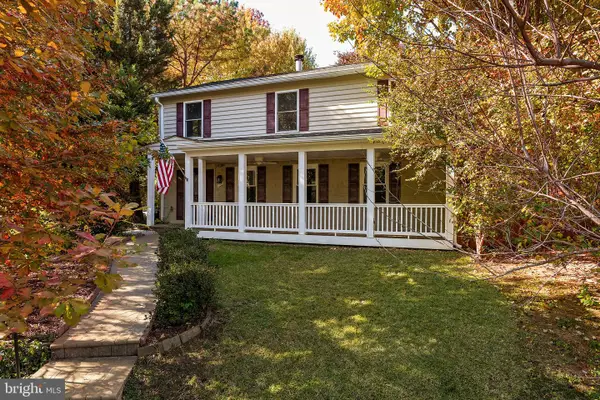 $1,175,000Coming Soon4 beds 3 baths2,049 sq. ft.
1300 Bayliss Dr, ALEXANDRIA, VA 22302
MLS# VAAX2068424Listed by: TTR SOTHEBY'S INTERNATIONAL REALTY - Coming Soon
 $669,900Coming Soon1 beds 1 baths775 sq. ft.
801 N Fairfax St #322, ALEXANDRIA, VA 22314
MLS# VAAX2068308Listed by: CORCORAN MCENEARNEY - Coming Soon
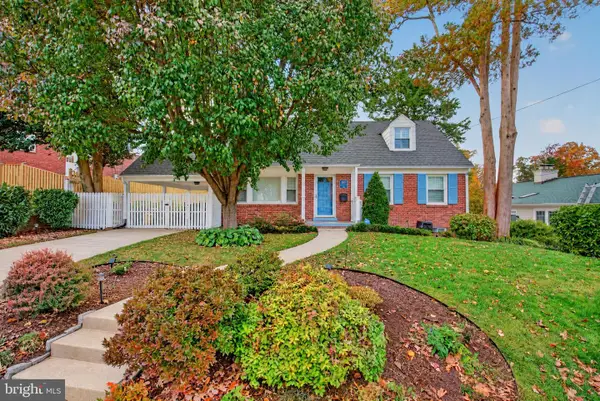 $1,285,000Coming Soon4 beds 3 baths3,100 sq. ft.
507 Monticello Blvd, ALEXANDRIA, VA 22305
MLS# VAAX2065892Listed by: CORCORAN MCENEARNEY - Coming Soon
 Coming Soon2 beds 2 baths1,016 sq. ft.
807 N Howard St #110, ALEXANDRIA, VA 22304
MLS# VAAX2067754Listed by: CENTURY 21 NEW MILLENNIUM - Coming Soon
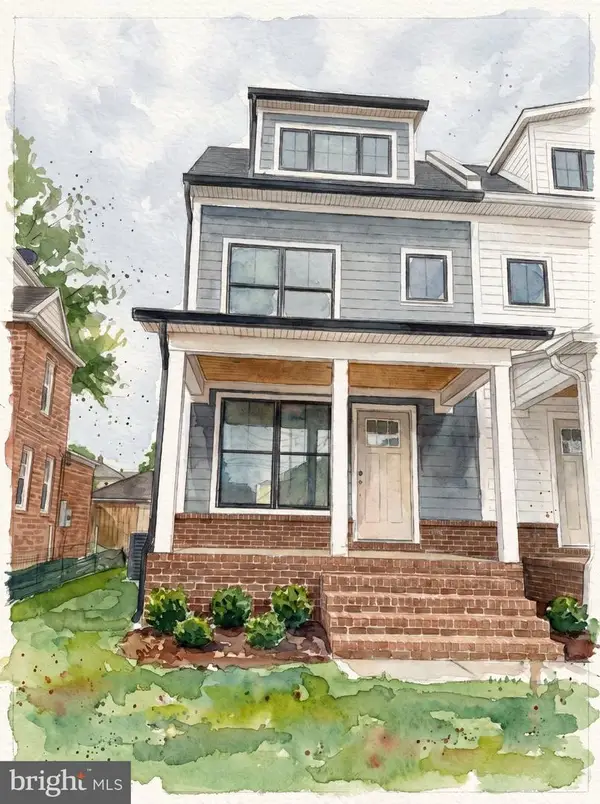 $1,595,000Coming Soon4 beds 5 baths2,492 sq. ft.
319 Laverne Ave, ALEXANDRIA, VA 22305
MLS# VAAX2068124Listed by: TTR SOTHEBY'S INTERNATIONAL REALTY


Protect your home and budget from life's surprises with an Assurant Home Warranty, backed by a partner that supports you through every step of homeownership. Explore Plans.
© 2023 - 2026 ERA Franchise Systems LLC. All rights reserved. ERA Franchise Systems LLC fully supports the principles of the Fair Housing Act and the Equal Opportunity Act. ERA, ERA Real Estate powered, and their respective logos are registered service marks of ERA Franchise Systems LLC. Each office is independently owned and operated.