
517 Janneys Ln, Alexandria, VA 22302
Local realty services provided by:Mountain Realty ERA Powered
517 Janneys Ln,Alexandria, VA 22302
$1,695,000
- 5 Beds
- 4 Baths
- 3,250 sq. ft.
- Single family
- Active
Listed by: andrew riguzzi, kevin z carlson
Office: compass
MLS#:VAAX2063732
Source:BRIGHTMLS
Price summary
- Price:$1,695,000
- Price per sq. ft.:$521.54
About this home
Remodeled Colonial Home | 5 Bed | 4 Bath | 3,250 Sf | 7,218 Sf Lot | Landscaped Backyard | 2 Surface Parking Spaces | Home: Fully Renovated in 2020, Traditional Layout w/ Formal Living & Dining Rooms, New Acclaim Series Windows by Renewal by Andersen w/ Ample Natural Light, Family Room off Kitchen w/ Built-In Media Center, Ethanol Fireplace & Floor-to-Ceiling Windows, Dual-Sided Gas Fireplace w/ Custom Mantles, Large Sunroom w/ Porcelanosa Tile Floors, Recessed LED Lighting Throughout, 2 Large Walk-In Closets w/ Custom Storage System in Primary Suite, Storage & Utility Room w/ Additional Freezer, Full-Size Washer & Dryer in Basement, Hardwood Flooring Throughout, ADT Security System, Irrigation System | Kitchen: Massive Waterfall-Edge Island w/ Storage & Seating for 4, Floor-to-Ceiling Built-In Cabinetry & Custom Pantry, White Corian Countertops, Marble Subway-Style Backsplash, Double-Basin Integrated Sink, Professional Stainless Steel Appliances, Sub-Zero French Door Refrigerator, Wolf Induction Range, Full-Size Cove Dishwasher | Baths: Wetroom w/ Walk-In Shower, Separate Soaking Tub, Large Skylight, Dual Floating Porcelanosa Vanities, Linen Closet & Subway Tile Walls in Primary Suite Bathroom, Tub/Shower Combo w/ Sliding-Glass Door, Frameless-Glass Enclosed Shower w/ Subway Tile Walls & Large Storage Niche, Glass-Enclosed Shower w/ Subway Tiling & Built-In Storage Niches in Basement, Mirrored Medicine Cabinets, Vanities w/ Storage, Toto Toilets, Tile Flooring...
Contact an agent
Home facts
- Year built:1948
- Listing ID #:VAAX2063732
- Added:22 day(s) ago
- Updated:July 29, 2026 at 02:42 PM
Rooms and interior
- Bedrooms:5
- Total bathrooms:4
- Full bathrooms:4
- Flooring:Hardwood, Stone
- Dining Description:Dining Room, Formal/Separate Dining Room
- Bathrooms Description:Bathroom 2, Full Bath, Primary Bath(s), Primary Bathroom
- Kitchen Description:Breakfast Area, Built-In Microwave, Built-Ins, Dishwasher, Disposal, Kitchen - Eat-In, Kitchen - Island, Oven/Range - Electric, Pantry, Range Hood, Recessed Lighting, Refrigerator, Stainless Steel Appliances, Upgraded Countertops, Water Heater
- Bedroom Description:Primary Bedroom, Walk In Closet(s)
- Basement:Yes
- Basement Description:Fully Finished
- Living area:3,250 sq. ft.
Heating and cooling
- Cooling:Central A/C
- Heating:Forced Air, Natural Gas
Structure and exterior
- Year built:1948
- Building area:3,250 sq. ft.
- Lot area:0.17 Acres
- Architectural Style:Colonial, Transitional
- Construction Materials:Brick
- Exterior Features:Lawn Sprinkler, Patio(s)
- Foundation Description:Concrete Perimeter
- Levels:3 Story
Schools
- High school:T.C. WILLIAMS
- Middle school:GEORGE WASHINGTON
Utilities
- Water:Public
- Sewer:Public Sewer
Finances and disclosures
- Price:$1,695,000
- Price per sq. ft.:$521.54
Features and amenities
- Laundry features:Dryer, Dryer In Unit, Has Laundry, Laundry, Washer, Washer In Unit
- Amenities:Built-Ins, Recessed Lighting, Security System, Skylight(s), Sprinkler System, Window Treatments
Parking
- Parking description:Concrete Driveway
New listings near 517 Janneys Ln
- New
 $1,199,000Active2 beds 2 baths1,439 sq. ft.
1250 S Washington St #703, ALEXANDRIA, VA 22314
MLS# VAAX2064488Listed by: COMPASS - Coming Soon
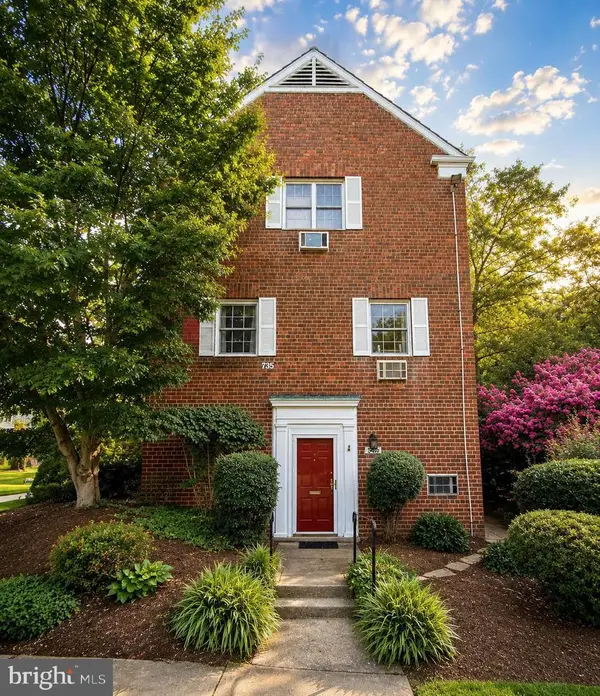 $379,000Coming Soon2 beds 1 baths
3410 Gunston Rd, ALEXANDRIA, VA 22302
MLS# VAAX2064594Listed by: EXP REALTY, LLC - Coming SoonOpen Sat, 12 to 2pm
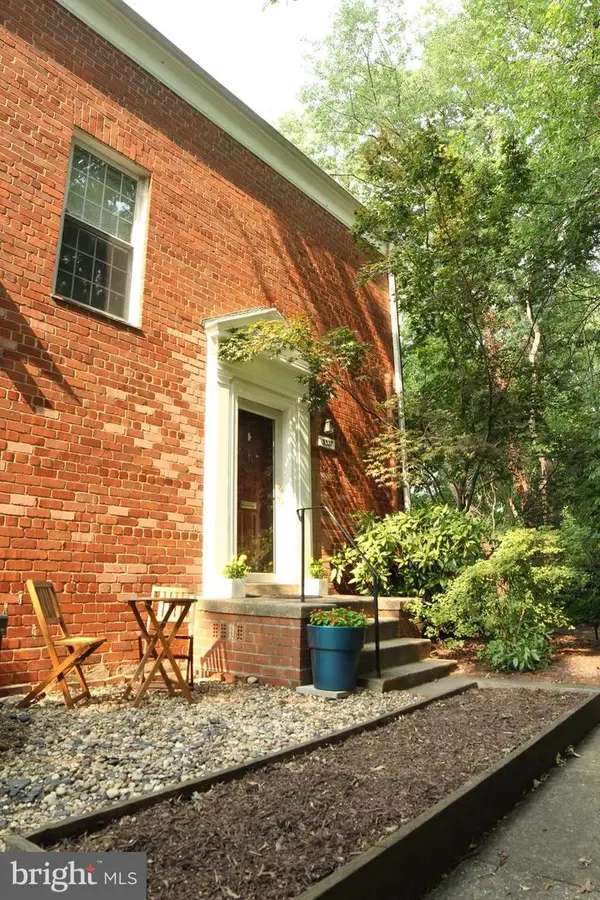 $339,995Coming Soon1 beds 1 baths
3327 Martha Custis Dr #3327, ALEXANDRIA, VA 22302
MLS# VAAX2064568Listed by: RLAH @PROPERTIES - New
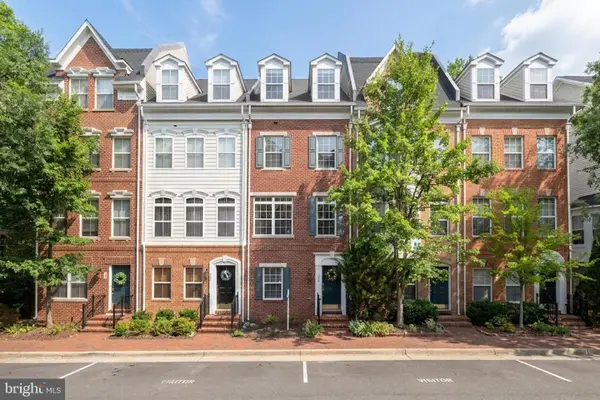 $810,000Active3 beds 3 baths2,247 sq. ft.
194 Martin Ln, ALEXANDRIA, VA 22304
MLS# VAAX2063996Listed by: SAMSON PROPERTIES - Coming Soon
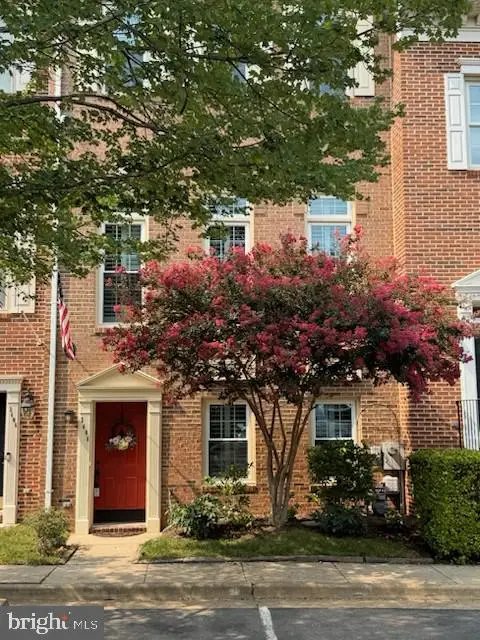 $729,900Coming Soon3 beds 3 baths
2408 Garnett Dr, ALEXANDRIA, VA 22311
MLS# VAAX2064368Listed by: RE/MAX GATEWAY, LLC - Open Sun, 1 to 3pmNew
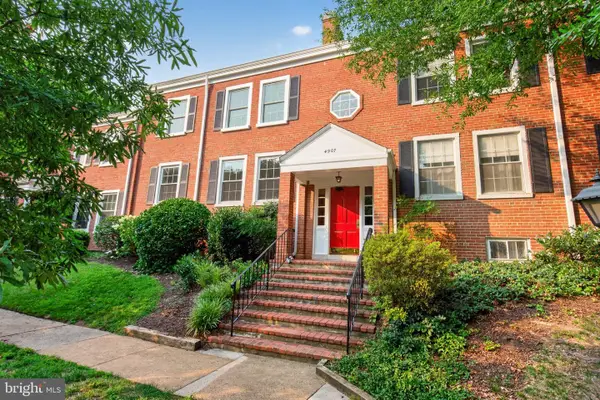 $482,000Active2 beds 2 baths1,422 sq. ft.
4907 29th Rd S #a1, ARLINGTON, VA 22206
MLS# VAAX2064452Listed by: CORCORAN MCENEARNEY - New
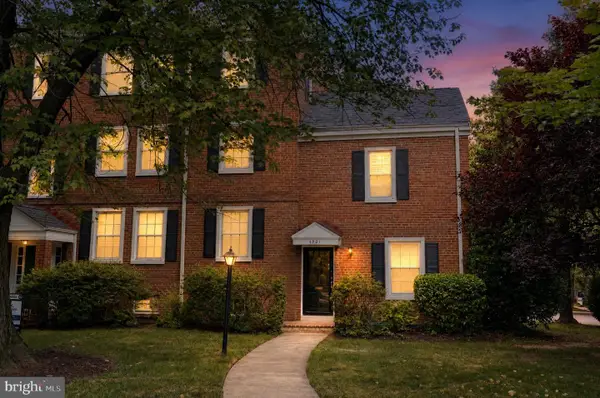 $735,000Active3 beds 2 baths1,383 sq. ft.
4901 30th St S, ARLINGTON, VA 22206
MLS# VAAX2064626Listed by: MID ATLANTIC PROPERTY MANAGEMENT - New
 $399,900Active2 beds 2 baths939 sq. ft.
3310 Wyndham Cir #115, ALEXANDRIA, VA 22302
MLS# VAAX2064668Listed by: SAMSON PROPERTIES - Coming Soon
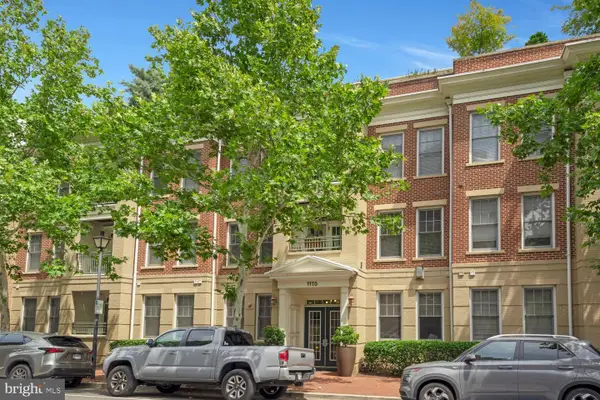 $820,000Coming Soon2 beds 2 baths
1115 Cameron #212, ALEXANDRIA, VA 22314
MLS# VAAX2064596Listed by: LONG & FOSTER REAL ESTATE, INC. - Coming Soon
 $199,990Coming Soon1 beds 1 baths
60 Van Dorn #506, ALEXANDRIA, VA 22304
MLS# VAAX2064620Listed by: PEARSON SMITH REALTY, LLC


Protect your home and budget from life's surprises with an Assurant Home Warranty, backed by a partner that supports you through every step of homeownership. Explore Plans.
© 2023 - 2026 ERA Franchise Systems LLC. All rights reserved. ERA Franchise Systems LLC fully supports the principles of the Fair Housing Act and the Equal Opportunity Act. ERA, ERA Real Estate powered, and their respective logos are registered service marks of ERA Franchise Systems LLC. Each office is independently owned and operated.