
5227 Pleasure Cove Ct, Alexandria, VA 22315
Local realty services provided by:Pagoda Realty ERA Powered
5227 Pleasure Cove Ct,Alexandria, VA 22315
$650,000
- 3 Beds
- 4 Baths
- - sq. ft.
- Townhouse
- Sold
Listed by: reshawna leaven
Office: kw united
MLS#:VAFX2304778
Source:BRIGHTMLS
Sorry, we are unable to map this address
Price summary
- Price:$650,000
- Monthly HOA dues:$124
About this home
Welcome home to this beautifully updated, move-in-ready townhome in Alexandria's highly desirable Devereux West community. This Certified Home combines stylish renovations, major system upgrades, exceptional commuter convenience, and valuable buyer incentives, creating a rare opportunity for today's buyer. What makes this a Certified Home? The property has been professionally pre-inspected, providing valuable insight into the home's condition, structural components, and major systems before buyers submit an offer. This added transparency helps buyers make informed decisions and purchase with greater confidence.
The renovated kitchen serves as the centerpiece of the home, featuring navy and white soft-close shaker cabinetry, elegant Calacatta quartz countertops, a full-height designer backsplash, a spacious island with seating, and a Samsung stainless steel appliance package that includes a French-door refrigerator, gas range with air fryer and convection oven, ultra-quiet dishwasher, and over-the-range microwave. Just off the main level, the newly installed Trex balcony (2025) creates the perfect space for outdoor dining, entertaining, or simply unwinding after a long day.
Upstairs, the spacious primary suite offers a walk-in closet and a beautifully updated en-suite bath with upgraded tile, marble-top vanity, comfort-height toilet, and stylish fixtures. All bathrooms throughout the home have been tastefully renovated with modern finishes, creating a cohesive and truly move-in-ready experience.
The fully finished walk-out lower level adds exceptional versatility with a wood-burning brick fireplace, full bath, wet bar featuring marble countertops and soft-close cabinetry, abundant storage, and direct access to the backyard. Whether you need a recreation room, guest suite, home office, fitness space, or media room, this flexible level adapts to your lifestyle.
Beyond the cosmetic updates, many of the home's most significant investments have already been completed. In 2023, the sewer line was replaced to the public connection, representing an approximately $20,000 improvement. Additional upgrades include ProVia replacement windows, a 50-year architectural shingle roof, Carrier HVAC system, upgraded security front door with storm door, and Levolor rechargeable remote-controlled blackout blinds throughout. These major improvements provide peace of mind while helping reduce future maintenance concerns.
Conveniently located near Fort Belvoir, the Pentagon, Joint Base Andrews, Bolling Air Force Base, Quantico, Kingstowne shopping and dining, Franconia-Springfield Metro, Van Dorn Metro, I-95, I-495, Fairfax County Parkway, and Washington, DC, this home offers an ideal balance of accessibility and neighborhood charm. Community amenities include tennis courts, basketball courts, walking trails, tot lots, trash and recycling service, snow removal, common area maintenance, two assigned parking spaces, and ample guest parking. The home is also located within the highly sought-after Hayfield Secondary School pyramid. Homes offering this level of transparency, extensive updates, major system improvements, and financial assistance are increasingly rare. Schedule your private tour today and discover why this exceptional home stands out from the competition....
Contact an agent
Home facts
- Year built:1982
- Listing ID #:VAFX2304778
- Added:96 day(s) ago
- Updated:July 28, 2026 at 10:23 AM
Rooms and interior
- Bedrooms:3
- Total bathrooms:4
- Full bathrooms:3
- Half bathrooms:1
- Dining Description:Dining Room
- Bathrooms Description:Bathroom 2, Bathroom 3, Half Bath, Primary Bath(s), Primary Bathroom
- Kitchen Description:Built-In Microwave, Built-Ins, Carpet, Dishwasher, Disposal, Kitchen - Eat-In, Kitchen - Gourmet, Recessed Lighting, Refrigerator, Stainless Steel Appliances, Stove, Upgraded Countertops, Water Heater, Wet/Dry Bar
- Bedroom Description:Carpet, Primary Bedroom, Walk In Closet(s)
- Basement:Yes
- Basement Description:Fully Finished, Walkout Level
Heating and cooling
- Cooling:Central A/C
- Heating:Forced Air, Natural Gas
Structure and exterior
- Year built:1982
- Architectural Style:Colonial
- Construction Materials:Vinyl Siding
- Exterior Features:Deck(s), Patio(s)
- Foundation Description:Slab
- Levels:3 Story
Schools
- High school:HAYFIELD SECONDARY SCHOOL
- Middle school:HAYFIELD SECONDARY SCHOOL
- Elementary school:HAYFIELD
Utilities
- Water:Public
- Sewer:Shared Sewer
Finances and disclosures
- Price:$650,000
- Tax amount:$6,177 (2026)
Features and amenities
- Laundry features:Laundry
- Amenities:Built-Ins, Carpet, Ceiling Fan(s), Recessed Lighting, Wet/Dry Bar
Parking
- Parking description:Assigned, Parking Lot
New listings near 5227 Pleasure Cove Ct
- Coming Soon
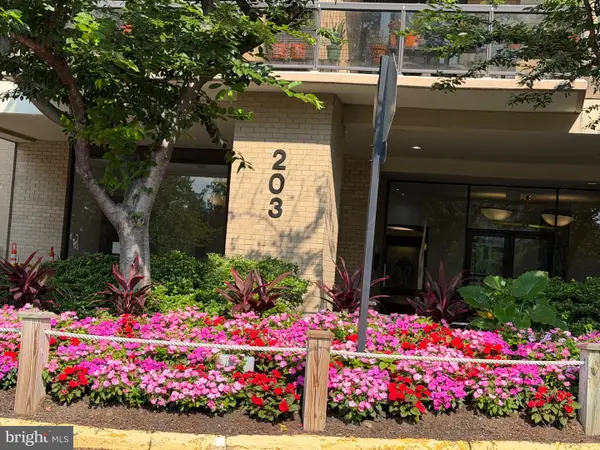 $339,000Coming Soon2 beds 2 baths
203 Yoakum Pkwy #920, ALEXANDRIA, VA 22304
MLS# VAAX2064190Listed by: TTR SOTHEBY'S INTERNATIONAL REALTY - Coming Soon
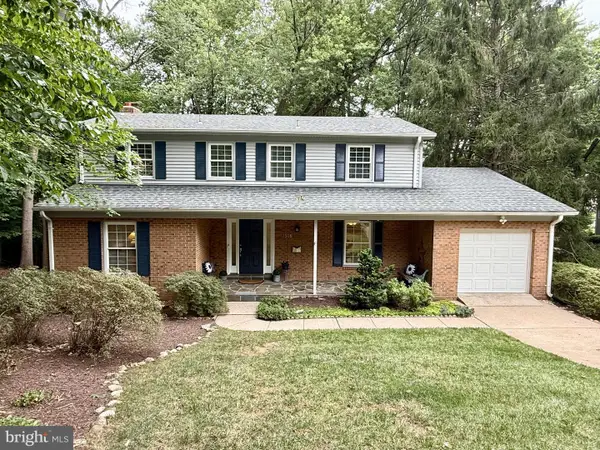 $910,000Coming Soon4 beds 3 baths
1516 N Chambliss St, ALEXANDRIA, VA 22312
MLS# VAAX2064206Listed by: PEARSON SMITH REALTY, LLC - Coming SoonOpen Sat, 12 to 2pm
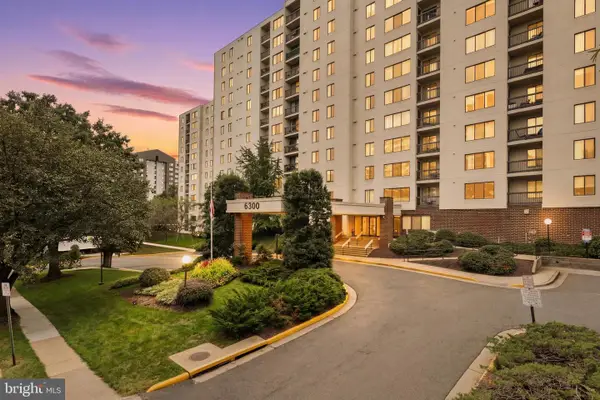 $270,000Coming Soon2 beds 2 baths
6300 Stevenson Ave #501, ALEXANDRIA, VA 22304
MLS# VAAX2062964Listed by: SAMSON PROPERTIES - Coming Soon
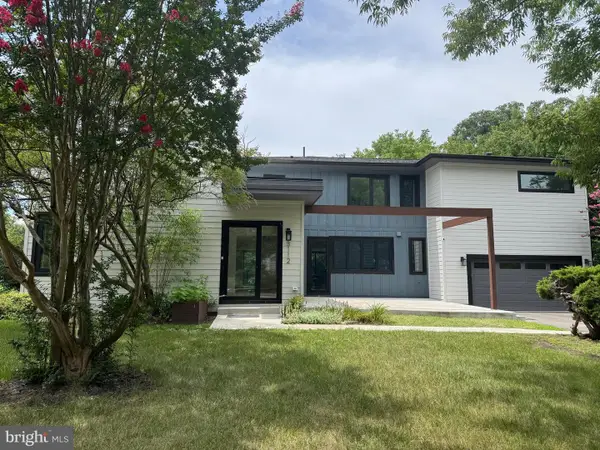 $1,580,000Coming Soon6 beds 5 baths
3112 N Rosser St, ALEXANDRIA, VA 22311
MLS# VAAX2064556Listed by: WASHINGTON FINE PROPERTIES - Coming Soon
 $215,000Coming Soon1 beds 1 baths
3459 Martha Custis Dr, ALEXANDRIA, VA 22302
MLS# VAAX2064606Listed by: COLDWELL BANKER REALTY - New
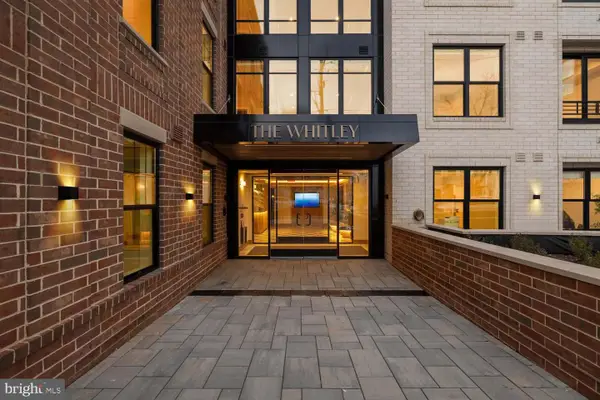 $779,900Active2 beds 2 baths994 sq. ft.
811 N Columbus St #213, ALEXANDRIA, VA 22314
MLS# VAAX2064610Listed by: MCWILLIAMS/BALLARD INC. - New
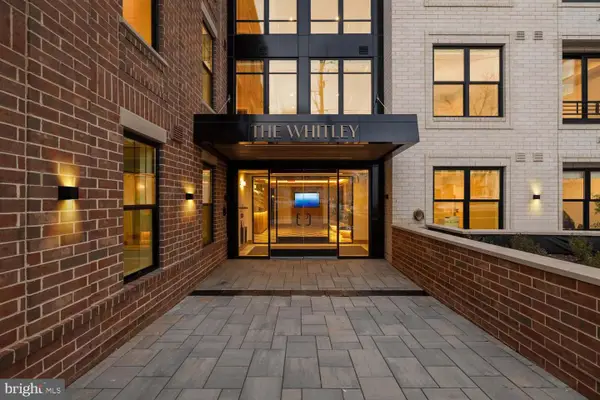 $724,900Active2 beds 2 baths941 sq. ft.
811 N Columbus St #319, ALEXANDRIA, VA 22314
MLS# VAAX2064612Listed by: MCWILLIAMS/BALLARD INC. - New
 $435,000Active2 beds 2 baths1,309 sq. ft.
309 Yoakum Parkway ##406, ALEXANDRIA, VA 22304
MLS# VAAX2064406Listed by: JACK REALTY GROUP - Coming Soon
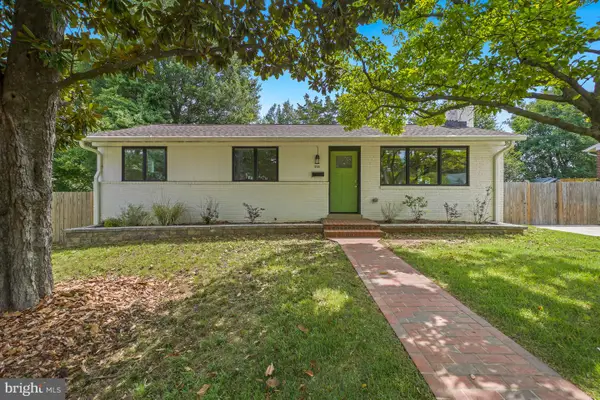 $1,049,900Coming Soon5 beds 3 baths
2123 N Earley St, ALEXANDRIA, VA 22302
MLS# VAAX2064314Listed by: ALLISON JAMES ESTATES & HOMES - Coming Soon
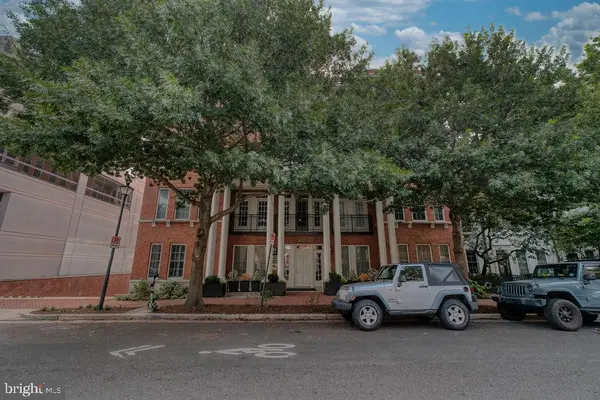 $495,000Coming Soon1 beds 1 baths
1023 Royal St N #204, ALEXANDRIA, VA 22314
MLS# VAAX2064384Listed by: KELLER WILLIAMS CAPITAL PROPERTIES


Protect your home and budget from life's surprises with an Assurant Home Warranty, backed by a partner that supports you through every step of homeownership. Explore Plans.
© 2023 - 2026 ERA Franchise Systems LLC. All rights reserved. ERA Franchise Systems LLC fully supports the principles of the Fair Housing Act and the Equal Opportunity Act. ERA, ERA Real Estate powered, and their respective logos are registered service marks of ERA Franchise Systems LLC. Each office is independently owned and operated.