
5441 Richenbacher Ave, Alexandria, VA 22304
Local realty services provided by:Pagoda Realty ERA Powered
5441 Richenbacher Ave,Alexandria, VA 22304
$639,900
- 3 Beds
- 4 Baths
- 2,160 sq. ft.
- Townhouse
- Active
Listed by: lauren d tawil
Office: pearson smith realty, llc.
MLS#:VAAX2066248
Source:BRIGHTMLS
Price summary
- Price:$639,900
- Price per sq. ft.:$296.25
About this home
Open Sunday, October 25th from 1-3. NO HOA!! Nestled in the heart of Alexandria, this delightful Colonial-style townhouse offers a perfect blend of comfort and convenience. This home features ample space for relaxation or entertainment. From the hardwood floors to the exposed brick and recently updated primary bathroom, this home is a true gem. The inviting family room, located off the kitchen, is perfect for gatherings, while the combination dining/living area creates a warm atmosphere for shared meals and memories. With three spacious bedrooms and four bathrooms, including the updated primary bath, this home is designed for both functionality and comfort. Enjoy the elegance of wood floors and the cozy ambiance created by two fireplaces, making it an ideal retreat during cooler months. Numerous windows provide south-facing natural light and recessed lighting throughout enhances the inviting feel of the space. The community offers easy access to local parks and recreational areas, perfect for outdoor activities and leisurely strolls. The location can't be beat with its close proximity to DC, Arlington and surrounding areas via I-395 and the metro....
Contact an agent
Home facts
- Year built:1968
- Subdivision & Development:KMS TOWNHOUSES
- Listing ID #:VAAX2066248
- Added:48 day(s) ago
- Updated:October 29, 2026 at 02:43 PM
Rooms and interior
- Bedrooms:3
- Total bathrooms:4
- Full bathrooms:2
- Half bathrooms:2
- Dining Description:Combination Dining/Living, Combination Kitchen/Dining
- Bathrooms Description:Primary Bath(s)
- Kitchen Description:Breakfast Area, Recessed Lighting
- Basement:Yes
- Basement Description:Connecting Stairway, Fully Finished, Outside Entrance, Walkout Stairs
- Living area:2,160 sq. ft.
Heating and cooling
- Cooling:Ceiling Fan(s), Central A/C
- Heating:Electric, Heat Pump(s)
Structure and exterior
- Year built:1968
- Building area:2,160 sq. ft.
- Lot area:0.05 Acres
- Architectural Style:Colonial
- Construction Materials:Brick, Masonry
- Levels:3 Story
Utilities
- Water:Public
- Sewer:Public Sewer
Finances and disclosures
- Price:$639,900
- Price per sq. ft.:$296.25
- Tax amount:$7,083 (2026)
Features and amenities
- Amenities:Recessed Lighting
Parking
- Parking description:Assigned, On Street
New listings near 5441 Richenbacher Ave
- Coming SoonOpen Sun, 2 to 4pm
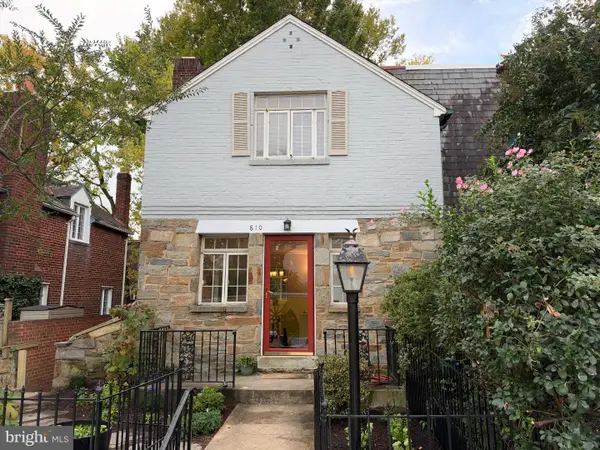 $849,500Coming Soon3 beds 2 baths1,608 sq. ft.
810 Devon Pl, ALEXANDRIA, VA 22314
MLS# VAAX2064804Listed by: COMPASS - Coming Soon
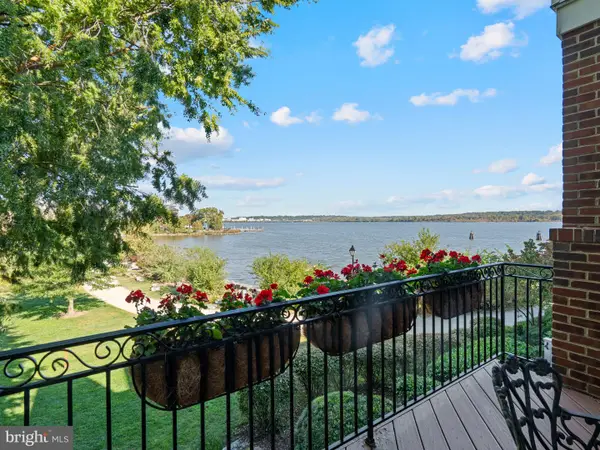 $3,195,000Coming Soon3 beds 4 baths3,095 sq. ft.
17 Keiths Ln, ALEXANDRIA, VA 22314
MLS# VAAX2067896Listed by: TTR SOTHEBY'S INTERNATIONAL REALTY - Coming Soon
 $375,000Coming Soon2 beds 2 baths939 sq. ft.
3312 Wyndham Cir #108, ALEXANDRIA, VA 22302
MLS# VAAX2067894Listed by: KW UNITED - Coming Soon
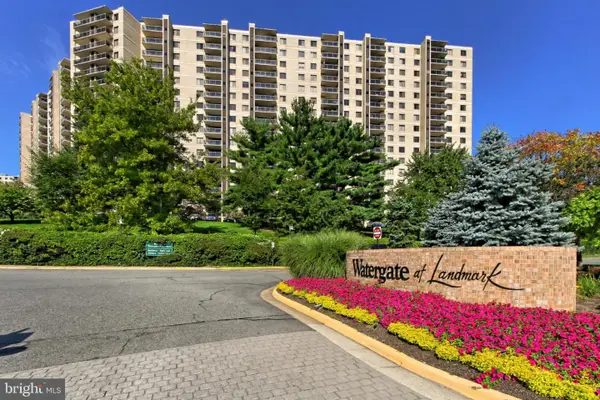 $385,000Coming Soon2 beds 2 baths1,309 sq. ft.
205 Yoakum Pkwy #809, ALEXANDRIA, VA 22304
MLS# VAAX2067898Listed by: RE/MAX ALLEGIANCE - Coming Soon
 $850,000Coming Soon2 beds 2 baths1,300 sq. ft.
400 Madison St #303, ALEXANDRIA, VA 22314
MLS# VAAX2067778Listed by: COMPASS - Coming Soon
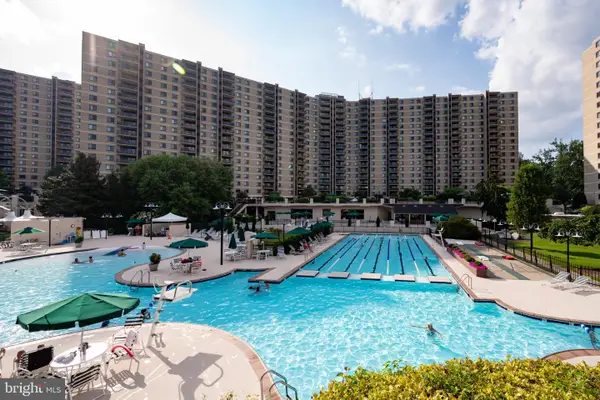 $319,900Coming Soon1 beds 1 baths986 sq. ft.
205 Yoakum Pkwy #1818, ALEXANDRIA, VA 22304
MLS# VAAX2067882Listed by: COMPASS - Coming Soon
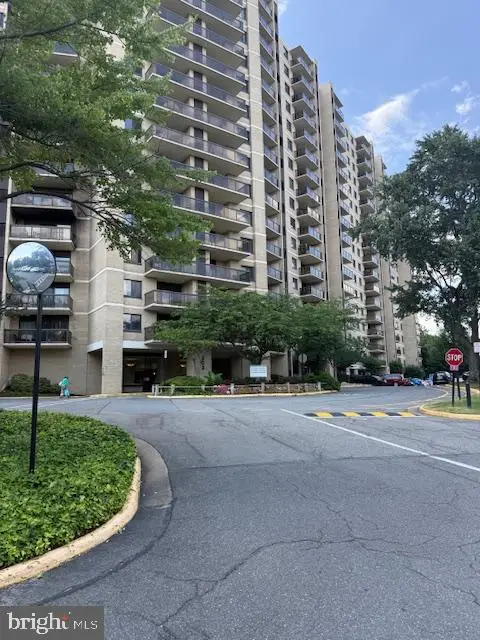 $304,500Coming Soon2 beds 1 baths986 sq. ft.
203 Yoakum Pkwy #404, ALEXANDRIA, VA 22304
MLS# VAAX2067844Listed by: JOBIN REALTY - Coming Soon
 Coming Soon-- beds 1 baths385 sq. ft.
306 Commonwealth Ave #5, ALEXANDRIA, VA 22301
MLS# VAAX2065966Listed by: COMPASS - Coming Soon
 $1,750,000Coming Soon4 beds 5 baths2,700 sq. ft.
103a E Monroe Ave, ALEXANDRIA, VA 22301
MLS# VAAX2067706Listed by: RLAH @PROPERTIES - Coming Soon
 $340,000Coming Soon1 beds 1 baths813 sq. ft.
3101 N Hampton Dr #410, ALEXANDRIA, VA 22302
MLS# VAAX2067758Listed by: RE/MAX ALLEGIANCE


Protect your home and budget from life's surprises with an Assurant Home Warranty, backed by a partner that supports you through every step of homeownership. Explore Plans.
© 2023 - 2026 ERA Franchise Systems LLC. All rights reserved. ERA Franchise Systems LLC fully supports the principles of the Fair Housing Act and the Equal Opportunity Act. ERA, ERA Real Estate powered, and their respective logos are registered service marks of ERA Franchise Systems LLC. Each office is independently owned and operated.