
5463 Anne Ly Ln, Alexandria, VA 22310
Local realty services provided by:ERA Martin Associates
5463 Anne Ly Ln,Alexandria, VA 22310
$1,250,000
- 5 Beds
- 6 Baths
- - sq. ft.
- Single family
- Sold
Listed by: n. casey margenau
Office: casey margenau fine homes and estates llc.
MLS#:VAFX2335268
Source:BRIGHTMLS
Sorry, we are unable to map this address
Price summary
- Price:$1,250,000
About this home
Classic brick-front Colonial in Alexandria’s Fairfax County, ideally located near I-495 at Van Dorn Street and Franconia Road. Set on a quiet cul-de-sac in a sought-after school district, this exceptional one-owner home was built by Wheeler & Sons, a respected local custom builder responsible for all homes on the street.
Quality and care are evident from the moment you arrive, with a concrete driveway, brick walkway, brick steps, and an elegant leaded-glass front door. Inside, a grand two-story foyer with a center staircase introduces hardwood flooring throughout the main and upper levels.
The main level offers formal living and dining rooms accented by Palladian windows, plus a convenient wet bar/Butler’s pantry for entertaining. A private library, two powder rooms, and a spacious family room with cathedral ceilings and a brick fireplace provide both comfort and flexibility. The adjoining breakfast room opens to a Trex deck overlooking the rear yard.
The gourmet kitchen is well equipped with newer appliances, including a wall oven, built-in microwave, dishwasher, gas cooktop with downdraft, French-door refrigerator, and a beautiful ceramic-tile backsplash. A two-car garage enters the home via brick steps.
Upstairs, the large primary suite offers a fireplace, walk-in closet, and a beautifully remodeled bath featuring a freestanding tub, separate shower, porcelain tile, dual vanities, and private water closet. A second bedroom includes its own updated en-suite bath with striking tilework. Two additional bedrooms—each with hardwood floors—share a Jack-and-Jill bath. All four upper-level bedrooms include ceiling fans. A large laundry room with sink is conveniently located at the top of the rear staircase.
The walk-up lower level is designed for entertaining and everyday living, with expansive recreation space, a wet bar, room for dining or game tables, and a dedicated billiards area. It also includes a den or optional bedroom connected to a remodeled full bath, plus substantial storage.
HVAC 2025 and Hot Water Heater 2023.
Owned and lovingly maintained by the same family since 2001, this distinctive custom home combines timeless construction, generous living space, updated baths and kitchen features, and an outstanding Alexandria location....
Contact an agent
Home facts
- Year built:2001
- Subdivision & Development:ANNE LY ESTATES
- Listing ID #:VAFX2335268
- Added:51 day(s) ago
- Updated:October 22, 2026 at 05:58 AM
Rooms and interior
- Bedrooms:5
- Total bathrooms:6
- Full bathrooms:4
- Half bathrooms:2
- Flooring:Hardwood, Tile/Brick
- Dining Description:Dining Area, Formal/Separate Dining Room
- Bathrooms Description:Primary Bath(s)
- Kitchen Description:Breakfast Area, Built-In Microwave, Built-In Range, Built-Ins, Butlers Pantry, Cooktop, Cooktop - Down Draft, Crown Moldings, Dishwasher, Disposal, Double/Dual Staircase, Exhaust Fan, Extra Refrigerator/Freezer, Kitchen - Country, Kitchen - Gourmet, Kitchen - Island, Microwave, Oven - Wall, Recessed Lighting, Refrigerator, Stainless Steel Appliances, Upgraded Countertops, Water Heater
- Bedroom Description:Walk In Closet(s)
- Basement:Yes
- Basement Description:Connecting Stairway, Daylight, Full, Fully Finished, Heated, Improved, Interior Access, Outside Entrance, Partial, Shelving, Side Entrance, Sump Pump, Walkout Stairs, Windows
Heating and cooling
- Cooling:Central A/C, Programmable Thermostat, Zoned
- Heating:Central, Forced Air, Natural Gas, Programmable Thermostat, Zoned
Structure and exterior
- Roof:Asphalt
- Year built:2001
- Architectural Style:Colonial
- Construction Materials:Brick, Brick Front
- Exterior Features:Exterior Lighting, Flood Lights, Lawn Sprinkler, Sidewalks
- Foundation Description:Concrete Perimeter
- Levels:3 Story
Schools
- High school:EDISON
- Middle school:TWAIN
- Elementary school:BUSH HILL
Utilities
- Water:Public
- Sewer:Public Sewer
Finances and disclosures
- Price:$1,250,000
- Tax amount:$14,951 (2025)
Features and amenities
- Laundry features:Dryer - Front Loading, Has Laundry, Washer, Washer - Front Loading
- Amenities:Bar, Built-Ins, Ceiling Fan(s), Central Vaccum, Central Vacuum, Chair Railings, Crown Moldings, Double Hung Windows, Double Pane Windows, Double/Dual Staircase, Electric Alarm, Intercom, Recessed Lighting, Sprinkler System
Parking
- Parking description:Attached Garage, Concrete Driveway, Garage - Front Entry, Garage Door Opener, Inside Access
- Garage:Yes
- Garage spaces:2
New listings near 5463 Anne Ly Ln
- Coming Soon
 $849,000Coming Soon2 beds 2 baths1,188 sq. ft.
713 S Columbus St, ALEXANDRIA, VA 22314
MLS# VAAX2067644Listed by: LONG & FOSTER REAL ESTATE, INC. - Coming Soon
 $1,499,000Coming Soon3 beds 4 baths3,072 sq. ft.
500 Canterbury Ln, ALEXANDRIA, VA 22314
MLS# VAAX2067724Listed by: KELLER WILLIAMS REALTY - Coming Soon
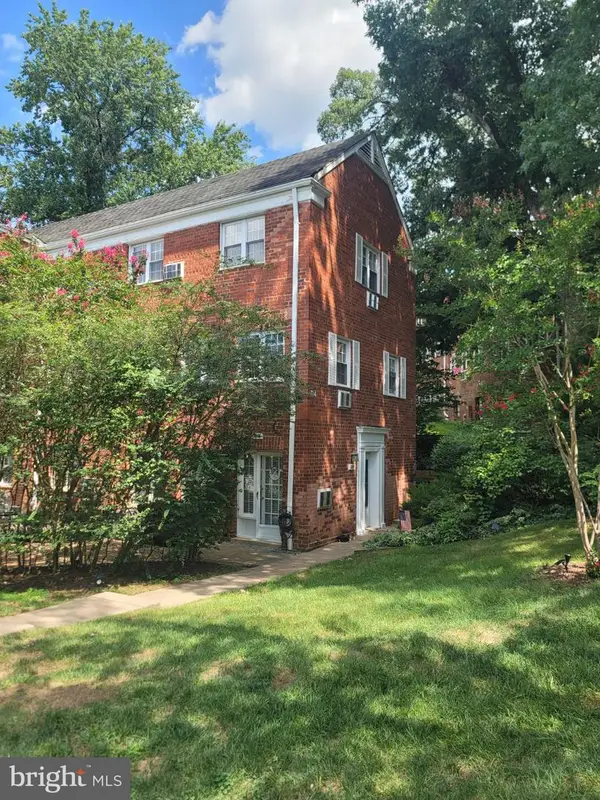 $375,000Coming Soon2 beds 1 baths930 sq. ft.
3203 Valley Dr, ALEXANDRIA, VA 22302
MLS# VAAX2066480Listed by: PEARSON SMITH REALTY, LLC - Coming Soon
 $800,000Coming Soon3 beds 2 baths1,728 sq. ft.
1206 Portner Rd, ALEXANDRIA, VA 22314
MLS# VAAX2067440Listed by: CHAMBERS THEORY, LLC - Coming Soon
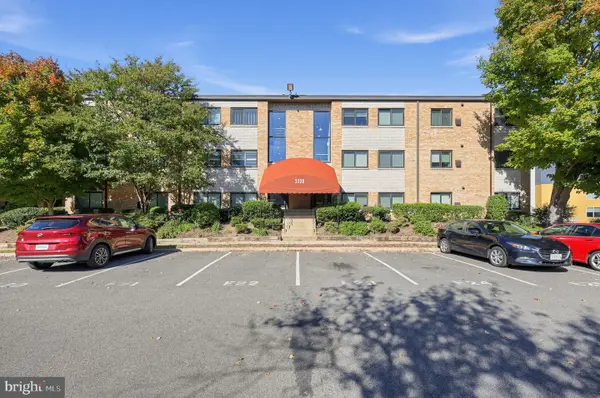 $299,000Coming Soon2 beds 1 baths890 sq. ft.
3320 S 28th St #203, ALEXANDRIA, VA 22302
MLS# VAAX2066684Listed by: LPT REALTY, LLC - Coming Soon
 $999,500Coming Soon3 beds 3 baths1,605 sq. ft.
2181 Jamieson Ave #403, ALEXANDRIA, VA 22314
MLS# VAAX2067430Listed by: LONG & FOSTER REAL ESTATE, INC. - Coming Soon
 $575,000Coming Soon2 beds 2 baths1,347 sq. ft.
3101 N Hampton Dr #1101, ALEXANDRIA, VA 22302
MLS# VAAX2067410Listed by: RE/MAX ALLEGIANCE - Coming Soon
 $1,095,000Coming Soon3 beds 3 baths1,297 sq. ft.
621 N Saint Asaph St #303, ALEXANDRIA, VA 22314
MLS# VAAX2067350Listed by: CORCORAN MCENEARNEY - Coming Soon
 $259,950Coming Soon3 beds 2 baths1,168 sq. ft.
525 N Armistead St #201, ALEXANDRIA, VA 22312
MLS# VAAX2067296Listed by: BELTWAY REALTY, LLC. - Coming Soon
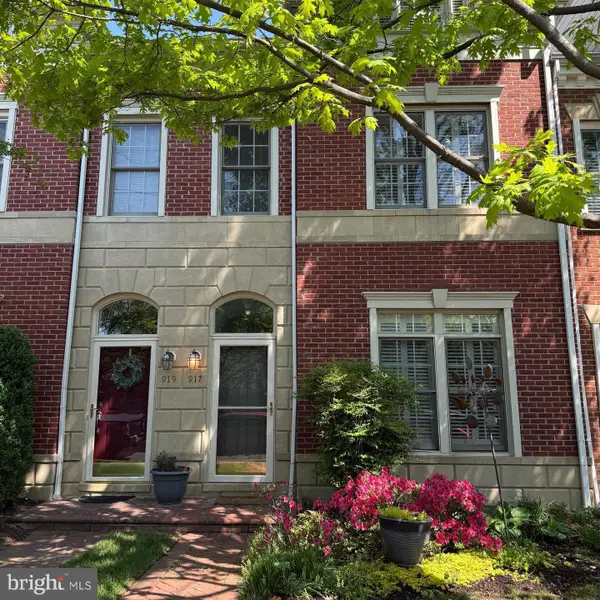 $1,100,000Coming Soon4 beds 4 baths2,160 sq. ft.
917 Bernard St, ALEXANDRIA, VA 22314
MLS# VAAX2067134Listed by: COLDWELL BANKER REALTY


Protect your home and budget from life's surprises with an Assurant Home Warranty, backed by a partner that supports you through every step of homeownership. Explore Plans.
© 2023 - 2026 ERA Franchise Systems LLC. All rights reserved. ERA Franchise Systems LLC fully supports the principles of the Fair Housing Act and the Equal Opportunity Act. ERA, ERA Real Estate powered, and their respective logos are registered service marks of ERA Franchise Systems LLC. Each office is independently owned and operated.