
5603 Franconia Rd #302, Alexandria, VA 22310
Local realty services provided by:ERA Central Realty Group
5603 Franconia Rd #302,Alexandria, VA 22310
$235,000
- 2 Beds
- 1 Baths
- 849 sq. ft.
- Condominium
- Pending
Listed by: sharat ahuja
Office: real broker, llc.
MLS#:VAFX2338290
Source:BRIGHTMLS
Price summary
- Price:$235,000
- Price per sq. ft.:$276.8
About this home
Offered As-Is. Pictures are from prior tenants’ occupancy. Welcome to this spacious 2-bedroom, 1-bath condominium offering comfort, convenience, and an outstanding location. Filled with natural light from abundant windows, the home features a bright living room with access to a large private balcony—an inviting spot to enjoy your morning coffee or unwind at the end of the day. The primary bedroom includes a custom walk-in closet, while the generously sized second bedroom provides excellent flexibility. An in-unit washer and dryer add everyday convenience, and abundant storage throughout the home helps keep everything organized. Additional private basement storage, designated as Storage 5603-302 is included, along with one assigned Parking Space 03-302, plus 1 tag for an additional car in an unassigned space and 1 more tag for visitors. Secure building entry provides added peace of mind. <br><br>
This condominium presents an opportunity to add your own finishing touches and updates. The home will likely benefit from fresh paint, possible appliance replacement, and other cosmetic improvements, with estimated updates of approximately $15,000. The A/C is from 2021 and furnace is older but works well. The owner pays only the electricity bill. Water and Gas are included in the relatively moderate condo fee of $494. Ideally located near the Van Dorn, Franconia-Springfield, and Huntington Metro stations, Springfield Town Center, Kingstowne, major commuter routes, shopping, dining, and entertainment. A recent comparable sale at 5613 Franconia Road #103 closed at $277,000, providing helpful market context for this well-located condominium. The most recent rent received at another similar sized unit in the community was $2,150....
Contact an agent
Home facts
- Year built:1964
- Subdivision & Development:BURBERRY COURT
- Listing ID #:VAFX2338290
- Added:53 day(s) ago
- Updated:October 22, 2026 at 08:31 AM
Rooms and interior
- Bedrooms:2
- Total bathrooms:1
- Full bathrooms:1
- Flooring:Ceramic Tile, Hardwood, Vinyl
- Dining Description:Dining Area, Dining Room
- Bathrooms Description:Bathroom 1
- Kitchen Description:Dishwasher, Disposal, Exhaust Fan, Microwave, Stove, Water Heater
- Bedroom Description:Primary Bedroom, Walk In Closet(s)
- Living area:849 sq. ft.
Heating and cooling
- Cooling:Ceiling Fan(s), Central A/C
- Heating:Central, Forced Air, Natural Gas
Structure and exterior
- Year built:1964
- Building area:849 sq. ft.
- Architectural Style:Colonial
- Construction Materials:Brick
- Exterior Features:Balcony
- Levels:1 Story
Schools
- High school:EDISON
- Middle school:TWAIN
- Elementary school:BUSH HILL
Utilities
- Water:Public
- Sewer:Public Sewer
Finances and disclosures
- Price:$235,000
- Price per sq. ft.:$276.8
- Tax amount:$2,780 (2026)
Features and amenities
- Laundry features:Dryer, Dryer In Unit, Has Laundry, Washer, Washer In Unit, Washer/Dryer Stacked
- Amenities:Main Entrance Lock, Smoke Detector
Parking
- Parking description:Assigned, Parking Lot, Surface
New listings near 5603 Franconia Rd #302
- Coming Soon
 $849,000Coming Soon2 beds 2 baths1,188 sq. ft.
713 S Columbus St, ALEXANDRIA, VA 22314
MLS# VAAX2067644Listed by: LONG & FOSTER REAL ESTATE, INC. - Coming Soon
 $1,499,000Coming Soon3 beds 4 baths3,072 sq. ft.
500 Canterbury Ln, ALEXANDRIA, VA 22314
MLS# VAAX2067724Listed by: KELLER WILLIAMS REALTY - Coming Soon
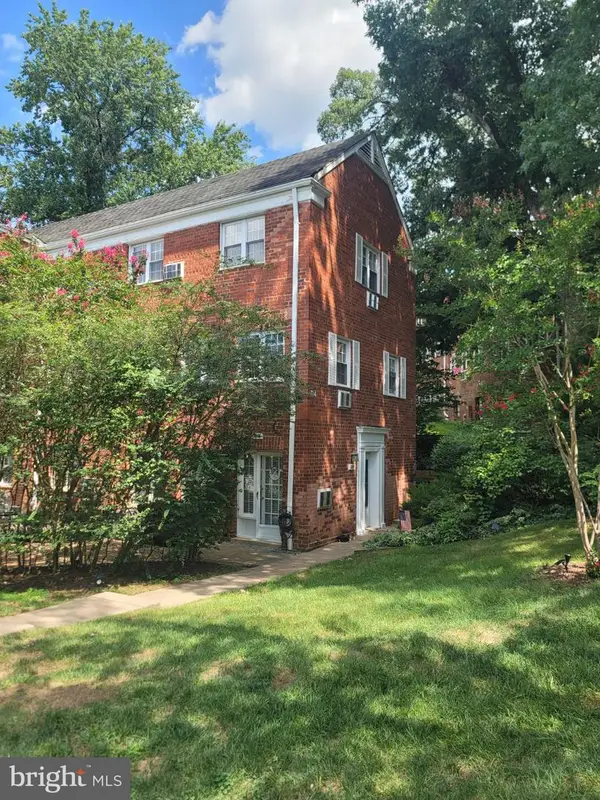 $375,000Coming Soon2 beds 1 baths930 sq. ft.
3203 Valley Dr, ALEXANDRIA, VA 22302
MLS# VAAX2066480Listed by: PEARSON SMITH REALTY, LLC - Coming Soon
 $800,000Coming Soon3 beds 2 baths1,728 sq. ft.
1206 Portner Rd, ALEXANDRIA, VA 22314
MLS# VAAX2067440Listed by: CHAMBERS THEORY, LLC - Coming Soon
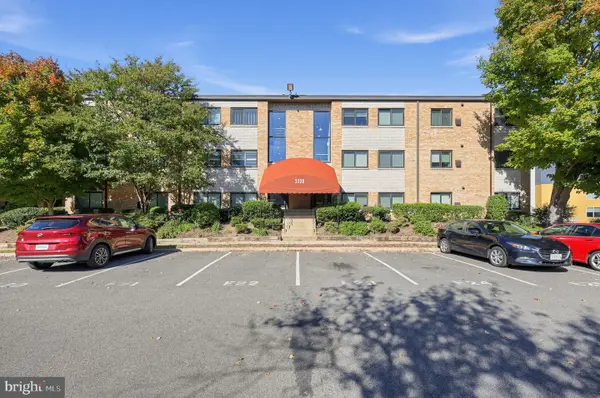 $299,000Coming Soon2 beds 1 baths890 sq. ft.
3320 S 28th St #203, ALEXANDRIA, VA 22302
MLS# VAAX2066684Listed by: LPT REALTY, LLC - Coming Soon
 $999,500Coming Soon3 beds 3 baths1,605 sq. ft.
2181 Jamieson Ave #403, ALEXANDRIA, VA 22314
MLS# VAAX2067430Listed by: LONG & FOSTER REAL ESTATE, INC. - Coming Soon
 $575,000Coming Soon2 beds 2 baths1,347 sq. ft.
3101 N Hampton Dr #1101, ALEXANDRIA, VA 22302
MLS# VAAX2067410Listed by: RE/MAX ALLEGIANCE - Coming Soon
 $1,095,000Coming Soon3 beds 3 baths1,297 sq. ft.
621 N Saint Asaph St #303, ALEXANDRIA, VA 22314
MLS# VAAX2067350Listed by: CORCORAN MCENEARNEY - Coming Soon
 $259,950Coming Soon3 beds 2 baths1,168 sq. ft.
525 N Armistead St #201, ALEXANDRIA, VA 22312
MLS# VAAX2067296Listed by: BELTWAY REALTY, LLC. - Coming Soon
 $615,000Coming Soon3 beds 2 baths1,213 sq. ft.
505 E Braddock Rd #408, ALEXANDRIA, VA 22314
MLS# VAAX2067022Listed by: SOLUTIONS REALTY GROUP LLC


Protect your home and budget from life's surprises with an Assurant Home Warranty, backed by a partner that supports you through every step of homeownership. Explore Plans.
© 2023 - 2026 ERA Franchise Systems LLC. All rights reserved. ERA Franchise Systems LLC fully supports the principles of the Fair Housing Act and the Equal Opportunity Act. ERA, ERA Real Estate powered, and their respective logos are registered service marks of ERA Franchise Systems LLC. Each office is independently owned and operated.