
5642 Governors Pond Cir, Alexandria, VA 22310
Local realty services provided by:Mountain Realty ERA Powered
5642 Governors Pond Cir,Alexandria, VA 22310
$839,900
- 3 Beds
- 4 Baths
- 2,700 sq. ft.
- Townhouse
- Active
Listed by: nathan j guggenheim
Office: washington fine properties, llc.
MLS#:VAFX2329120
Source:BRIGHTMLS
Price summary
- Price:$839,900
- Price per sq. ft.:$311.07
- Monthly HOA dues:$101
About this home
Welcome to 5642 Governors Pond Circle, a beautifully maintained three-bedroom, three-and-a-half-bath townhome in Alexandria's highly desirable Governors Grove community. Immaculately cared for and truly move-in ready, this home combines spacious living with thoughtful updates and an exceptionally convenient location.
The main level is designed for both everyday living and entertaining, featuring an open kitchen with abundant cabinetry, generous counter space, and seamless flow into the dining and living areas. Natural light fills the home, creating a warm and inviting atmosphere throughout.
Upstairs, the spacious primary suite offers a private retreat with an en-suite bath, while two additional bedrooms provide flexibility for family, guests, or a home office. The finished lower level includes a versatile bonus room that can easily serve as a fourth sleeping area, home gym, media room, or private workspace, along with an additional full bath.
Outdoor living is equally impressive with a fabulous brick patio—perfect for dining al fresco, relaxing with friends, or enjoying a quiet evening outdoors. A two-car garage and private driveway provide ample parking and everyday convenience.
Ideally located near major commuter routes, shopping, dining, parks, and recreation, this exceptional home offers the perfect combination of comfort, functionality, and location. Don't miss this outstanding opportunity to own a turnkey residence in one of Alexandria's most convenient communities....
Contact an agent
Home facts
- Year built:2000
- Subdivision & Development:GOVERNORS GROVE
- Listing ID #:VAFX2329120
- Added:52 day(s) ago
- Updated:September 07, 2026 at 01:47 PM
Rooms and interior
- Bedrooms:3
- Total bathrooms:4
- Full bathrooms:3
- Half bathrooms:1
- Flooring:Partially Carpeted, Vinyl
- Dining Description:Combination Kitchen/Dining, Dining Area, Dining Room
- Bathrooms Description:Primary Bath(s)
- Kitchen Description:Breakfast Area, Built-In Microwave, Carpet, Dishwasher, Disposal, Icemaker, Kitchen - Gourmet, Oven/Range - Gas, Refrigerator, Wet/Dry Bar
- Bedroom Description:Carpet, Walk In Closet(s)
- Basement:Yes
- Basement Description:Connecting Stairway, Fully Finished, Garage Access, Interior Access
- Living area:2,700 sq. ft.
Heating and cooling
- Cooling:Ceiling Fan(s), Central A/C
- Heating:Forced Air, Natural Gas
Structure and exterior
- Roof:Architectural Shingle
- Year built:2000
- Building area:2,700 sq. ft.
- Lot area:0.04 Acres
- Architectural Style:Traditional
- Construction Materials:Brick Front
- Exterior Features:Patio(s)
- Foundation Description:Slab
- Levels:3 Story
Utilities
- Water:Public
- Sewer:Public Sewer
Finances and disclosures
- Price:$839,900
- Price per sq. ft.:$311.07
- Tax amount:$10,116 (2025)
Features and amenities
- Laundry features:Dryer, Laundry, Washer
- Amenities:Cable TV Available, Carpet, Ceiling Fan(s), Electric Available, Natural Gas Available, Phone Available, Wet/Dry Bar, Window Treatments
Parking
- Parking description:Asphalt Driveway, Attached Garage, Basement Garage, Garage - Front Entry, Garage Door Opener, Inside Access
- Garage:Yes
- Garage spaces:2
New listings near 5642 Governors Pond Cir
- Coming Soon
 $1,895,000Coming Soon2 beds 3 baths1,842 sq. ft.
206 Wolfe St, ALEXANDRIA, VA 22314
MLS# VAAX2065982Listed by: CORCORAN MCENEARNEY - Coming Soon
 $215,000Coming Soon2 beds 1 baths1,025 sq. ft.
16 S Van Dorn St #604, ALEXANDRIA, VA 22304
MLS# VAAX2066132Listed by: SERHANT - Coming Soon
 $3,195,000Coming Soon4 beds 5 baths5,517 sq. ft.
1406 Coventry Ln, ALEXANDRIA, VA 22304
MLS# VAAX2066118Listed by: COMPASS - Coming SoonOpen Sat, 1 to 3pm
 $699,900Coming Soon2 beds 1 baths864 sq. ft.
317-a Custis Ave E, ALEXANDRIA, VA 22301
MLS# VAAX2066122Listed by: TTR SOTHEBY'S INTERNATIONAL REALTY - Coming Soon
 $649,000Coming Soon2 beds 2 baths1,044 sq. ft.
2050 Jamieson Ave #1402, ALEXANDRIA, VA 22314
MLS# VAAX2065958Listed by: COMPASS - Coming Soon
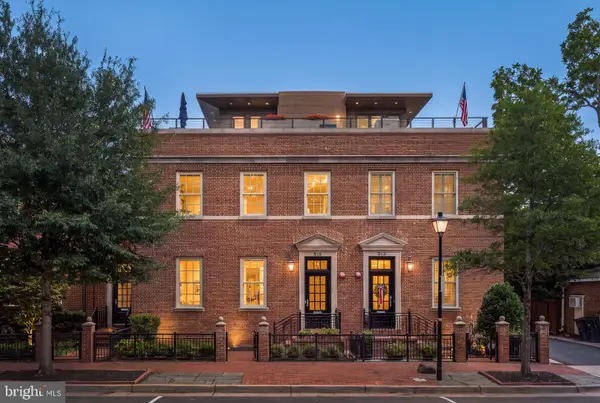 $4,395,000Coming Soon5 beds 8 baths4,836 sq. ft.
515 N St Asaph St, ALEXANDRIA, VA 22314
MLS# VAAX2065992Listed by: CORCORAN MCENEARNEY - Coming Soon
 $259,900Coming Soon1 beds 2 baths930 sq. ft.
5500 Holmes Run Pkwy #1412, ALEXANDRIA, VA 22304
MLS# VAAX2066066Listed by: LONG & FOSTER REAL ESTATE, INC. - Coming Soon
 $1,995,000Coming Soon4 beds -- baths3,200 sq. ft.
810 Queen St, ALEXANDRIA, VA 22314
MLS# VAAX2065668Listed by: CENTURY 21 NEW MILLENNIUM - Coming Soon
 $679,000Coming Soon3 beds 4 baths2,310 sq. ft.
5405 Richenbacher Ave, ALEXANDRIA, VA 22304
MLS# VAAX2065788Listed by: LONG & FOSTER REAL ESTATE, INC. - Coming Soon
 $1,195,000Coming Soon3 beds 3 baths1,800 sq. ft.
111 N Payne St, ALEXANDRIA, VA 22314
MLS# VAAX2065474Listed by: LONG & FOSTER REAL ESTATE, INC.


Protect your home and budget from life's surprises with an Assurant Home Warranty, backed by a partner that supports you through every step of homeownership. Explore Plans.
© 2023 - 2026 ERA Franchise Systems LLC. All rights reserved. ERA Franchise Systems LLC fully supports the principles of the Fair Housing Act and the Equal Opportunity Act. ERA, ERA Real Estate powered, and their respective logos are registered service marks of ERA Franchise Systems LLC. Each office is independently owned and operated.