
5822 Brookview Dr, Alexandria, VA 22310
Local realty services provided by:ERA Liberty Realty
Listed by: nicole dash, andris linauts
Office: exp realty llc.
MLS#:VAFX2309210
Source:BRIGHTMLS
Price summary
- Price:$799,500
- Price per sq. ft.:$292.86
About this home
Welcome to 5822 Brookview Drive — a fully-renovated single-family home tucked into the well-established Rose Hill neighborhood in Alexandria, offering a thoughtful layout, multiple living spaces, and a comfortable balance of indoor and outdoor living. No expense was spared, as the home offers a newly renovated kitchen and bathrooms, new HVAC and water heater, recessed lighting, outdoor fencing, and more!
The main level features a bright and functional layout with natural light flowing through the primary living areas. A spacious living room connects seamlessly to the dining area, creating an easy setting for both everyday living and hosting. The kitchen is positioned at the heart of the home with ample cabinet storage and counterspace, and convenient access to the adjoining family room — a more relaxed gathering space centered around warmth and comfort.
There are three well-proportioned bedrooms on the main level that support both privacy and flexibility. The bedrooms include generous closet space, recessed lighting, and new flooring. The entry-level is perfectly situated for maximum flexibility with spaces that can easily serve as guest rooms, home offices, or multi-purpose rooms depending on your needs.
The lower level provides additional fully-finished living space, ideal for a recreation room, media area, or home gym, along with storage and utility space that adds to the home’s overall functionality. Two additional bedrooms and a newly renovated full bathroom add flexibility to the space. The laundry area includes ample counter space, storage cabinets, sink, and access to the garage.
Outside, the property offers a private backyard setting with room to relax, garden, or entertain. Mature landscaping and a fully fenced in yard create a sense of separation while still being part of a connected neighborhood environment.
Located in a convenient pocket of Alexandria, the home offers quick access to Franconia Road, Telegraph Road, and I-495, making commuting into Washington, D.C., Old Town Alexandria, Fort Belvoir, and surrounding Northern Virginia hubs straightforward. The property is also close to the Franconia–Springfield Metro station for added commuting flexibility. Nearby shopping, dining, and daily conveniences can be found at Kingstowne Towne Center and Springfield Town Center, while outdoor recreation options include Huntley Meadows Park and local community trails....
Contact an agent
Home facts
- Year built:1956
- Listing ID #:VAFX2309210
- Added:19 day(s) ago
- Updated:May 26, 2026 at 01:45 PM
Rooms and interior
- Bedrooms:5
- Total bathrooms:2
- Full bathrooms:2
- Flooring:Luxury Vinyl Plank
- Dining Description:Combination Dining/Living
- Kitchen Description:Built-In Microwave, Dishwasher, Disposal, Kitchen - Island, Recessed Lighting, Refrigerator, Stove
- Bedroom Description:Entry Level Bedroom
- Basement:Yes
- Basement Description:Fully Finished
- Living area:2,730 sq. ft.
Heating and cooling
- Cooling:Central A/C
- Heating:Electric, Hot Water
Structure and exterior
- Year built:1956
- Building area:2,730 sq. ft.
- Lot area:0.37 Acres
- Architectural Style:Ranch/Rambler
- Construction Materials:Brick
- Exterior Features:Bump-outs, Gutter System
- Levels:2 Stories
Schools
- High school:EDISON
- Middle school:TWAIN
- Elementary school:BUSH HILL
Utilities
- Water:Public
- Sewer:Public Sewer
Finances and disclosures
- Price:$799,500
- Price per sq. ft.:$292.86
- Tax amount:$8,017 (2025)
Features and amenities
- Laundry features:Dryer, Washer
- Amenities:Bar, Bay/Bow Windows, Ceiling Fan(s), Recessed Lighting
Parking
- Parking description:Asphalt Driveway, Attached Garage, Garage - Front Entry, Garage Door Opener
- Garage:Yes
- Garage spaces:1
New listings near 5822 Brookview Dr
- Open Sat, 2 to 4pmNew
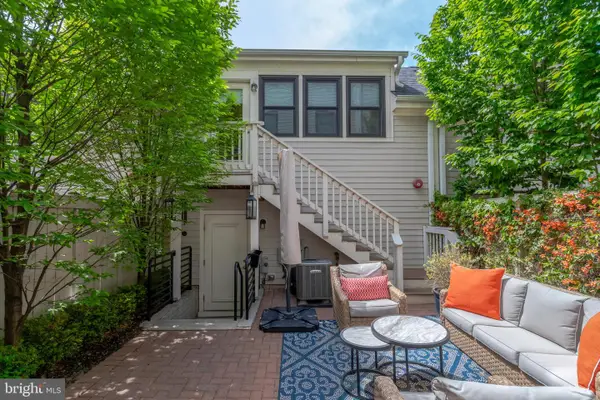 $1,589,999Active5 beds 5 baths3,694 sq. ft.
2104 Main Line Blvd, ALEXANDRIA, VA 22301
MLS# VAAX2061990Listed by: KW METRO CENTER - Coming Soon
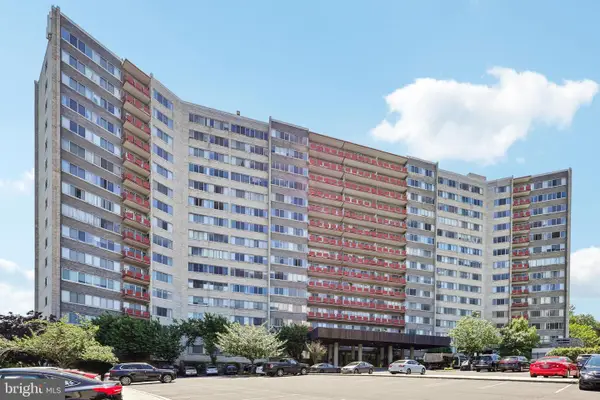 $199,900Coming Soon1 beds 1 baths
5340 Holmes Run Pkwy #911, ALEXANDRIA, VA 22304
MLS# VAAX2054026Listed by: SAMSON PROPERTIES - Coming Soon
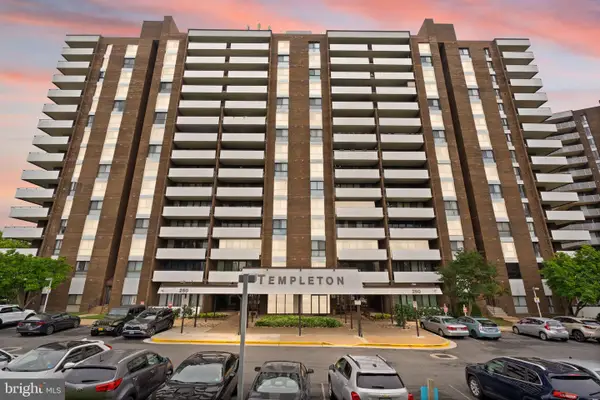 $400,000Coming Soon2 beds 3 baths
250 S Reynolds St #801, ALEXANDRIA, VA 22304
MLS# VAAX2060212Listed by: REAL BROKER, LLC - Coming SoonOpen Sun, 1 to 3pm
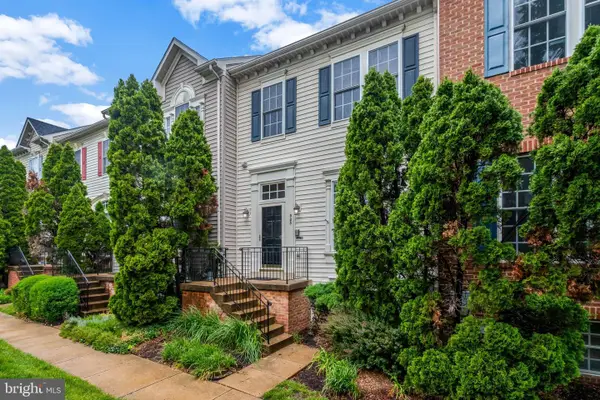 $775,000Coming Soon4 beds 5 baths
903 Harrison Cir, ALEXANDRIA, VA 22304
MLS# VAAX2061094Listed by: KELLER WILLIAMS REALTY - New
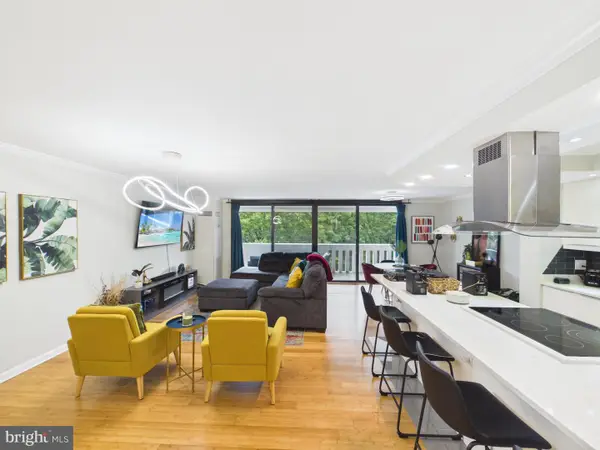 $440,000Active2 beds 2 baths1,405 sq. ft.
6101 Edsall Rd #612, ALEXANDRIA, VA 22304
MLS# VAAX2061244Listed by: SAMSON PROPERTIES - Coming SoonOpen Sun, 2 to 4pm
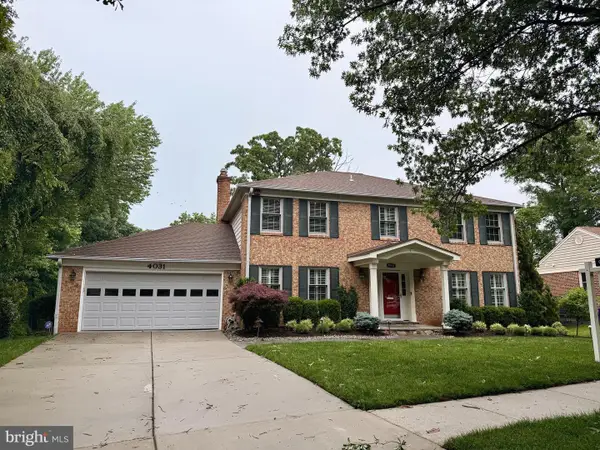 $1,450,000Coming Soon5 beds 4 baths
4031 Ellicott St, ALEXANDRIA, VA 22304
MLS# VAAX2060884Listed by: RLAH @PROPERTIES - New
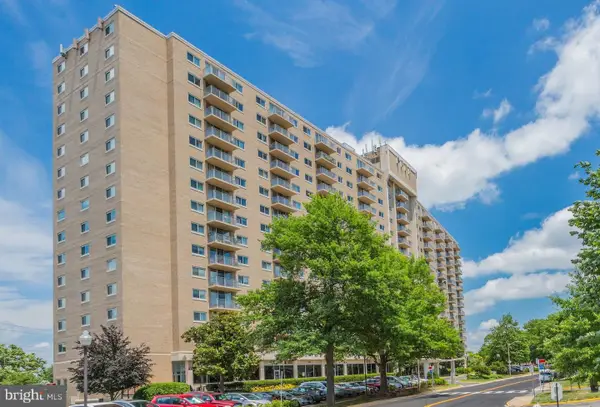 $199,900Active-- beds 1 baths489 sq. ft.
1225 Martha Custis Dr #403, ALEXANDRIA, VA 22302
MLS# VAAX2061184Listed by: KEY HOME REALTY GROUP - New
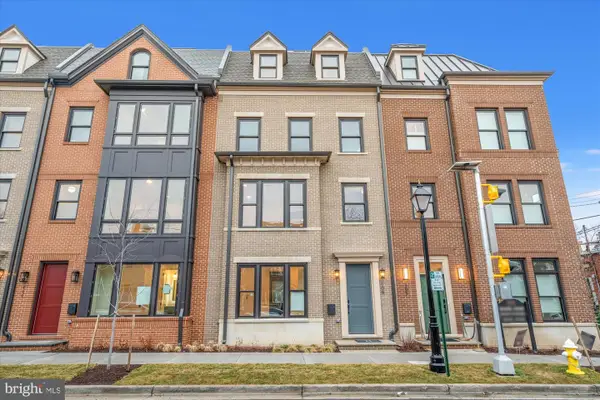 $2,297,500Active4 beds 5 baths2,610 sq. ft.
109 N West St, ALEXANDRIA, VA 22314
MLS# VAAX2061018Listed by: RE/MAX EXECUTIVES - Coming Soon
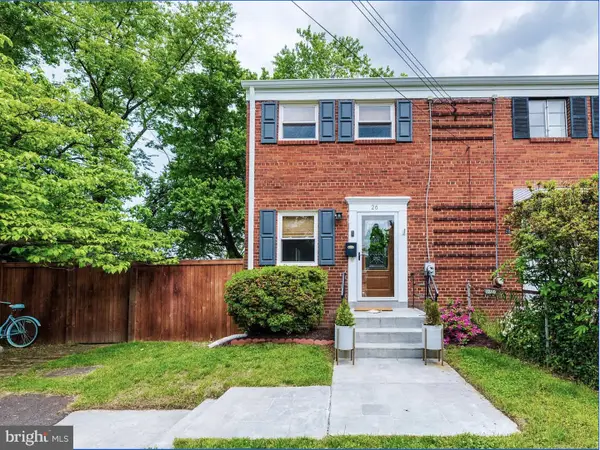 $590,000Coming Soon2 beds 3 baths
26 Underwood Pl, ALEXANDRIA, VA 22304
MLS# VAAX2061220Listed by: FATHOM REALTY - Coming SoonOpen Sun, 12 to 3pm
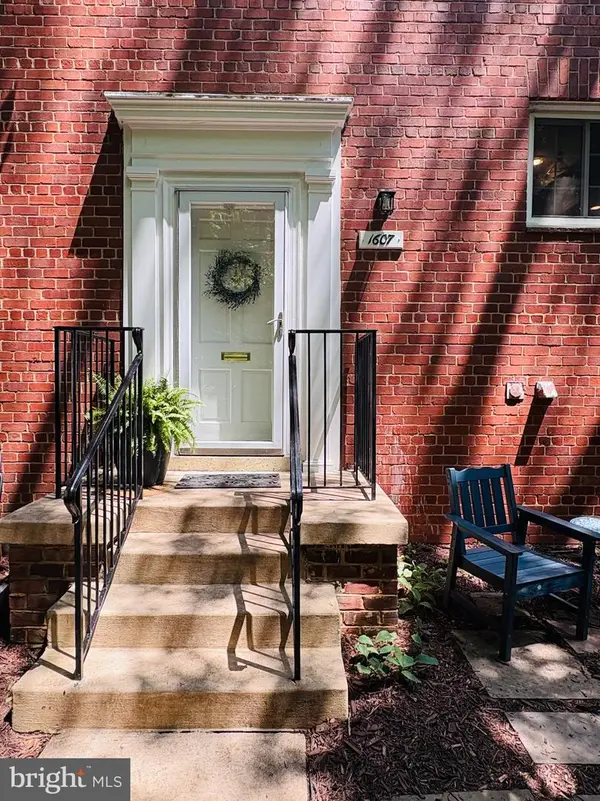 $399,900Coming Soon2 beds 1 baths
1607 Preston Rd, ALEXANDRIA, VA 22302
MLS# VAAX2060548Listed by: LONG & FOSTER REAL ESTATE, INC.


Protect your home and budget from life's surprises with an Assurant Home Warranty, backed by a partner that supports you through every step of homeownership. Explore Plans.
© 2023 - 2026 ERA Franchise Systems LLC. All rights reserved. ERA Franchise Systems LLC fully supports the principles of the Fair Housing Act and the Equal Opportunity Act. ERA, ERA Real Estate powered, and their respective logos are registered service marks of ERA Franchise Systems LLC. Each office is independently owned and operated.