
5828 Apsley House Ct, Alexandria, VA 22310
Local realty services provided by:Pagoda Realty ERA Powered
Listed by: tessa j wilborne
Office: t&g real estate advisors, inc.
MLS#:VAFX2338090
Source:BRIGHTMLS
Price summary
- Price:$595,000
- Price per sq. ft.:$289.68
- Monthly HOA dues:$113
About this home
Nestled in the charming Wellington Commons, this beautifully maintained Colonial townhouse offers a perfect blend of comfort and style. With 2000+ sq. ft. of thoughtfully designed space, this home features four spacious bedrooms and three and a half bathrooms, including a luxurious primary bath with a soaking tub. The open floor plan is accentuated by gleaming hardwood floors and an inviting dining area, perfect for gatherings. The fully finished basement provides additional living space with a walkout entrance, cozy fireplace with a classic mantel, ideal for chilly evenings. The kitchen is equipped with modern appliances, including a dishwasher, microwave, and electric range, making meal prep a breeze. Located just minutes from public transportation and less than 10 miles from the airport, convenience is at your doorstep. Enjoy nearby parks, shopping,schools and dining options that enhance the vibrant community feel. This home is not just a place to live; it's a place to thrive. 1.7 miles to Van Dorn Metro, 11 miles to DCA airport, 1 mile to 495, 5.2 miles to Old Town Alexandria. Basement bedroom NTC. walk out basement with full windows in living area....
Contact an agent
Home facts
- Year built:1987
- Subdivision & Development:WELLINGTON COMMONS
- Listing ID #:VAFX2338090
- Added:49 day(s) ago
- Updated:October 22, 2026 at 08:31 AM
Rooms and interior
- Bedrooms:3
- Total bathrooms:4
- Full bathrooms:3
- Half bathrooms:1
- Flooring:Hardwood
- Dining Description:Dining Area, Dining Room
- Bathrooms Description:Bathroom 1, Bathroom 3, Primary Bath(s), Primary Bathroom
- Kitchen Description:2nd Kitchen, Dishwasher, Disposal, Exhaust Fan, Icemaker, Microwave, Oven/Range - Electric, Refrigerator, Upgraded Countertops, Water Heater
- Bedroom Description:Primary Bedroom
- Basement:Yes
- Basement Description:Connecting Stairway, Daylight, Full, Fully Finished, Outside Entrance, Rear Entrance, Walkout Level
- Living area:2,054 sq. ft.
Heating and cooling
- Cooling:Ceiling Fan(s), Central A/C, Ductless/Mini-Split
- Heating:Electric, Heat Pump(s), Zoned
Structure and exterior
- Year built:1987
- Building area:2,054 sq. ft.
- Lot area:0.03 Acres
- Architectural Style:Colonial
- Construction Materials:Brick Front, Vinyl Siding
- Foundation Description:Slab
- Levels:3 Story
Utilities
- Water:Public
- Sewer:Public Sewer
Finances and disclosures
- Price:$595,000
- Price per sq. ft.:$289.68
- Tax amount:$7,453 (2026)
Features and amenities
- Laundry features:Dryer, Laundry, Washer
- Amenities:Attic, Cable TV Available, Ceiling Fan(s), Electric Available, Skylight(s)
Parking
- Parking description:Assigned, Parking Lot
New listings near 5828 Apsley House Ct
- Coming Soon
 $849,000Coming Soon2 beds 2 baths1,188 sq. ft.
713 S Columbus St, ALEXANDRIA, VA 22314
MLS# VAAX2067644Listed by: LONG & FOSTER REAL ESTATE, INC. - Coming Soon
 $1,499,000Coming Soon3 beds 4 baths3,072 sq. ft.
500 Canterbury Ln, ALEXANDRIA, VA 22314
MLS# VAAX2067724Listed by: KELLER WILLIAMS REALTY - Coming Soon
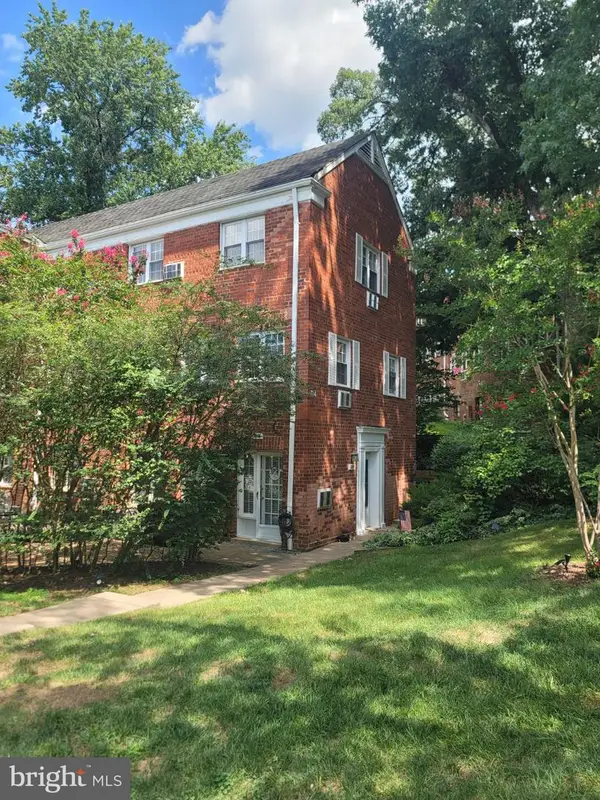 $375,000Coming Soon2 beds 1 baths930 sq. ft.
3203 Valley Dr, ALEXANDRIA, VA 22302
MLS# VAAX2066480Listed by: PEARSON SMITH REALTY, LLC - Coming Soon
 $800,000Coming Soon3 beds 2 baths1,728 sq. ft.
1206 Portner Rd, ALEXANDRIA, VA 22314
MLS# VAAX2067440Listed by: CHAMBERS THEORY, LLC - Coming Soon
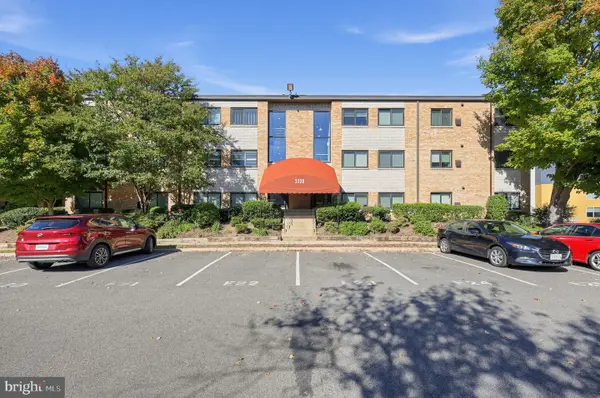 $299,000Coming Soon2 beds 1 baths890 sq. ft.
3320 S 28th St #203, ALEXANDRIA, VA 22302
MLS# VAAX2066684Listed by: LPT REALTY, LLC - Coming Soon
 $999,500Coming Soon3 beds 3 baths1,605 sq. ft.
2181 Jamieson Ave #403, ALEXANDRIA, VA 22314
MLS# VAAX2067430Listed by: LONG & FOSTER REAL ESTATE, INC. - Coming Soon
 $575,000Coming Soon2 beds 2 baths1,347 sq. ft.
3101 N Hampton Dr #1101, ALEXANDRIA, VA 22302
MLS# VAAX2067410Listed by: RE/MAX ALLEGIANCE - Coming Soon
 $1,095,000Coming Soon3 beds 3 baths1,297 sq. ft.
621 N Saint Asaph St #303, ALEXANDRIA, VA 22314
MLS# VAAX2067350Listed by: CORCORAN MCENEARNEY - Coming Soon
 $259,950Coming Soon3 beds 2 baths1,168 sq. ft.
525 N Armistead St #201, ALEXANDRIA, VA 22312
MLS# VAAX2067296Listed by: BELTWAY REALTY, LLC. - Coming Soon
 $615,000Coming Soon3 beds 2 baths1,213 sq. ft.
505 E Braddock Rd #408, ALEXANDRIA, VA 22314
MLS# VAAX2067022Listed by: SOLUTIONS REALTY GROUP LLC


Protect your home and budget from life's surprises with an Assurant Home Warranty, backed by a partner that supports you through every step of homeownership. Explore Plans.
© 2023 - 2026 ERA Franchise Systems LLC. All rights reserved. ERA Franchise Systems LLC fully supports the principles of the Fair Housing Act and the Equal Opportunity Act. ERA, ERA Real Estate powered, and their respective logos are registered service marks of ERA Franchise Systems LLC. Each office is independently owned and operated.