
60 S French St, Alexandria, VA 22304
Local realty services provided by:O'BRIEN REALTY ERA POWERED
60 S French St,Alexandria, VA 22304
$659,999
- 3 Beds
- 2 Baths
- 1,884 sq. ft.
- Single family
- Coming Soon
Listed by: grant p doe jr.
Office: long & foster real estate, inc.
MLS#:VAAX2066890
Source:BRIGHTMLS
Price summary
- Price:$659,999
- Price per sq. ft.:$350.32
About this home
**LIKE NOTHING ELSE** Expanded, Updated, & Reimagined duplex just minutes from Old Town & Del Ray. Boasting the largest yard in the neighborhood (1/3 acre), this is the ultimate residence for outdoor fun. Looking for a private space for your dogs to run, kids to play, summer BBQs, fall nights around the fire-pit, a game of touch football -- this is your spot. And best of all, the backyard is just steps from Port City Brewing Company! Step inside and you'll find a spacious living & dining room w/ re-finished hardwood floors, newly painted walls, & abundant recessed lighting. The original kitchen footprint has been expanded & totally transformed, adding more storage, including a pantry, plus a large eat-in island/peninsula. European flat-panel frameless cabinets are as smooth as glass w/ a high gloss lacquer finish. The drawers are all soft close w/ rose gold hardware & under cabinet lighting throughout. High-quality stainless appliances including a GE Profile slide-in double oven range w/ griddle + slide out low profile vented range hood is ideal for the serious cook. A green accented tile back splash + quartz countertops really elevate the look. Off the kitchen is a huge family room addition, an ideal spot to relax, with ample space for a big sectional & TV. The family room not only has a full bath, but also provides access to an impressive rear deck and side patio -- two great outdoor entertainment spaces. Upstairs are 3 bedrooms, including a spacious primary with a large picture window and sizable closet. The secondary bedrooms are ideal rooms for guests, kids, or an office. The upstairs bathroom has also been improved with modern tilework and a pedestal sink. Downstairs is a rec area, which provides that handy flexible space everyone needs; whether its a man cave, kids playroom, or gym -- or a little bit of all three. Whatever your needs, it can service them with new LED recessed lights and durable laminate flooring. Best of all, some incredible parks & trails are just a short walk away. Ben Brenman Park has a large duck pond, walking trails, tot lots, baseball, soccer, volleyball, a picnic area, and more. Also nearby is the Holmes Run bike trail, which runs beside Tarleton Park and its popular dog park. **Welcome to French Street, Welcome Home!**...
Contact an agent
Home facts
- Year built:1959
- Subdivision & Development:DUKE GARDENS
- Listing ID #:VAAX2066890
- Updated:October 01, 2026 at 01:56 PM
Rooms and interior
- Bedrooms:3
- Total bathrooms:2
- Full bathrooms:2
- Flooring:Hardwood
- Dining Description:Combination Dining/Living
- Kitchen Description:Dishwasher, Disposal, Exhaust Fan, Kitchen - Island, Oven/Range - Gas, Range Hood, Stainless Steel Appliances, Water Heater
- Basement:Yes
- Basement Description:Full, Fully Finished, Rear Entrance, Sump Pump, Walkout Level
- Living area:1,884 sq. ft.
Heating and cooling
- Cooling:Central A/C
- Heating:Forced Air, Natural Gas
Structure and exterior
- Roof:Shingle
- Year built:1959
- Building area:1,884 sq. ft.
- Lot area:0.32 Acres
- Lot Features:Backs to Trees, Cul-de-sac, Front Yard, Landscaping, No Thru Street, Open, Premium, Private, Rear Yard
- Architectural Style:Colonial
- Construction Materials:Brick, Vinyl Siding
- Exterior Features:Deck(s), Extensive Hardscape, Exterior Lighting, Flood Lights, Patio(s), Sidewalks
- Foundation Description:Block, Brick/Mortar
- Levels:3 Story
Schools
- High school:ALEXANDRIA CITY
- Middle school:GEORGE WASHINGTON
- Elementary school:DOUGLAS MACARTHUR
Utilities
- Water:Public
- Sewer:Public Sewer
Finances and disclosures
- Price:$659,999
- Price per sq. ft.:$350.32
- Tax amount:$7,692 (2026)
Features and amenities
- Laundry features:Dryer, Washer
- Amenities:200+ Amp Service, Attic, Cable TV Available, Ceiling Fan(s), Double Hung Windows, Double Pane Windows, Electric Available, Fire Detection System, Insulated Windows, Main Entrance Lock, Natural Gas Available, Phone Available, Smoke Detector
Parking
- Parking description:Asphalt Driveway, Off Street, Private
New listings near 60 S French St
- Coming Soon
 $839,000Coming Soon4 beds 2 baths2,361 sq. ft.
903 Peele Pl, ALEXANDRIA, VA 22304
MLS# VAAX2065294Listed by: CORCORAN MCENEARNEY - Coming Soon
 $788,000Coming Soon1 beds 2 baths1,060 sq. ft.
701 Swann Ave #306, ALEXANDRIA, VA 22301
MLS# VAAX2066850Listed by: SAMSON PROPERTIES - Coming Soon
 $824,700Coming Soon2 beds 3 baths1,940 sq. ft.
3903 Charles Ave, ALEXANDRIA, VA 22305
MLS# VAAX2066926Listed by: EXP REALTY, LLC - Coming Soon
 $379,500Coming Soon2 beds 3 baths1,636 sq. ft.
250 S Reynolds St #801, ALEXANDRIA, VA 22304
MLS# VAAX2066936Listed by: SAMSON PROPERTIES - Coming Soon
 $275,000Coming Soon1 beds 2 baths1,262 sq. ft.
250 S Reynolds St S #1109, ALEXANDRIA, VA 22304
MLS# VAAX2066110Listed by: REAL BROKER, LLC - Coming SoonOpen Sun, 12 to 2pm
 $999,999Coming Soon4 beds 4 baths3,200 sq. ft.
4001 W Braddock Rd, ALEXANDRIA, VA 22304
MLS# VAAX2063540Listed by: CORCORAN MCENEARNEY - Coming SoonOpen Sun, 11am to 1pm
 $735,000Coming Soon3 beds 4 baths1,890 sq. ft.
5008 Domain Pl, ALEXANDRIA, VA 22311
MLS# VAAX2066932Listed by: COMPASS - Coming Soon
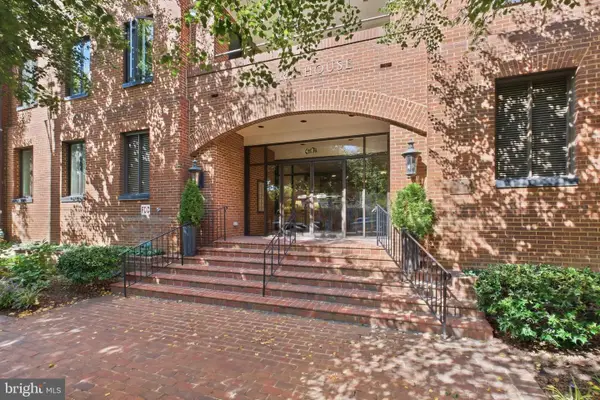 $865,000Coming Soon2 beds 2 baths1,251 sq. ft.
601 Wilkes St #202, ALEXANDRIA, VA 22314
MLS# VAAX2066880Listed by: TTR SOTHEBY'S INTERNATIONAL REALTY - Coming Soon
 $229,999Coming Soon2 beds 1 baths900 sq. ft.
5851 Quantrell Ave #105, ALEXANDRIA, VA 22312
MLS# VAAX2064866Listed by: RE/MAX GALAXY


Protect your home and budget from life's surprises with an Assurant Home Warranty, backed by a partner that supports you through every step of homeownership. Explore Plans.
© 2023 - 2026 ERA Franchise Systems LLC. All rights reserved. ERA Franchise Systems LLC fully supports the principles of the Fair Housing Act and the Equal Opportunity Act. ERA, ERA Real Estate powered, and their respective logos are registered service marks of ERA Franchise Systems LLC. Each office is independently owned and operated.