
6013 Riddle Walk, Alexandria, VA 22312
Local realty services provided by:Pagoda Realty ERA Powered
6013 Riddle Walk,Alexandria, VA 22312
$625,000
- 3 Beds
- 4 Baths
- 1,886 sq. ft.
- Townhouse
- Coming Soon
Listed by: melissa luna, linda jean lafontaine
Office: keller williams realty
MLS#:VAAX2067956
Source:BRIGHTMLS
Price summary
- Price:$625,000
- Price per sq. ft.:$331.39
- Monthly HOA dues:$120
About this home
Welcome home to this beautiful, light-filled end-unit brick townhome, where comfort, charm, and convenience come together! From the moment you step inside, you'll appreciate the freshly painted interiors, gorgeous hardwood floors, beautifully updated bathrooms, and inviting living spaces designed for making memories. Imagine cozy evenings by the fireplace, entertaining friends in the spacious living and dining areas, or stepping outside onto your charming deck to enjoy a little fresh air and your morning coffee.
Featuring 3 bedrooms, 3 full baths, and 1 half bath, this home offers a spacious primary suite with soaring vaulted ceilings and a versatile upper-level loft, perfect for a home office or peaceful retreat. The lower-level family room, complete with a second fireplace, provides another wonderful space to relax and unwind. Hardwood flooring spans three levels, while a two-car garage adds everyday convenience.
Ideally located with easy access to I-395, I-495, and I-95, you'll enjoy convenient connections to Arlington, Washington, DC, and everything Northern Virginia has to offer.
More than just a place to live, this is a place to feel at home. Come see where your next chapter begins! **Photos have been virtually staged**...
Contact an agent
Home facts
- Year built:1996
- Subdivision & Development:QUANTRELL MEWS
- Listing ID #:VAAX2067956
- Updated:November 02, 2026 at 09:42 PM
Rooms and interior
- Bedrooms:3
- Total bathrooms:4
- Full bathrooms:3
- Half bathrooms:1
- Kitchen Description:Built-In Microwave, Dishwasher, Disposal, Refrigerator, Stove
- Basement:Yes
- Basement Description:Daylight, Full, Fully Finished
- Living area:1,886 sq. ft.
Heating and cooling
- Cooling:Central A/C
- Heating:Central, Forced Air, Natural Gas
Structure and exterior
- Year built:1996
- Building area:1,886 sq. ft.
- Lot area:0.04 Acres
- Architectural Style:Colonial
- Construction Materials:Brick
- Foundation Description:Concrete Perimeter
- Levels:4 Story
Schools
- High school:ALEXANDRIA CITY
- Middle school:FRANCIS C. HAMMOND
- Elementary school:WILLIAM RAMSAY
Utilities
- Water:Public
- Sewer:Public Sewer
Finances and disclosures
- Price:$625,000
- Price per sq. ft.:$331.39
- Tax amount:$7,599 (2026)
Features and amenities
- Laundry features:Dryer, Washer
- Amenities:Ceiling Fan(s)
Parking
- Parking description:Attached Garage, Garage - Rear Entry, Inside Access
- Garage:Yes
- Garage spaces:2
New listings near 6013 Riddle Walk
- Coming SoonOpen Thu, 6 to 7pm
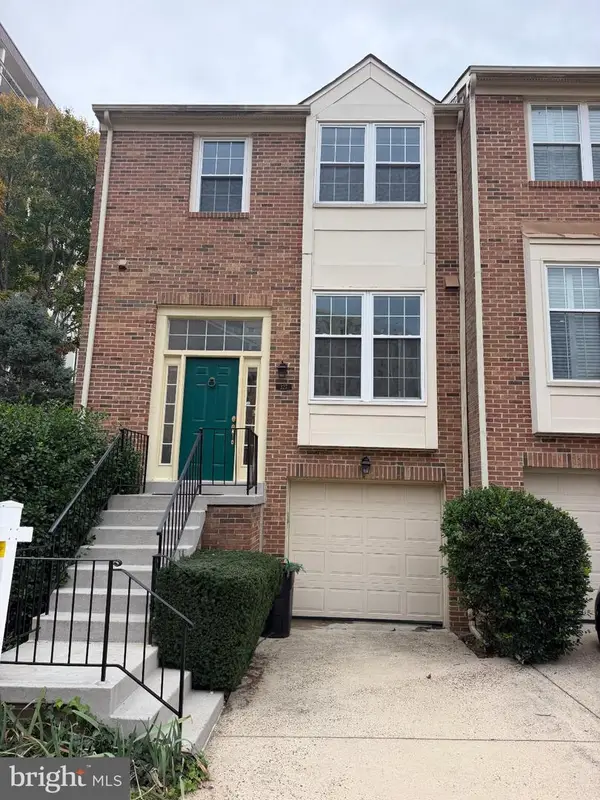 $610,000Coming Soon2 beds 4 baths1,985 sq. ft.
327 Cloudes Mill Dr, ALEXANDRIA, VA 22304
MLS# VAAX2067964Listed by: PEARSON SMITH REALTY, LLC - Coming Soon
 $279,900Coming Soon1 beds 2 baths930 sq. ft.
5500 Holmes Run Pkwy #619, ALEXANDRIA, VA 22304
MLS# VAAX2068066Listed by: COMPASS - Coming Soon
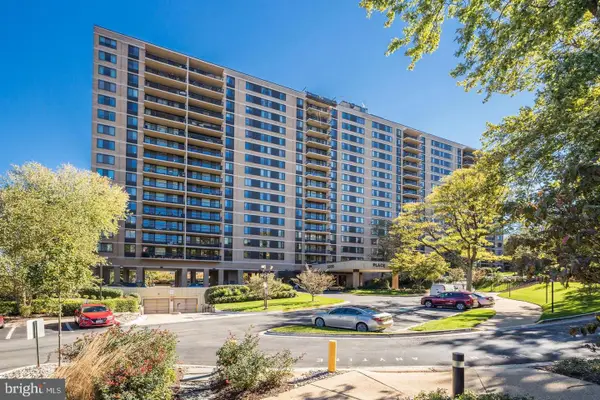 $279,000Coming Soon1 beds 2 baths850 sq. ft.
Address Withheld By Seller, ALEXANDRIA, VA 22304
MLS# VAAX2068072Listed by: COMPASS - Coming Soon
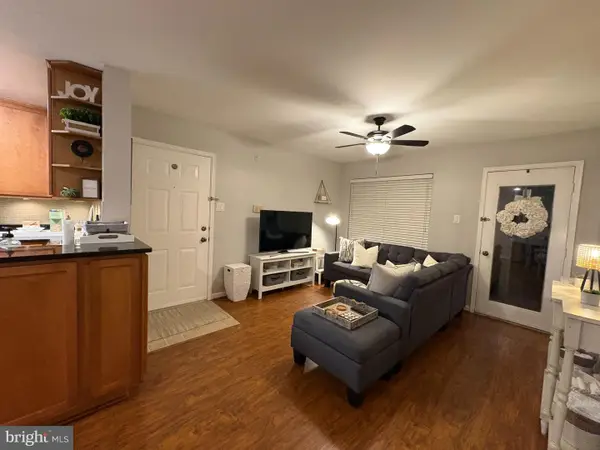 $280,000Coming Soon1 beds 1 baths639 sq. ft.
3305 Wyndham Cir #152, ALEXANDRIA, VA 22302
MLS# VAAX2067924Listed by: REALTY ADVANTAGE OF MARYLAND LLC - Coming Soon
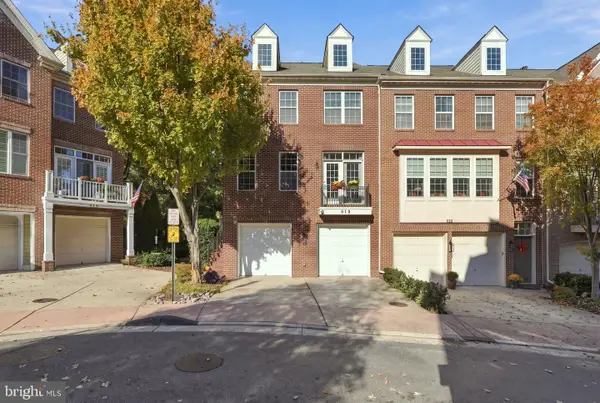 $820,000Coming Soon3 beds 4 baths2,370 sq. ft.
518 Triadelphia Way, ALEXANDRIA, VA 22312
MLS# VAAX2068036Listed by: RLAH @PROPERTIES - Coming Soon
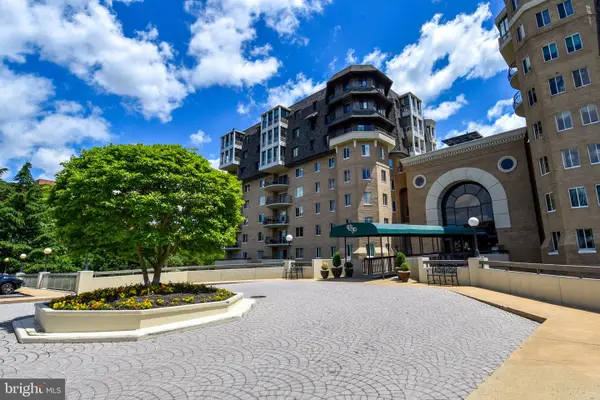 $1,025,000Coming Soon2 beds 3 baths1,738 sq. ft.
1250 S Washington St #806, ALEXANDRIA, VA 22314
MLS# VAAX2068032Listed by: CORCORAN MCENEARNEY - Coming Soon
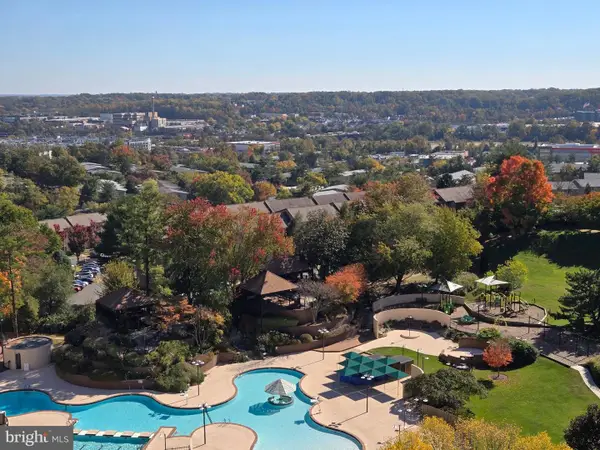 $324,900Coming Soon2 beds 2 baths1,098 sq. ft.
205 Yoakum Pkwy #1403, ALEXANDRIA, VA 22304
MLS# VAAX2067842Listed by: PEARSON SMITH REALTY, LLC - Coming Soon
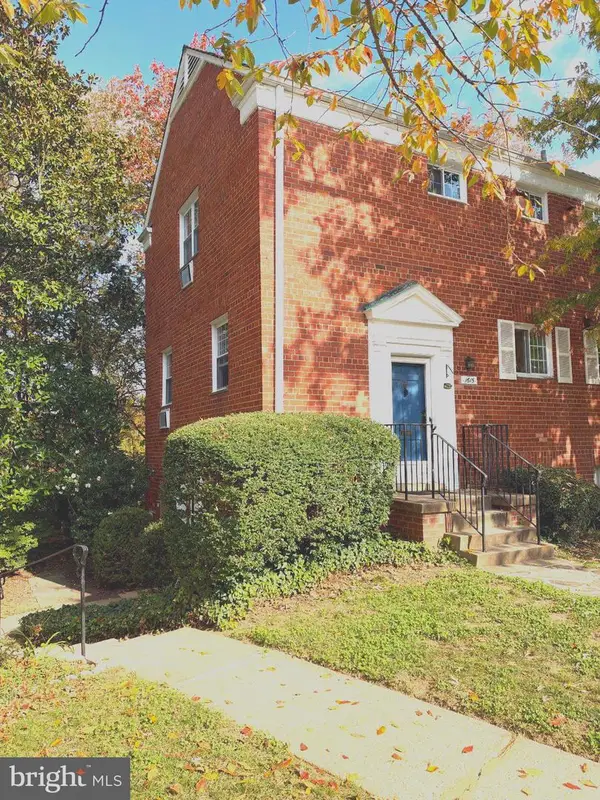 $299,999Coming Soon2 beds 1 baths930 sq. ft.
1615 Ripon Pl, ALEXANDRIA, VA 22302
MLS# VAAX2068024Listed by: SAMSON PROPERTIES - Coming Soon
 $999,999Coming Soon3 beds 3 baths1,840 sq. ft.
2608 Terrett Ave, ALEXANDRIA, VA 22301
MLS# VAAX2067862Listed by: FAIRFAX REALTY PREMIER


Protect your home and budget from life's surprises with an Assurant Home Warranty, backed by a partner that supports you through every step of homeownership. Explore Plans.
© 2023 - 2026 ERA Franchise Systems LLC. All rights reserved. ERA Franchise Systems LLC fully supports the principles of the Fair Housing Act and the Equal Opportunity Act. ERA, ERA Real Estate powered, and their respective logos are registered service marks of ERA Franchise Systems LLC. Each office is independently owned and operated.