
6016 Goldenrod Ct, Alexandria, VA 22310
Local realty services provided by:Pagoda Realty ERA Powered
6016 Goldenrod Ct,Alexandria, VA 22310
$625,000
- 3 Beds
- 4 Baths
- - sq. ft.
- Townhouse
- Sold
Listed by: ruth m garvey
Office: samson properties
MLS#:VAFX2336284
Source:BRIGHTMLS
Sorry, we are unable to map this address
Price summary
- Price:$625,000
- Monthly HOA dues:$90
About this home
Welcome home to this move-in ready gem in sought-after Springfield! This home boasts a bright, open kitchen flowing into a spacious main living area finished with rich hardwood flooring and recessed lighting throughout. Step outside to enjoy beautifully hardscaped front and back yards designed for effortless, low-maintenance living, complete with a front and back irrigation system on an automatic timer.
The fully finished basement offers a full bathroom and a generous open living space, ideal for a rec room, home office, or guest suite. Upstairs you will find three bedrooms and two full baths, including a stunning, newly renovated primary bath.
Recent Updates include Primary bath (2026), recessed lighting (2025), attic insulation (2024), water heater (2024), roof (2023), HVAC (2023), Washer & Dryer (2023), refrigerator (2022)
This home has been meticulously maintained, with major systems and finishes updated throughout for true peace of mind including Perfectly positioned for commuters schedule your showing today!...
Contact an agent
Home facts
- Year built:1988
- Subdivision & Development:VAN DORN VILLAGE
- Listing ID #:VAFX2336284
- Added:52 day(s) ago
- Updated:October 20, 2026 at 10:47 AM
Rooms and interior
- Bedrooms:3
- Total bathrooms:4
- Full bathrooms:3
- Half bathrooms:1
- Flooring:Carpet, Ceramic Tile, Hardwood
- Dining Description:Combination Dining/Living, Dining Area, Dining Room
- Bathrooms Description:Bathroom 1, Bathroom 2, Bathroom 3, Primary Bathroom
- Kitchen Description:Built-In Microwave, Carpet, ENERGY STAR Dishwasher, ENERGY STAR Refrigerator, Icemaker, Kitchen - Eat-In, Oven - Self Cleaning, Oven/Range - Electric
- Bedroom Description:Carpet, Primary Bedroom
- Basement:Yes
- Basement Description:Full
Heating and cooling
- Cooling:Central A/C
- Heating:Forced Air, Natural Gas
Structure and exterior
- Year built:1988
- Architectural Style:Colonial
- Construction Materials:Aluminum Siding
- Foundation Description:Slab
- Levels:3 Story
Schools
- High school:EDISON
- Middle school:TWAIN
- Elementary school:BUSH HILL
Utilities
- Water:Public
- Sewer:Public Sewer
Finances and disclosures
- Price:$625,000
- Tax amount:$6,507 (2025)
Features and amenities
- Laundry features:Dryer, Washer
- Amenities:Carpet, Ceiling Fan(s), Electric Available, Phone
Parking
- Parking description:Assigned, Free, On Street, Surface
New listings near 6016 Goldenrod Ct
- Coming Soon
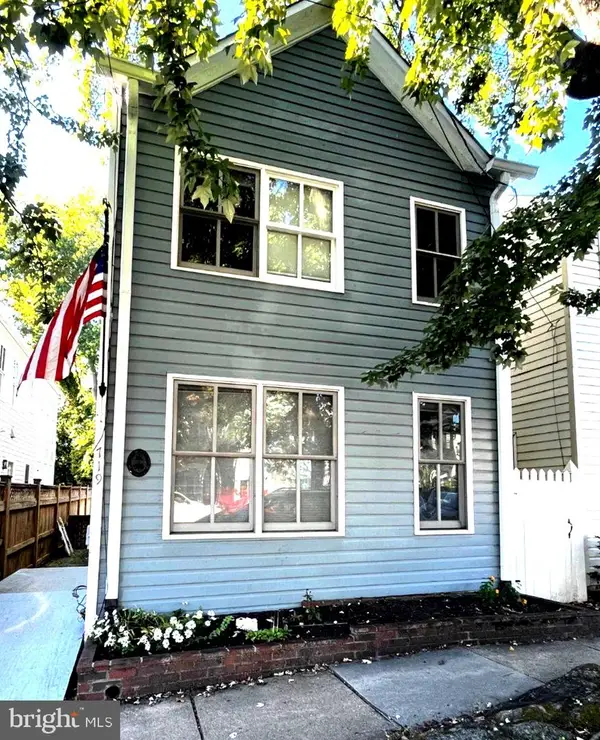 $1,200,000Coming Soon3 beds 2 baths1,604 sq. ft.
719 S Fairfax St, ALEXANDRIA, VA 22314
MLS# VAAX2067628Listed by: CORCORAN MCENEARNEY - Coming Soon
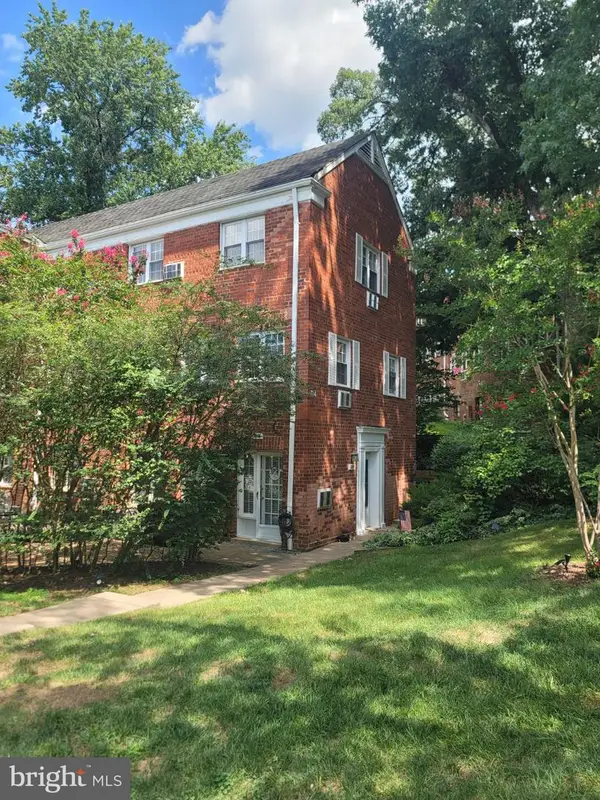 $375,000Coming Soon2 beds 1 baths930 sq. ft.
3203 Valley Dr, ALEXANDRIA, VA 22302
MLS# VAAX2066480Listed by: PEARSON SMITH REALTY, LLC - Coming SoonOpen Sat, 1 to 3pm
 $1,035,000Coming Soon4 beds 5 baths1,919 sq. ft.
1017 Bernard St, ALEXANDRIA, VA 22314
MLS# VAAX2067260Listed by: COMPASS - Coming Soon
 $1,299,000Coming Soon3 beds 4 baths2,265 sq. ft.
500 S Fayette St, ALEXANDRIA, VA 22314
MLS# VAAX2066624Listed by: SERHANT - Coming Soon
 $800,000Coming Soon3 beds 2 baths1,728 sq. ft.
1206 Portner Rd, ALEXANDRIA, VA 22314
MLS# VAAX2067440Listed by: CHAMBERS THEORY, LLC - Coming Soon
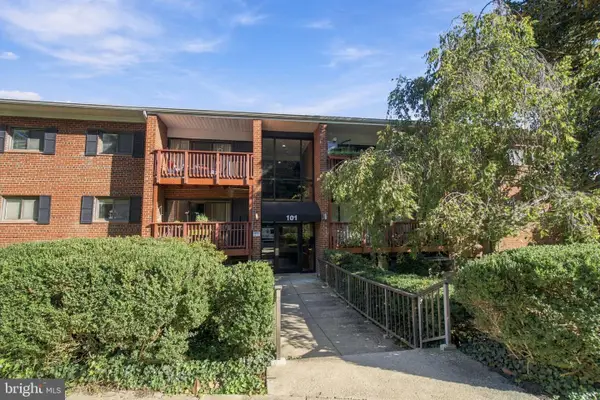 $439,900Coming Soon3 beds 2 baths1,083 sq. ft.
101 Skyhill Rd #303, ALEXANDRIA, VA 22314
MLS# VAAX2066956Listed by: PEARSON SMITH REALTY, LLC - Coming Soon
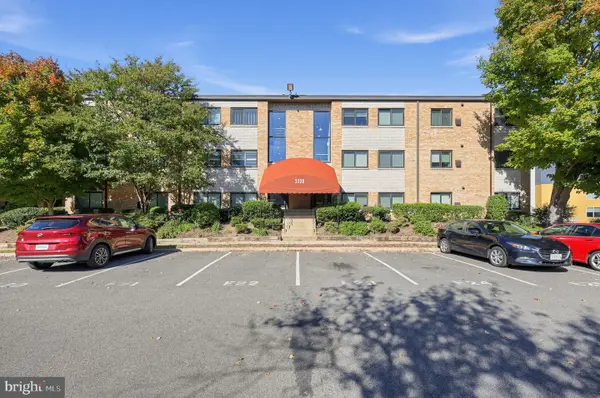 $299,000Coming Soon2 beds 1 baths890 sq. ft.
3320 S 28th St #203, ALEXANDRIA, VA 22302
MLS# VAAX2066684Listed by: LPT REALTY, LLC - Coming Soon
 $999,500Coming Soon3 beds 3 baths1,605 sq. ft.
2181 Jamieson Ave #403, ALEXANDRIA, VA 22314
MLS# VAAX2067430Listed by: LONG & FOSTER REAL ESTATE, INC. - Coming Soon
 $575,000Coming Soon2 beds 2 baths1,347 sq. ft.
3101 N Hampton Dr #1101, ALEXANDRIA, VA 22302
MLS# VAAX2067410Listed by: RE/MAX ALLEGIANCE - Coming Soon
 $1,095,000Coming Soon3 beds 3 baths1,297 sq. ft.
621 N Saint Asaph St #303, ALEXANDRIA, VA 22314
MLS# VAAX2067350Listed by: CORCORAN MCENEARNEY


Protect your home and budget from life's surprises with an Assurant Home Warranty, backed by a partner that supports you through every step of homeownership. Explore Plans.
© 2023 - 2026 ERA Franchise Systems LLC. All rights reserved. ERA Franchise Systems LLC fully supports the principles of the Fair Housing Act and the Equal Opportunity Act. ERA, ERA Real Estate powered, and their respective logos are registered service marks of ERA Franchise Systems LLC. Each office is independently owned and operated.