
604 Melrose St, Alexandria, VA 22302
Local realty services provided by:ERA Byrne Realty
604 Melrose St,Alexandria, VA 22302
$1,595,000
- 5 Beds
- 4 Baths
- 2,443 sq. ft.
- Single family
- Active
Upcoming open houses
- Sat, Oct 1002:00 pm - 04:00 pm
Listed by: christine r garner
Office: serhant
MLS#:VAAX2067228
Source:BRIGHTMLS
Price summary
- Price:$1,595,000
- Price per sq. ft.:$652.89
About this home
Tucked away at the end of a quiet street, 604 Melrose Street is one of those homes that surprises you from the moment you step inside. Set on a beautifully landscaped 10,000-square-foot lot, this classic brick Colonial offers an unexpectedly open and versatile floor plan, wonderful natural light and exceptional indoor-outdoor living—all in an incredibly convenient Alexandria location.
The main level is designed with an easy circular flow, creating spaces that feel connected yet distinct. The inviting living room features hardwood floors and a wood-burning fireplace and opens to a light-filled sunroom surrounded by windows—the perfect home office, reading room or quiet retreat.
At the heart of the home, the updated kitchen features crisp white cabinetry, soapstone countertops, built-ins and an oversized island with seating. Just beyond, a spacious rear addition dramatically expands the living space with an open family room and dining area. Recessed lighting, bay windows and French doors fill the space with natural light while providing beautiful views and direct access to the deck and backyard. A convenient mudroom and powder room complete the main level.
Upstairs are four bedrooms, including a spacious primary suite with a vaulted ceiling, walk-in closet and private bath. Three additional bedrooms and a full hall bath provide plenty of room for family, guests or additional work-from-home space.
The newly renovated lower level adds another layer of flexibility. Finished with tile flooring, it includes a recreation room, full bath and private guest/au pair suite with its own exterior entrance—ideal for extended stays, guests or a more independent living arrangement.
And then there is the backyard. Mature trees frame the expansive lawn, creating a wonderfully private setting rarely found this close to the city. Tiered decks provide multiple areas for outdoor dining, grilling, entertaining or simply relaxing and enjoying the surroundings.
With off-street parking and easy access to Metro, parks, commuter routes and the shops and restaurants of Old Town, Del Ray and Shirlington, 604 Melrose offers the best of both worlds: space and privacy at home, with everything Alexandria has to offer just minutes away....
Contact an agent
Home facts
- Year built:1948
- Subdivision & Development:IVY HILL
- Listing ID #:VAAX2067228
- Added:1 day(s) ago
- Updated:October 07, 2026 at 10:49 PM
Rooms and interior
- Bedrooms:5
- Total bathrooms:4
- Full bathrooms:3
- Half bathrooms:1
- Flooring:Carpet, Ceramic Tile, Hardwood
- Dining Description:Dining Area, Dining Room
- Bathrooms Description:Bathroom 2, Bathroom 3, Half Bath, Primary Bath(s), Primary Bathroom
- Kitchen Description:Built-In Microwave, Built-Ins, Carpet, Dishwasher, Disposal, Exhaust Fan, Icemaker, Kitchen - Eat-In, Kitchen - Island, Oven - Self Cleaning, Oven - Single, Oven/Range - Gas, Range Hood, Recessed Lighting, Refrigerator, Six Burner Stove, Stainless Steel Appliances, Water Heater
- Bedroom Description:Carpet, Primary Bedroom, Walk In Closet(s)
- Basement:Yes
- Basement Description:Connecting Stairway, Daylight, Fully Finished, Heated, Improved, Interior Access, Outside Entrance, Partial, Poured Concrete, Rear Entrance, Walkout Level
- Living area:2,443 sq. ft.
Heating and cooling
- Cooling:Ceiling Fan(s), Central A/C
- Heating:Forced Air, Natural Gas
Structure and exterior
- Roof:Shingle
- Year built:1948
- Building area:2,443 sq. ft.
- Lot area:0.25 Acres
- Lot Features:Backs to Trees, Front Yard, Landscaping, No Thru Street, Rear Yard
- Architectural Style:Colonial
- Construction Materials:Brick, Wood Siding
- Exterior Features:Deck(s)
- Levels:3 Story
Schools
- High school:ALEXANDRIA CITY
- Elementary school:DOUGLAS MACARTHUR
Utilities
- Water:Public
- Sewer:Public Sewer
Finances and disclosures
- Price:$1,595,000
- Price per sq. ft.:$652.89
- Tax amount:$16,071 (2026)
Features and amenities
- Laundry features:Dryer - Electric, Dryer - Front Loading, Laundry, Washer - Front Loading
- Amenities:200+ Amp Service, Built-Ins, Carpet, Ceiling Fan(s), Double Hung Windows, Recessed Lighting, Replacement Windows
Parking
- Parking description:Off Street, Paved Driveway
New listings near 604 Melrose St
- Coming Soon
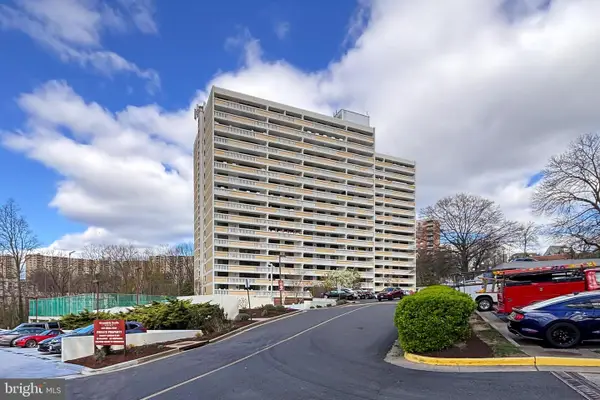 $255,000Coming Soon2 beds 2 baths1,408 sq. ft.
6101 Edsall Rd #1007, ALEXANDRIA, VA 22304
MLS# VAAX2067282Listed by: RE/MAX ALLEGIANCE - Coming Soon
 $275,000Coming Soon1 beds 1 baths610 sq. ft.
1730 W Abingdon Dr #t-2, ALEXANDRIA, VA 22314
MLS# VAAX2067256Listed by: WEICHERT, REALTORS - Coming Soon
 $799,000Coming Soon1 beds 2 baths1,060 sq. ft.
701 Swann Ave #606, ALEXANDRIA, VA 22301
MLS# VAAX2067268Listed by: TTR SOTHEBY'S INTERNATIONAL REALTY - Coming SoonOpen Sun, 2 to 4pm
 $859,000Coming Soon2 beds 3 baths1,260 sq. ft.
506 S Columbus St, ALEXANDRIA, VA 22314
MLS# VAAX2066754Listed by: CORCORAN MCENEARNEY - Coming SoonOpen Sat, 2 to 4pm
 $417,000Coming Soon1 beds 1 baths676 sq. ft.
1200 Braddock Pl #206, ALEXANDRIA, VA 22314
MLS# VAAX2067220Listed by: KW UNITED - Coming Soon
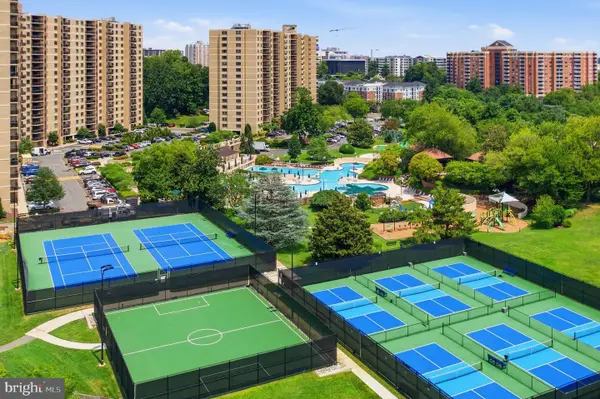 $379,900Coming Soon2 beds 2 baths1,211 sq. ft.
203 Yoakum Pkwy #410, ALEXANDRIA, VA 22304
MLS# VAAX2067230Listed by: SAMSON PROPERTIES - Coming Soon
 $299,900Coming Soon2 beds 2 baths1,225 sq. ft.
301 N Beauregard St #1016, ALEXANDRIA, VA 22312
MLS# VAAX2067116Listed by: PEARSON SMITH REALTY, LLC - Coming Soon
 $299,900Coming Soon2 beds 1 baths930 sq. ft.
3242 S 28th St #403, ALEXANDRIA, VA 22302
MLS# VAAX2067172Listed by: SAMSON PROPERTIES - Coming Soon
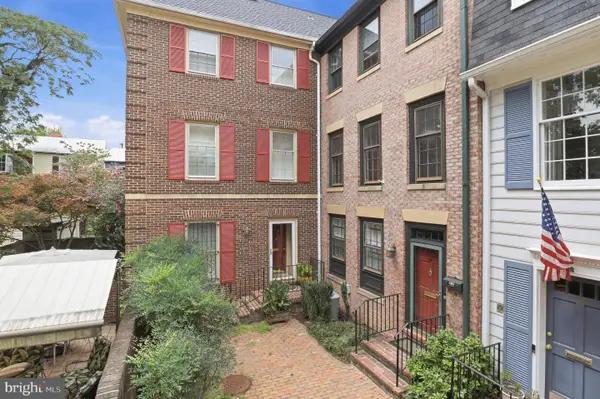 $1,395,000Coming Soon3 beds 4 baths2,220 sq. ft.
330 N Pitt St, ALEXANDRIA, VA 22314
MLS# VAAX2066540Listed by: RE/MAX REALTY GROUP - Coming Soon
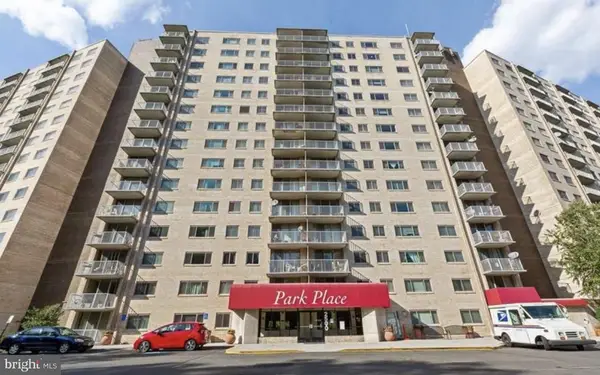 $374,900Coming Soon3 beds 2 baths1,316 sq. ft.
2500 N Van Dorn St #1101, ALEXANDRIA, VA 22302
MLS# VAAX2066812Listed by: PEARSON SMITH REALTY, LLC


Protect your home and budget from life's surprises with an Assurant Home Warranty, backed by a partner that supports you through every step of homeownership. Explore Plans.
© 2023 - 2026 ERA Franchise Systems LLC. All rights reserved. ERA Franchise Systems LLC fully supports the principles of the Fair Housing Act and the Equal Opportunity Act. ERA, ERA Real Estate powered, and their respective logos are registered service marks of ERA Franchise Systems LLC. Each office is independently owned and operated.