
6056 Knights Ridge Way, Alexandria, VA 22310
Local realty services provided by:O'BRIEN REALTY ERA POWERED
6056 Knights Ridge Way,Alexandria, VA 22310
$635,000
- 4 Beds
- 5 Baths
- 1,986 sq. ft.
- Townhouse
- Active
Upcoming open houses
- Sun, Sep 0601:00 pm - 04:00 pm
Listed by: bron davis
Office: ttr sotheby's international realty
MLS#:VAFX2336518
Source:BRIGHTMLS
Price summary
- Price:$635,000
- Price per sq. ft.:$319.74
- Monthly HOA dues:$80
About this home
NEWLY RELISTED — $84,000 PRICE ADJUSTMENT!
AN EXCEPTIONAL OPPORTUNITY AWAITS!
IDEAL FOR MULTIGENERATIONAL LIVING — TWO SEPARATE SUITES!
Welcome to this beautifully updated, spacious, luxurious home, ideally positioned at the end of a quiet street for added privacy and a peaceful setting. Enjoy the best of both worlds—easy access to major highways and a convenient commute, while tucked away in a desirable, private neighborhood.
Featuring TWO SEPARATE SUITES, including 4 bedrooms, 3 full bathrooms, 2 half bathrooms, 2 fireplaces, and a garage, this versatile home offers an abundance of flexible living space and thoughtful updates throughout.
Inside, you’ll find an open-concept floor plan, gleaming hardwood floors, brand-new carpeting, new trend paint color throughout the interior, warm, inviting tones, and new ceiling fans. These thoughtful improvements create a comfortable, stylish, and move-in-ready environment.
The sun-filled kitchen features a bright breakfast area and flows seamlessly into the dining area and spacious living room, complete with a cozy fireplace, ideal for entertaining. French doors open to the deck, creating the perfect setting to unwind in the evening or entertain family and friends on the weekends.
The upper level offers a large primary suite with a generous walk-in closet and an updated primary bathroom, featuring a brand-new bathtub, new toilet, and fresh, neutral-toned paint. Two additional bedrooms and an updated full bathroom, including a new toilet, complete the upper level.
The ground level offers a completely private, separate guest suite with its own full bathroom and fireplace, along with brand-new carpeting. A convenient powder room is also located on this level. This private space is ideal for extended family, overnight guests, an in-law suite, or multigenerational living.
With two separate suites and a flexible floor plan, this home offers truly exceptional versatility for today’s evolving lifestyle—perfect for multigenerational families, extended family, guests, or those seeking additional private living space.
This is a home you won’t want to miss!
Schedule your showing today and discover all this exceptional home has to offer!...
Contact an agent
Home facts
- Year built:1986
- Subdivision & Development:RUNNYMEADE
- Listing ID #:VAFX2336518
- Added:16 day(s) ago
- Updated:September 06, 2026 at 02:35 PM
Rooms and interior
- Bedrooms:4
- Total bathrooms:5
- Full bathrooms:3
- Half bathrooms:2
- Flooring:Fully Carpeted, Hardwood
- Dining Description:Dining Area, Dining Room
- Bathrooms Description:Bathroom 2, Full Bath, Half Bath, Primary Bathroom
- Kitchen Description:Breakfast Area, Built-In Microwave, Built-Ins, Butlers Pantry, Carpet, Crown Moldings, Dishwasher, Disposal, Kitchen - Efficiency, Kitchen - Galley, Kitchen - Table Space, Pantry, Recessed Lighting, Refrigerator, Stove, Water Heater
- Bedroom Description:Carpet, Primary Bedroom, Walk In Closet(s)
- Basement:Yes
- Basement Description:Daylight, Front Entrance, Full, Fully Finished, Garage Access, Heated, Improved, Walkout Level, Windows
- Living area:1,986 sq. ft.
Heating and cooling
- Cooling:Central A/C
- Heating:Heat Pump(s), Natural Gas
Structure and exterior
- Roof:Shingle
- Year built:1986
- Building area:1,986 sq. ft.
- Lot area:0.04 Acres
- Architectural Style:Colonial
- Construction Materials:Aluminum Siding
- Exterior Features:Deck(s)
- Levels:3 Story
Schools
- High school:EDISON
- Middle school:TWAIN
- Elementary school:BUSH HILL
Utilities
- Water:Public
- Sewer:Public Sewer
Finances and disclosures
- Price:$635,000
- Price per sq. ft.:$319.74
- Tax amount:$7,157 (2026)
Features and amenities
- Laundry features:Dryer, Washer
- Amenities:Attic, Built-Ins, Carpet, Ceiling Fan(s), Chair Railings, Crown Moldings, Double Pane Windows, Electric Available, Fire Detection System, Natural Gas Available, Phone Available, Recessed Lighting, Window Treatments
Parking
- Parking description:Garage - Front Entry, Off Street, On Street, Parking Garage
- Garage:Yes
- Garage spaces:1
New listings near 6056 Knights Ridge Way
- Coming Soon
 $649,000Coming Soon2 beds 2 baths1,044 sq. ft.
2050 Jamieson Ave #1402, ALEXANDRIA, VA 22314
MLS# VAAX2065958Listed by: COMPASS - Coming Soon
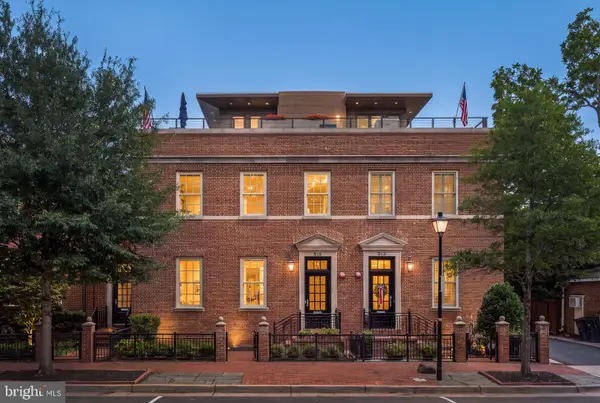 $4,395,000Coming Soon5 beds 8 baths4,629 sq. ft.
515 N St Asaph St, ALEXANDRIA, VA 22314
MLS# VAAX2065992Listed by: CORCORAN MCENEARNEY - Coming Soon
 $259,900Coming Soon1 beds 2 baths930 sq. ft.
5500 Holmes Run Pkwy #1412, ALEXANDRIA, VA 22304
MLS# VAAX2066066Listed by: LONG & FOSTER REAL ESTATE, INC. - Coming Soon
 $1,195,000Coming Soon4 beds -- baths3,200 sq. ft.
810 Queen St, ALEXANDRIA, VA 22314
MLS# VAAX2065668Listed by: CENTURY 21 NEW MILLENNIUM - Coming Soon
 $1,995,000Coming Soon4 beds 4 baths2,856 sq. ft.
810 Queen St, ALEXANDRIA, VA 22314
MLS# VAAX2065696Listed by: CENTURY 21 NEW MILLENNIUM - Coming Soon
 $679,000Coming Soon3 beds 4 baths2,310 sq. ft.
5405 Richenbacher Ave, ALEXANDRIA, VA 22304
MLS# VAAX2065788Listed by: LONG & FOSTER REAL ESTATE, INC. - Coming Soon
 $1,195,000Coming Soon3 beds 3 baths1,800 sq. ft.
111 N Payne St, ALEXANDRIA, VA 22314
MLS# VAAX2065474Listed by: LONG & FOSTER REAL ESTATE, INC. - Coming Soon
 $799,900Coming Soon4 beds 2 baths1,892 sq. ft.
5520 Dawes Ave, ALEXANDRIA, VA 22311
MLS# VAAX2066082Listed by: LONG & FOSTER REAL ESTATE, INC. - Coming SoonOpen Sun, 1 to 4pm
 $674,900Coming Soon2 beds 2 baths1,208 sq. ft.
520 John Carlyle St #343, ALEXANDRIA, VA 22314
MLS# VAAX2066086Listed by: CENTURY 21 NEW MILLENNIUM - Coming SoonOpen Thu, 5 to 7pm
 $1,195,000Coming Soon3 beds 2 baths2,644 sq. ft.
3108 Cameron Mills Rd, ALEXANDRIA, VA 22302
MLS# VAAX2064744Listed by: CORCORAN MCENEARNEY


Protect your home and budget from life's surprises with an Assurant Home Warranty, backed by a partner that supports you through every step of homeownership. Explore Plans.
© 2023 - 2026 ERA Franchise Systems LLC. All rights reserved. ERA Franchise Systems LLC fully supports the principles of the Fair Housing Act and the Equal Opportunity Act. ERA, ERA Real Estate powered, and their respective logos are registered service marks of ERA Franchise Systems LLC. Each office is independently owned and operated.