
6104 Juneberry Ct, Alexandria, VA 22310
Local realty services provided by:ERA Reed Realty, Inc.
Listed by: phil cefaratti
Office: potomac river, realtors
MLS#:VAFX2327868
Source:BRIGHTMLS
Price summary
- Price:$775,000
- Price per sq. ft.:$284.51
About this home
First time on the market! Priced to sell! Awesome 4-bedroom / 3-full bath / oversized 2-car garage home on a cul-de-sac in Wilton Forest. Owned for almost 53 years by my in-laws. Over 3,200 square feet on 2 levels. The home is in good condition and ready for your personal touches and updates. Dining room and Breakfast Room were combined (see 2 floorplan images) to make for an open floorplan on the main level. Natural gas plumbed to house about 15 years ago. HVAC furnace replaced in 2024 - cooling replaced in 2008. Electrical panel replaced in 2012. Replacement windows, new vinyl siding and gutters, hardwoods throughout the main level. French doors lead to screened in porch. Great location for commuting in any direction and by any means with access via Telegraph &, Franconia Roads, 495, Rte 1, and Huntington Metro. No VA Loans.
Contact an agent
Home facts
- Year built:1973
- Listing ID #:VAFX2327868
- Added:8 day(s) ago
- Updated:July 21, 2026 at 05:43 AM
Rooms and interior
- Bedrooms:4
- Total bathrooms:3
- Full bathrooms:3
- Flooring:Carpet, Hardwood
- Dining Description:Dining Room
- Bathrooms Description:Full Bath, Primary Bathroom
- Kitchen Description:Built-In Microwave, Dishwasher, Disposal, Icemaker, Refrigerator, Stainless Steel Appliances, Stove, Water Heater
- Bedroom Description:Primary Bedroom
- Basement:Yes
- Basement Description:Daylight, Full, Improved, Interior Access, Outside Entrance, Partially Finished, Rear Entrance, Sump Pump, Walkout Level, Windows
- Living area:2,724 sq. ft.
Heating and cooling
- Cooling:Central A/C
- Heating:Forced Air, Natural Gas
Structure and exterior
- Year built:1973
- Building area:2,724 sq. ft.
- Lot area:0.22 Acres
- Lot Features:Cul-de-sac
- Architectural Style:Ranch/Rambler
- Construction Materials:Block, Brick, Vinyl Siding
- Exterior Features:Exterior Lighting
- Foundation Description:Slab
- Levels:2 Stories
Schools
- High school:EDISON
- Middle school:TWAIN
- Elementary school:CLERMONT
Utilities
- Water:Public
- Sewer:Public Sewer
Finances and disclosures
- Price:$775,000
- Price per sq. ft.:$284.51
- Tax amount:$9,867 (2025)
Features and amenities
- Laundry features:Dryer, Washer
Parking
- Parking description:Attached Garage, Garage - Front Entry, Garage Door Opener, Inside Access
- Garage:Yes
- Garage spaces:2
New listings near 6104 Juneberry Ct
- Coming Soon
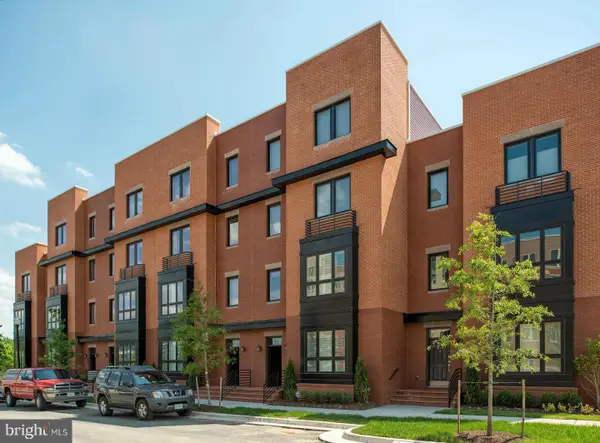 $1,479,000Coming Soon3 beds 5 baths
1820 Potomac Ave, ALEXANDRIA, VA 22301
MLS# VAAX2064366Listed by: SAMSON PROPERTIES - New
 $425,000Active2 beds 2 baths1,309 sq. ft.
309 Yoakum Pkwy #616, ALEXANDRIA, VA 22304
MLS# VAAX2064256Listed by: CENTURY 21 REDWOOD REALTY - Coming Soon
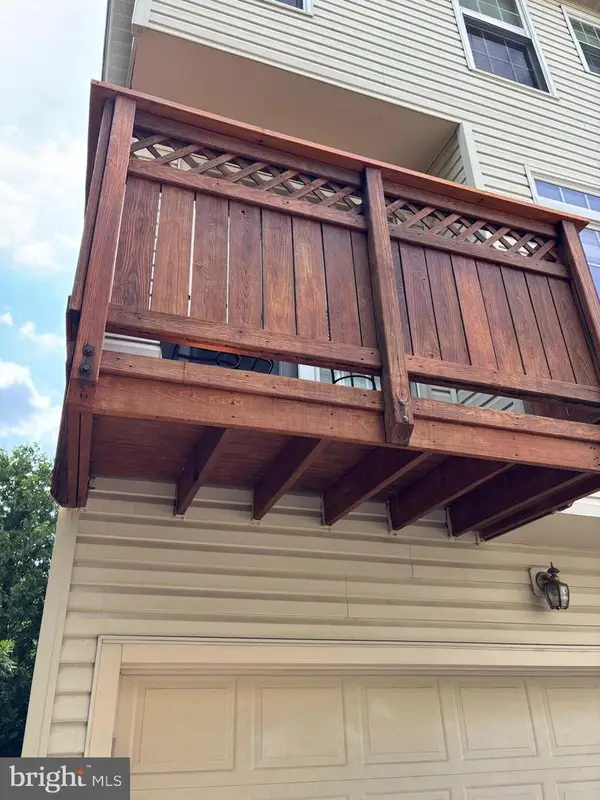 $744,900Coming Soon2 beds 3 baths
952 Harrison Cir, ALEXANDRIA, VA 22304
MLS# VAAX2064310Listed by: YETI REALTY LLC - New
 $220,000Active1 beds 1 baths815 sq. ft.
1225 Martha Custis Dr #811, ALEXANDRIA, VA 22302
MLS# VAAX2064324Listed by: KW UNITED - Coming Soon
 $526,000Coming Soon2 beds 2 baths
3753 Jason Ave, ALEXANDRIA, VA 22302
MLS# VAAX2064198Listed by: KELLER WILLIAMS FAIRFAX GATEWAY - Coming Soon
 $350,000Coming Soon2 beds 2 baths
205 Yoakum Pkwy #914, ALEXANDRIA, VA 22304
MLS# VAAX2064320Listed by: KW METRO CENTER - Coming Soon
 $795,000Coming Soon3 beds 3 baths
721-b Massey Ln #b, ALEXANDRIA, VA 22314
MLS# VAAX2062432Listed by: LONG & FOSTER REAL ESTATE, INC. - New
 $549,900Active2 beds 2 baths870 sq. ft.
2181 Jamieson Ave #1502, ALEXANDRIA, VA 22314
MLS# VAAX2064266Listed by: EXP REALTY, LLC - New
 $290,000Active2 beds 2 baths1,002 sq. ft.
5911 Edsall Rd #614, ALEXANDRIA, VA 22304
MLS# VAAX2064308Listed by: GLOBAL REAL ESTATE, INC. - New
 $262,000Active1 beds 1 baths530 sq. ft.
3312 Wyndham Cir #306, ALEXANDRIA, VA 22302
MLS# VAAX2064200Listed by: KW METRO CENTER


Protect your home and budget from life's surprises with an Assurant Home Warranty, backed by a partner that supports you through every step of homeownership. Explore Plans.
© 2023 - 2026 ERA Franchise Systems LLC. All rights reserved. ERA Franchise Systems LLC fully supports the principles of the Fair Housing Act and the Equal Opportunity Act. ERA, ERA Real Estate powered, and their respective logos are registered service marks of ERA Franchise Systems LLC. Each office is independently owned and operated.