
613 N Armistead St, Alexandria, VA 22312
Local realty services provided by:Mountain Realty ERA Powered
613 N Armistead St,Alexandria, VA 22312
$665,000
- 3 Beds
- 4 Baths
- 2,508 sq. ft.
- Townhouse
- Active
Upcoming open houses
- Sat, Aug 1502:00 pm - 04:00 pm
- Sun, Aug 1602:00 pm - 04:00 pm
Listed by: kay houghton, mikhael noufal
Office: exp realty, llc.
MLS#:VAAX2064758
Source:BRIGHTMLS
Price summary
- Price:$665,000
- Price per sq. ft.:$265.15
About this home
Beautifully updated 3-bedroom, 3.5-bathroom townhome offering three finished levels of living space in Beauregard Heights! Thoughtfully renovated throughout, this light-filled home combines stylish finishes, generous storage, & inviting indoor & outdoor spaces. Step inside through the updated tiled entry, where a convenient powder room features a built-in stone-topped vanity & updated lighting. Refinished hardwood flooring continues throughout the rest of the main level. The spacious living room is filled with natural light & offers recessed lighting plus a separate sitting area for added flexibility. The remodeled kitchen is a standout with white soft-close cabinetry, modern hardware, stainless steel appliances, quartz countertops, a gray tile backsplash, pantry cabinets with pull-out drawers, & a large center island with stool seating. Just off the kitchen, the dining area features charming wainscoting, a rattan pendant light, & a sliding glass door leading to the large private brick patio. Surrounded by thoughtfully maintained landscaping, this peaceful outdoor space is perfect for relaxing or entertaining on a warm day.
Upstairs, plush carpeting runs throughout the upper level & stairway, creating a warm & comfortable feel. The primary bedroom features two large closets, including one outfitted with a custom Elfa shelving system, along with a beautifully remodeled en-suite bathroom featuring dark tile flooring, a modern vanity, & a custom tiled shower with a sliding glass door & niche shelving. Two additional bedrooms each offer large closets & modern ceiling fans with lights. The updated hallway bathroom includes a modern vanity, floating shelves, & a striking herringbone-tiled shower with niche shelving & a soaking tub. A large linen closet provides even more storage.
The finished lower level adds fantastic versatility with gorgeous wood-look tile flooring throughout the main living areas. A spacious recreation room features recessed lighting, a modern black accent wall, a fireplace with mantel, & a wet bar complete with a stone countertop, mini refrigerator, glass tile backsplash, sink, & display cabinetry. A bonus room with a large closet is ideal for a home office, gym, guest space, or hobby room. The lower level also includes a fully remodeled bathroom with a blue fish-scale tiled shower/tub, a stone-topped vanity, & tile flooring, plus a laundry, storage, & utility room with a full-sized washer & dryer. An additional under-stair closet with built-in shelving offers even more storage.
Enjoy a park-like setting and a wonderful sense of community with large green spaces, nearby walking trails, and easy access to Dora Kelley Nature Park, Jerome "Buddie" Ford Nature Center, & Holmes Run Trail. Conveniently located near shopping, transit options, & major commuter routes, with the newly planned Inova medical campus just minutes away. This move-in-ready home offers the perfect combination of thoughtful updates, flexible living space, outdoor enjoyment, & everyday convenience....
Contact an agent
Home facts
- Year built:1976
- Subdivision & Development:BEAUREGARD HEIGHTS
- Listing ID #:VAAX2064758
- Added:1 day(s) ago
- Updated:August 14, 2026 at 01:59 PM
Rooms and interior
- Bedrooms:3
- Total bathrooms:4
- Full bathrooms:3
- Half bathrooms:1
- Basement:Yes
- Basement Description:Fully Finished
- Living area:2,508 sq. ft.
Heating and cooling
- Cooling:Heat Pump(s)
- Heating:Electric, Heat Pump(s)
Structure and exterior
- Year built:1976
- Building area:2,508 sq. ft.
- Architectural Style:Traditional
- Construction Materials:Brick
- Foundation Description:Concrete Perimeter
- Levels:3 Story
Schools
- High school:ALEXANDRIA CITY
- Middle school:FRANCIS C HAMMOND
- Elementary school:WILLIAM RAMSAY
Utilities
- Water:Public
- Sewer:Public Sewer
Finances and disclosures
- Price:$665,000
- Price per sq. ft.:$265.15
- Tax amount:$7,349 (2026)
Features and amenities
- Laundry features:Dryer In Unit, Washer In Unit
Parking
- Parking description:Assigned, Parking Lot, Unassigned
New listings near 613 N Armistead St
- Coming Soon
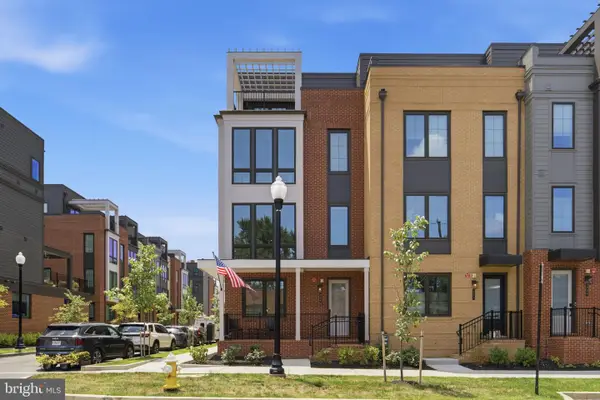 $1,650,000Coming Soon4 beds 5 baths
329 Calvert Ave, ALEXANDRIA, VA 22301
MLS# VAAX2065150Listed by: RLAH @PROPERTIES - New
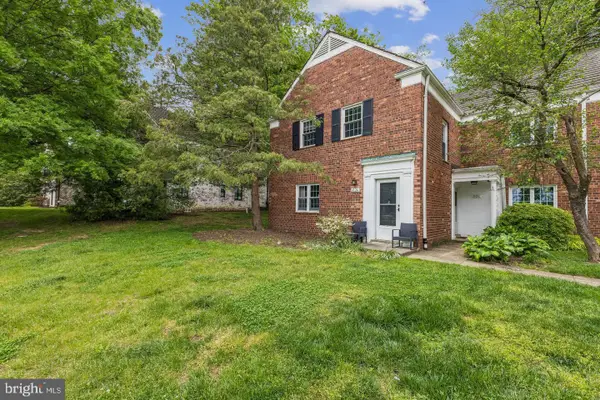 $309,900Active1 beds 1 baths760 sq. ft.
1024 Valley Dr, ALEXANDRIA, VA 22302
MLS# VAAX2065262Listed by: CENTURY 21 NEW MILLENNIUM - New
 $199,000Active1 beds 1 baths849 sq. ft.
5340 Holmes Run Pkwy #907, ALEXANDRIA, VA 22304
MLS# VAAX2065192Listed by: RE/MAX ALLEGIANCE - Open Sat, 12 to 2pmNew
 $874,900Active3 beds 3 baths2,516 sq. ft.
349 Livermore Ln, ALEXANDRIA, VA 22304
MLS# VAAX2065240Listed by: TTR SOTHEBY'S INTERNATIONAL REALTY  $1,762,995Pending3 beds 4 baths2,531 sq. ft.
812 Gibbon St, ALEXANDRIA, VA 22314
MLS# VAAX2065230Listed by: URBAN PACE POLARIS, INC.- New
 $750,000Active3 beds 3 baths1,184 sq. ft.
720 N Patrick St, ALEXANDRIA, VA 22314
MLS# VAAX2064904Listed by: REDFIN CORPORATION - New
 $239,999Active1 beds 1 baths530 sq. ft.
3303 Wyndham Cir #146, ALEXANDRIA, VA 22302
MLS# VAAX2065234Listed by: TTR SOTHEBY'S INTERNATIONAL REALTY - Open Sun, 2 to 4pmNew
 $517,500Active2 beds 2 baths835 sq. ft.
2312 N Dearing St, ALEXANDRIA, VA 22302
MLS# VAAX2065222Listed by: KW METRO CENTER - New
 $524,000Active2 beds 2 baths835 sq. ft.
3825 Keller Ave, ALEXANDRIA, VA 22302
MLS# VAAX2065224Listed by: KW METRO CENTER


Protect your home and budget from life's surprises with an Assurant Home Warranty, backed by a partner that supports you through every step of homeownership. Explore Plans.
© 2023 - 2026 ERA Franchise Systems LLC. All rights reserved. ERA Franchise Systems LLC fully supports the principles of the Fair Housing Act and the Equal Opportunity Act. ERA, ERA Real Estate powered, and their respective logos are registered service marks of ERA Franchise Systems LLC. Each office is independently owned and operated.