
6300 Stevenson Ave #1122, Alexandria, VA 22304
Local realty services provided by:Mountain Realty ERA Powered
Listed by: walid ashoor
Office: exp realty, llc.
MLS#:VAAX2058746
Source:BRIGHTMLS
Price summary
- Price:$307,000
- Price per sq. ft.:$291.27
About this home
Perched on the 11th floor of **The Sentinel at Landmark**, this beautifully updated 2-bedroom, 2-bath condo offers bright, open living, sweeping views, and truly effortless ownership. Floor-to-ceiling glass fills the open-concept living and dining area with natural light, complemented by hardwood floors and a modern, neutral color palette. The updated gourmet kitchen features granite countertops, custom mosaic backsplash, modern cabinetry, and stainless steel appliances—perfect for everyday living and entertaining.
Step onto your private balcony and enjoy expansive, unobstructed views—ideal for morning coffee or relaxing evenings above the energy of the neighborhood. Both bathrooms have been tastefully modernized, and in-unit laundry adds everyday convenience. Extra storage is available on a first-come basis.
The Sentinel offers resort-style amenities, including a pool, fitness center with sauna, tennis courts, playground, two dog parks, party room, on-site management, and secure package room. The condo fee includes heating, air conditioning, water, sewer, trash, exterior maintenance, and full access to amenities for worry-free living.
Ideally located near I-395, I-495, Van Dorn Metro, Old Town Alexandria, Washington, DC, and Reagan National Airport. With the transformative West End redevelopment planned for 2027, this move-in-ready home offers the perfect blend of lifestyle, location, and long-term value....
Contact an agent
Home facts
- Year built:1980
- Listing ID #:VAAX2058746
- Added:112 day(s) ago
- Updated:July 28, 2026 at 01:58 PM
Rooms and interior
- Bedrooms:2
- Total bathrooms:2
- Full bathrooms:2
- Dining Description:Dining Room
- Bathrooms Description:Bathroom 2
- Bedroom Description:Primary Bedroom
- Living area:1,054 sq. ft.
Heating and cooling
- Cooling:Central A/C
- Heating:Convector, Electric
Structure and exterior
- Year built:1980
- Building area:1,054 sq. ft.
- Architectural Style:Contemporary
- Construction Materials:Brick Veneer
- Levels:1 Story
Schools
- High school:ALEXANDRIA CITY
- Middle school:FRANCIS C HAMMOND
- Elementary school:SAMUEL W. TUCKER
Utilities
- Water:Public
- Sewer:Public Sewer
Finances and disclosures
- Price:$307,000
- Price per sq. ft.:$291.27
- Tax amount:$3,350 (2025)
Parking
- Parking description:Assigned, Covered Parking, Parking Garage, Permit Included, Unassigned
- Garage:Yes
- Garage spaces:2
New listings near 6300 Stevenson Ave #1122
- Coming Soon
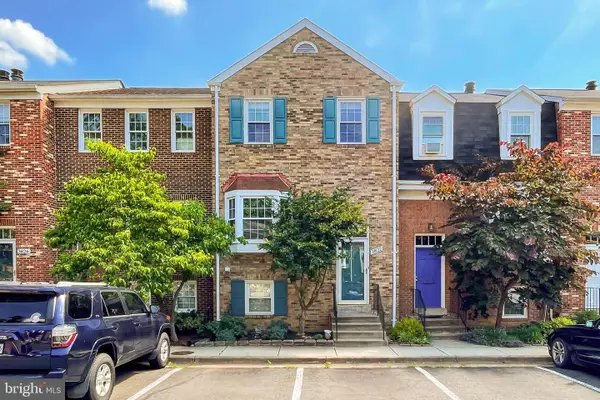 $735,000Coming Soon3 beds 4 baths
3822 Brighton Ct, ALEXANDRIA, VA 22305
MLS# VAAX2064052Listed by: SAMSON PROPERTIES - Coming Soon
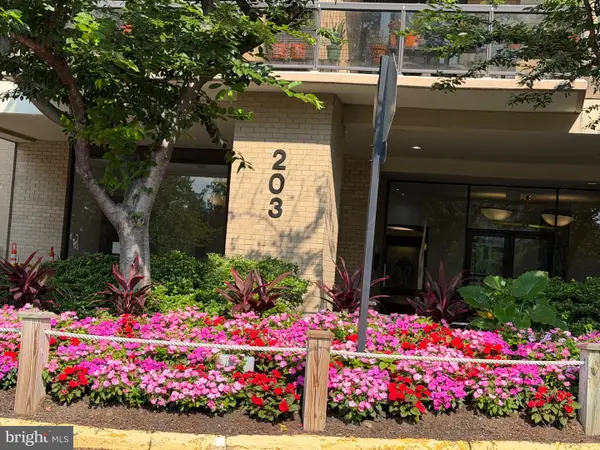 $339,000Coming Soon2 beds 2 baths
203 Yoakum Pkwy #920, ALEXANDRIA, VA 22304
MLS# VAAX2064190Listed by: TTR SOTHEBY'S INTERNATIONAL REALTY - Coming Soon
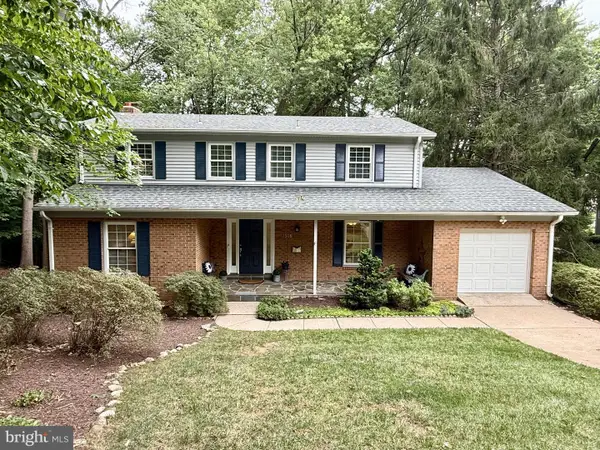 $910,000Coming Soon4 beds 3 baths
1516 N Chambliss St, ALEXANDRIA, VA 22312
MLS# VAAX2064206Listed by: PEARSON SMITH REALTY, LLC - Coming SoonOpen Sat, 12 to 2pm
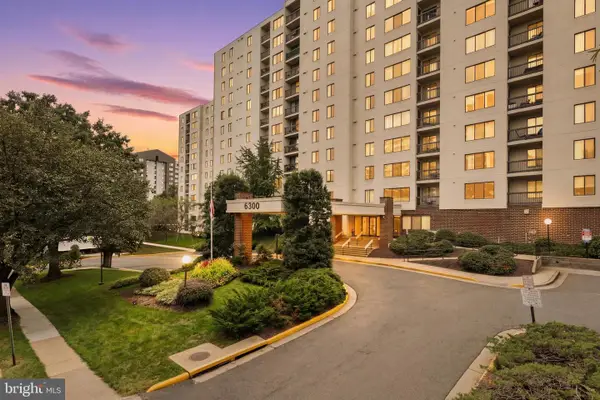 $270,000Coming Soon2 beds 2 baths
6300 Stevenson Ave #501, ALEXANDRIA, VA 22304
MLS# VAAX2062964Listed by: SAMSON PROPERTIES - Coming Soon
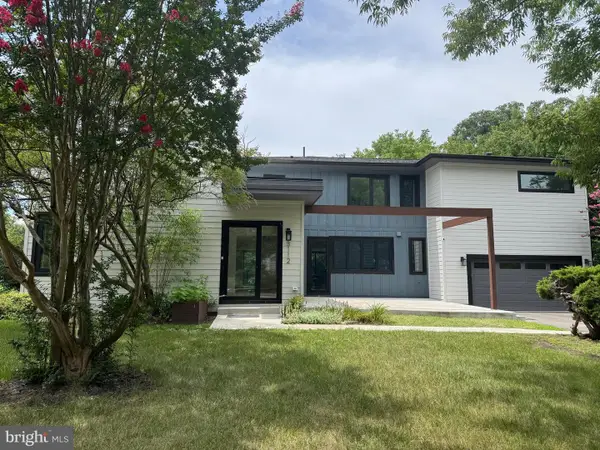 $1,580,000Coming Soon6 beds 5 baths
3112 N Rosser St, ALEXANDRIA, VA 22311
MLS# VAAX2064556Listed by: WASHINGTON FINE PROPERTIES - Coming Soon
 $215,000Coming Soon1 beds 1 baths
3459 Martha Custis Dr, ALEXANDRIA, VA 22302
MLS# VAAX2064606Listed by: COLDWELL BANKER REALTY - New
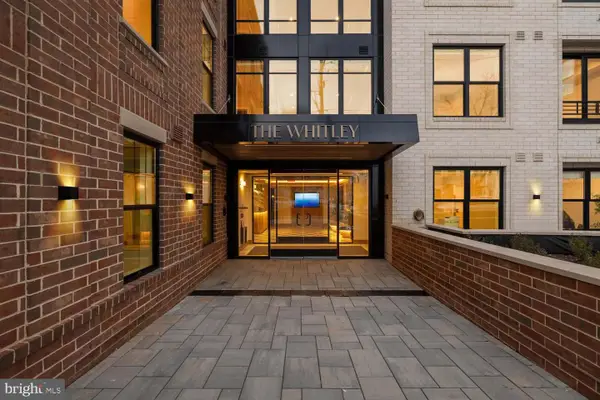 $779,900Active2 beds 2 baths994 sq. ft.
811 N Columbus St #213, ALEXANDRIA, VA 22314
MLS# VAAX2064610Listed by: MCWILLIAMS/BALLARD INC. - New
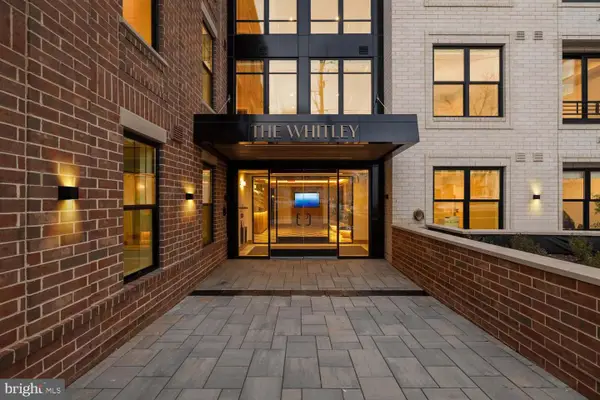 $724,900Active2 beds 2 baths941 sq. ft.
811 N Columbus St #319, ALEXANDRIA, VA 22314
MLS# VAAX2064612Listed by: MCWILLIAMS/BALLARD INC. - New
 $435,000Active2 beds 2 baths1,309 sq. ft.
309 Yoakum Parkway ##406, ALEXANDRIA, VA 22304
MLS# VAAX2064406Listed by: JACK REALTY GROUP - Coming Soon
 $1,049,900Coming Soon5 beds 3 baths
2123 N Earley St, ALEXANDRIA, VA 22302
MLS# VAAX2064314Listed by: ALLISON JAMES ESTATES & HOMES


Protect your home and budget from life's surprises with an Assurant Home Warranty, backed by a partner that supports you through every step of homeownership. Explore Plans.
© 2023 - 2026 ERA Franchise Systems LLC. All rights reserved. ERA Franchise Systems LLC fully supports the principles of the Fair Housing Act and the Equal Opportunity Act. ERA, ERA Real Estate powered, and their respective logos are registered service marks of ERA Franchise Systems LLC. Each office is independently owned and operated.