
6312 Maryview St, Alexandria, VA 22310
Local realty services provided by:O'BRIEN REALTY ERA POWERED
6312 Maryview St,Alexandria, VA 22310
$1,099,900
- 4 Beds
- 5 Baths
- 3,492 sq. ft.
- Single family
- Active
Listed by: corazon narcisomolina
Office: ttr sotheby's international realty
MLS#:VAFX2345780
Source:BRIGHTMLS
Price summary
- Price:$1,099,900
- Price per sq. ft.:$314.98
- Monthly HOA dues:$33.33
About this home
EXCEPTIONAL PRIVACY. TIMELESS ELEGANCE. AN ENVIABLE ALEXANDRIA ADDRESS.
Welcome to 6312 Maryview St, a colonial home with beautiful stone front, sited on a cul-de-sac, on 0.40-acres with 2-car attached garage, in Alexandria's desirable Highland Estates neighborhood. Tucked away at the end of a private driveway and surrounded by beautifully landscaped grounds, this exceptional property offers tranquility yet with easy access to major conveniences.
The home is designed for gracious entertaining and comfortable everyday living, featuring an abundance of natural light on 3 levels, 4 spacious Bedrooms, 4 Full Baths and a Half Bath, and gleaming hardwood floors - recently re-finished. The main level offers an elegant dining room, an office and an inviting family room anchored by a warm fireplace.
At the heart of the home, the well-appointed kitchen combines beauty and functionality, featuring a spacious center island, abundant and timeless cabinetry, and a brand-new Monogram 36 inch premium integrated column refrigerator. Kitchen opens to breakfast area and family room.
The finished walk-out lower level has a private entrance and a second kitchen complete with a wine fridge, a versatile space for recreation, or an in-law suite.
The expansive backyard is a serene fenced-in outdoor sanctuary with beautiful retaining wall and stone steps from the patio to the spacious yard. Mature landscaping, generous open space, and the privacy of the property's distinctive setting create an idyllic space for al fresco entertaining, peaceful mornings, and relaxing evenings.
THE LUXURY OF PRIVACY WITHOUT COMPROMISING CONVENIENCE. Ideally positioned in Alexandria, this exceptional residence offers convenient access to Old Town Alexandria, Washington, D.C., major commuter corridors, shopping, dining, and parks.
6312 Maryview Street, A REMARKABLE PLACE TO CALL HOME....
Contact an agent
Home facts
- Year built:2005
- Subdivision & Development:HIGHLAND ESTATES
- Listing ID #:VAFX2345780
- Added:9 day(s) ago
- Updated:October 22, 2026 at 04:01 PM
Rooms and interior
- Bedrooms:4
- Total bathrooms:5
- Full bathrooms:4
- Half bathrooms:1
- Rooms Total:4
- Flooring:Carpet, Hardwood
- Dining Description:Dining Area, Formal/Separate Dining Room
- Kitchen Description:2nd Kitchen, Breakfast Area, Built-In Microwave, Built-Ins, Dishwasher, Disposal, Freezer, Icemaker, Kitchen - Eat-In, Kitchen - Gourmet, Kitchen - Island, Microwave, Pantry, Recessed Lighting, Wet/Dry Bar
- Bedroom Description:Walk In Closet(s)
- Basement:Yes
- Basement Description:Daylight, Outside Entrance, Partial, Partially Finished, Walkout Level
- Living area:3,492 sq. ft.
Heating and cooling
- Cooling:Central A/C
- Heating:90% Forced Air, Natural Gas
Structure and exterior
- Year built:2005
- Building area:3,492 sq. ft.
- Lot area:0.4 Acres
- Lot Features:Cul-de-sac, Front Yard, No Thru Street, Partly Wooded, Rear Yard
- Architectural Style:Colonial
- Construction Materials:Stone, Vinyl Siding
- Exterior Features:Deck(s), Gutter System, Patio(s), Screened, Stone Retaining Walls
- Foundation Description:Slab
- Levels:2 Stories
Schools
- High school:EDISON
- Middle school:TWAIN
- Elementary school:ROSE HILL
Utilities
- Water:Public
- Sewer:Public Sewer
Finances and disclosures
- Price:$1,099,900
- Price per sq. ft.:$314.98
- Tax amount:$12,489 (2026)
Features and amenities
- Laundry features:Dryer
- Amenities:Bar, Built-Ins, Chair Railings, Recessed Lighting, Security System, Wet/Dry Bar, Window Treatments
Parking
- Parking description:Attached Garage, Basement Garage, Built In, Concrete Driveway, Garage - Side Entry, Garage Door Opener, Inside Access
- Garage:Yes
- Garage spaces:2
New listings near 6312 Maryview St
- Coming Soon
 $849,000Coming Soon2 beds 2 baths1,188 sq. ft.
713 S Columbus St, ALEXANDRIA, VA 22314
MLS# VAAX2067644Listed by: LONG & FOSTER REAL ESTATE, INC. - Coming Soon
 $1,499,000Coming Soon3 beds 4 baths3,072 sq. ft.
500 Canterbury Ln, ALEXANDRIA, VA 22314
MLS# VAAX2067724Listed by: KELLER WILLIAMS REALTY - Coming Soon
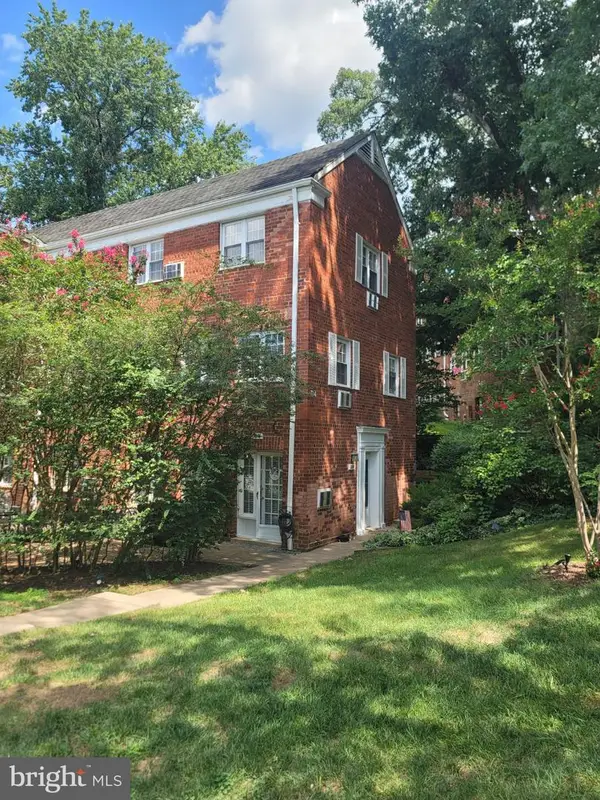 $375,000Coming Soon2 beds 1 baths930 sq. ft.
3203 Valley Dr, ALEXANDRIA, VA 22302
MLS# VAAX2066480Listed by: PEARSON SMITH REALTY, LLC - Coming Soon
 $800,000Coming Soon3 beds 2 baths1,728 sq. ft.
1206 Portner Rd, ALEXANDRIA, VA 22314
MLS# VAAX2067440Listed by: CHAMBERS THEORY, LLC - Coming Soon
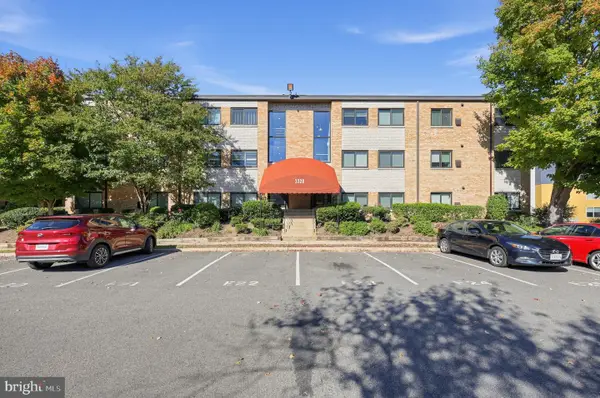 $299,000Coming Soon2 beds 1 baths890 sq. ft.
3320 S 28th St #203, ALEXANDRIA, VA 22302
MLS# VAAX2066684Listed by: LPT REALTY, LLC - Coming Soon
 $999,500Coming Soon3 beds 3 baths1,605 sq. ft.
2181 Jamieson Ave #403, ALEXANDRIA, VA 22314
MLS# VAAX2067430Listed by: LONG & FOSTER REAL ESTATE, INC. - Coming Soon
 $575,000Coming Soon2 beds 2 baths1,347 sq. ft.
3101 N Hampton Dr #1101, ALEXANDRIA, VA 22302
MLS# VAAX2067410Listed by: RE/MAX ALLEGIANCE - Coming Soon
 $1,095,000Coming Soon3 beds 3 baths1,297 sq. ft.
621 N Saint Asaph St #303, ALEXANDRIA, VA 22314
MLS# VAAX2067350Listed by: CORCORAN MCENEARNEY - Coming Soon
 $259,950Coming Soon3 beds 2 baths1,168 sq. ft.
525 N Armistead St #201, ALEXANDRIA, VA 22312
MLS# VAAX2067296Listed by: BELTWAY REALTY, LLC. - Coming Soon
 $615,000Coming Soon3 beds 2 baths1,213 sq. ft.
505 E Braddock Rd #408, ALEXANDRIA, VA 22314
MLS# VAAX2067022Listed by: SOLUTIONS REALTY GROUP LLC


Protect your home and budget from life's surprises with an Assurant Home Warranty, backed by a partner that supports you through every step of homeownership. Explore Plans.
© 2023 - 2026 ERA Franchise Systems LLC. All rights reserved. ERA Franchise Systems LLC fully supports the principles of the Fair Housing Act and the Equal Opportunity Act. ERA, ERA Real Estate powered, and their respective logos are registered service marks of ERA Franchise Systems LLC. Each office is independently owned and operated.