
6622 The Parkway Pkwy, Alexandria, VA 22310
Local realty services provided by:Mountain Realty ERA Powered
Listed by: margaret a cresent
Office: samson properties
MLS#:VAFX2330820
Source:BRIGHTMLS
Price summary
- Price:$724,900
- Price per sq. ft.:$288.46
About this home
***New Price Adjustment! *** Best size lot in this price range 1/2 acre ***This charming updated ranch-style home offers a spacious lot on over 1/2 acre and plenty of backyard to expand off the back of the house or design your perfect outdoor living space! A perfect blend of comfort and investment potential with approx 2513 sqft. of thoughtfully designed living space featuring 3 bedrooms + 2 extra rooms/office in the basement and 3 full bathrooms, making it an ideal choice for those seeking room to grow or accommodate guests. The traditional floor plan is enhanced by beautiful hardwood floors, a custom stone accent wall in living room, spacious dining room perfect for entertaining, creating a warm and inviting atmosphere throughout. Updated kitchen, stainless appliances ($1,000 purchaser credit for a new stove), fresh paint, new LVP flooring in basement, new Washer & Dryer in separate laundry room, New Sump Pump, newly repaved and expanded driveway, and extra storage room. Recently updated Roof & gutters (approx 2023), With a solid brick construction with additional siding and a lot size of 0.51 acres, this home offers ample outdoor space, including a lovely deck for entertaining or relaxing in the fresh air. Parking is a breeze with an asphalt driveway accommodating up to six vehicles. The property is conveniently located less than a mile from public transportation, just a few miles to the Huntington metro, and close to National Airport, Old Town Alexandria, Fort Hunt Park, Franconia Recreation Center, Wegmans grocery, shops, restaurants, and Springfield Town Center enhancing its appeal for future tenants or buyers. This home not only promises comfort and style but also represents a sound investment in a thriving community. Don't miss the chance to make this property your own and enjoy the benefits of a well-maintained home with significant growth potential....
Contact an agent
Home facts
- Year built:1958
- Subdivision & Development:COUNTRY CLUB ESTATES
- Listing ID #:VAFX2330820
- Added:63 day(s) ago
- Updated:September 29, 2026 at 09:39 AM
Rooms and interior
- Bedrooms:3
- Total bathrooms:3
- Full bathrooms:3
- Rooms Total:11
- Flooring:Carpet, Hardwood, Luxury Vinyl Plank
- Dining Description:Dining Area, Dining Room, Formal/Separate Dining Room
- Bathrooms Description:Bathroom 2, Bathroom 3, Primary Bathroom
- Kitchen Description:Carpet, Dishwasher, Disposal, Icemaker, Oven/Range - Gas, Pantry, Refrigerator
- Bedroom Description:Carpet, Primary Bedroom, Walk In Closet(s)
- Basement:Yes
- Basement Description:Connecting Stairway
- Living area:2,513 sq. ft.
Heating and cooling
- Cooling:Central A/C
- Heating:Natural Gas
Structure and exterior
- Roof:Asphalt
- Year built:1958
- Building area:2,513 sq. ft.
- Lot area:0.51 Acres
- Lot Features:Rear Yard
- Architectural Style:Ranch/Rambler
- Construction Materials:Brick
- Exterior Features:Deck(s)
- Levels:2 Stories
Schools
- High school:HAYFIELD
- Middle school:HAYFIELD SECONDARY SCHOOL
- Elementary school:ROSE HILL
Utilities
- Water:Public
- Sewer:Public Sewer
Finances and disclosures
- Price:$724,900
- Price per sq. ft.:$288.46
- Tax amount:$8,255 (2026)
Features and amenities
- Laundry features:Dryer - Electric, Laundry, Washer
- Amenities:Carpet, Ceiling Fan(s)
Parking
- Parking description:Asphalt Driveway
New listings near 6622 The Parkway Pkwy
- Coming SoonOpen Sun, 2 to 4pm
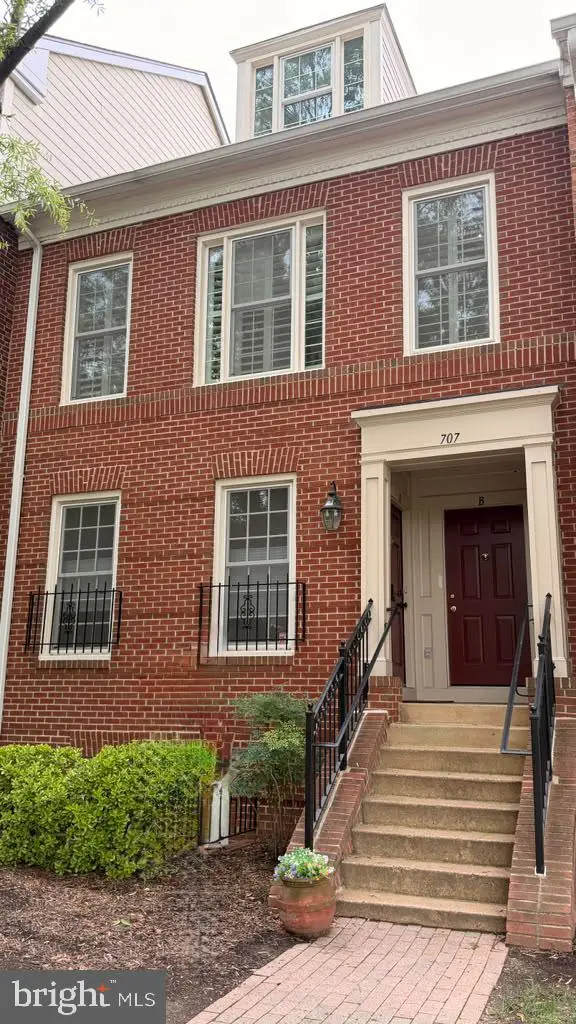 $769,000Coming Soon2 beds 2 baths1,513 sq. ft.
707 Massey Ln #b, ALEXANDRIA, VA 22314
MLS# VAAX2066728Listed by: REALTY ONE GROUP CAPITAL - Coming Soon
 $1,295,000Coming Soon4 beds 4 baths2,892 sq. ft.
1106 N Howard St, ALEXANDRIA, VA 22304
MLS# VAAX2066842Listed by: MXW REAL ESTATE - Coming Soon
 $1,049,000Coming Soon3 beds 3 baths2,851 sq. ft.
620 E Howell Ave #102, ALEXANDRIA, VA 22301
MLS# VAAX2066744Listed by: LONG & FOSTER REAL ESTATE, INC. - Coming SoonOpen Sat, 12 to 3pm
 $728,000Coming Soon3 beds 4 baths1,845 sq. ft.
3819 Eisenhower Ave, ALEXANDRIA, VA 22304
MLS# VAAX2065836Listed by: SAMSON PROPERTIES - Coming Soon
 $3,499,000Coming Soon5 beds 7 baths4,273 sq. ft.
1018 Pendleton St, ALEXANDRIA, VA 22314
MLS# VAAX2066626Listed by: TTR SOTHEBY'S INTERNATIONAL REALTY - Coming Soon
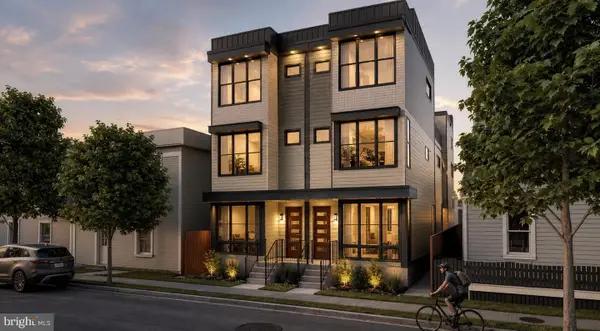 $3,499,000Coming Soon5 beds 7 baths4,273 sq. ft.
1020 Pendleton St, ALEXANDRIA, VA 22314
MLS# VAAX2066628Listed by: TTR SOTHEBY'S INTERNATIONAL REALTY - Coming Soon
 $530,000Coming Soon2 beds 1 baths990 sq. ft.
400 Commonwealth Ave #203, ALEXANDRIA, VA 22301
MLS# VAAX2066494Listed by: SAMSON PROPERTIES - Coming Soon
 $1,175,000Coming Soon4 beds 4 baths2,455 sq. ft.
300 Mount Vernon Ave, ALEXANDRIA, VA 22301
MLS# VAAX2066186Listed by: LONG & FOSTER REAL ESTATE, INC. - Coming Soon
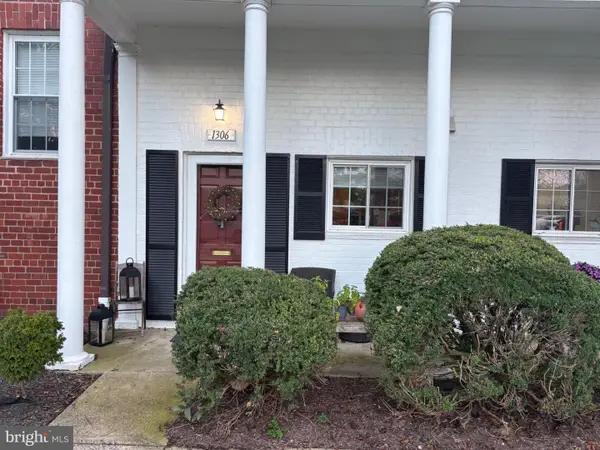 $329,900Coming Soon1 beds 1 baths750 sq. ft.
1306 Martha Custis Dr, ALEXANDRIA, VA 22302
MLS# VAAX2066338Listed by: PEARSON SMITH REALTY, LLC - Coming SoonOpen Fri, 5:30 to 7pm
 $715,000Coming Soon3 beds 4 baths2,136 sq. ft.
3821 Dominion Mill Dr, ALEXANDRIA, VA 22304
MLS# VAAX2066184Listed by: EXP REALTY, LLC


Protect your home and budget from life's surprises with an Assurant Home Warranty, backed by a partner that supports you through every step of homeownership. Explore Plans.
© 2023 - 2026 ERA Franchise Systems LLC. All rights reserved. ERA Franchise Systems LLC fully supports the principles of the Fair Housing Act and the Equal Opportunity Act. ERA, ERA Real Estate powered, and their respective logos are registered service marks of ERA Franchise Systems LLC. Each office is independently owned and operated.