
6712 Sullivan Way, Alexandria, VA 22315
Local realty services provided by:O'BRIEN REALTY ERA POWERED
6712 Sullivan Way,Alexandria, VA 22315
$729,900
- 3 Beds
- 3 Baths
- 1,684 sq. ft.
- Townhouse
- Active
Listed by: farah chowdhury
Office: pearson smith realty, llc.
MLS#:VAFX2327212
Source:BRIGHTMLS
Price summary
- Price:$729,900
- Price per sq. ft.:$433.43
- Monthly HOA dues:$160
About this home
SELLER IS COMPLETING SEVERAL EXCITING UPDATES. STAY TUNED FOR REFRESED PHOTOS AND IMPROVEMENTS. NOW IS THE TIME TO SCHEDULE YOUR SHOWING FOR YOUR BUYERS. CALL WITH QUESTIONS. Rarely available light-filled end-unit townhome with a 2-car garage (electric car charger installed) in the highly desirable Island Creek community! Beautifully updated from top to bottom, this move-in ready home features comfortable carpet throughout, an open floor plan, and an upgraded kitchen with granite countertops, center island, and breakfast nook. The adjoining family room offers a cozy gas fireplace and access to a spacious deck, perfect for relaxing or entertaining. Upstairs, the primary suite boasts a tray ceiling and a private en-suite bath. The walkout lower level opens to a private patio and fully fenced backyard. Additional highlights include an EV charger in the 2-car garage and a recently replaced washer & dryer.
Island Creek offers outstanding amenities including a community pool, tennis and basketball courts, playgrounds, walking trails, and a community center. Residents also enjoy a nearby park, scenic walking trails, and convenient access to a nearby bird sanctuary, providing wonderful opportunities to enjoy the outdoors. A neighborhood trail provides convenient access to the Franconia-Springfield Metro. Ideally located just minutes from I-95, I-395, I-495, Fairfax County Parkway, Springfield Town Center, Fort Belvoir, and Kingstown, with easy access to Old Town Alexandria, Washington, D.C., Reagan National Airport, and Dulles International Airport. Combining an unbeatable location, commuter convenience, and exceptional community amenities, this home is one you won't want to miss....
Contact an agent
Home facts
- Year built:2000
- Subdivision & Development:ISLAND CREEK
- Listing ID #:VAFX2327212
- Added:101 day(s) ago
- Updated:October 19, 2026 at 01:22 PM
Rooms and interior
- Bedrooms:3
- Total bathrooms:3
- Full bathrooms:2
- Half bathrooms:1
- Bathrooms Description:Bathroom 2, Half Bath, Primary Bath(s), Primary Bathroom
- Kitchen Description:Built-In Microwave, Combination Kitchen/Living, Cooktop, Dishwasher, Disposal, Exhaust Fan, Icemaker, Kitchen - Eat-In, Kitchen - Island, Kitchen - Table Space, Oven/Range - Gas, Refrigerator, Upgraded Countertops
- Basement:Yes
- Basement Description:Fully Finished, Outside Entrance, Walkout Level
- Living area:1,684 sq. ft.
Heating and cooling
- Cooling:Ceiling Fan(s), Central A/C
- Heating:Forced Air, Natural Gas
Structure and exterior
- Roof:Asphalt
- Year built:2000
- Building area:1,684 sq. ft.
- Lot area:0.05 Acres
- Lot Features:Cul-de-sac
- Architectural Style:Colonial
- Construction Materials:Aluminum Siding
- Foundation Description:Slab
- Levels:3 Story
Schools
- High school:HAYFIELD
- Middle school:HAYFIELD SECONDARY SCHOOL
- Elementary school:HAYFIELD
Utilities
- Water:Public
- Sewer:Public Sewer
Finances and disclosures
- Price:$729,900
- Price per sq. ft.:$433.43
- Tax amount:$8,483 (2025)
Features and amenities
- Laundry features:Dryer, Washer
- Amenities:Cable TV Available, Ceiling Fan(s), Double Pane Windows, Electric Alarm, Motion Detectors, Security System, Window Treatments
Parking
- Parking description:Attached Garage, Concrete Driveway, Electric Vehicle Charging Station(s), Garage - Front Entry, Garage Door Opener, Off Street
- Garage:Yes
- Garage spaces:2
New listings near 6712 Sullivan Way
- Coming Soon
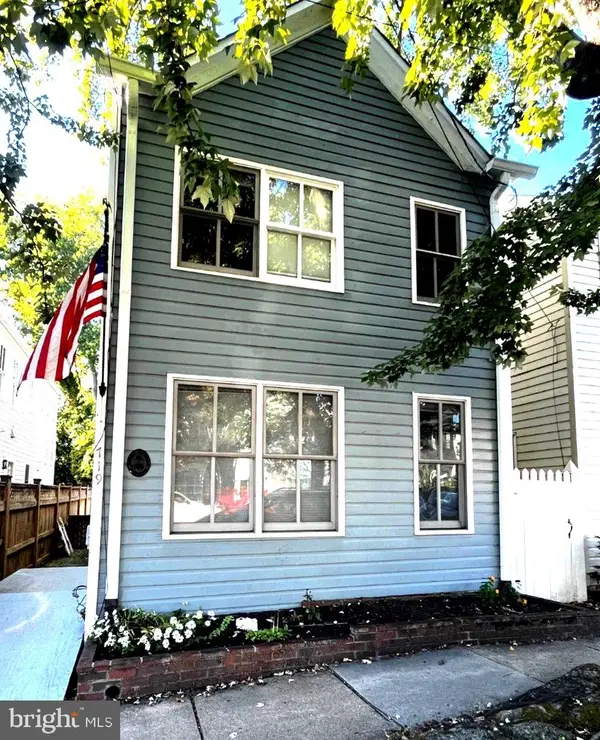 $1,200,000Coming Soon3 beds 2 baths1,604 sq. ft.
719 S Fairfax St, ALEXANDRIA, VA 22314
MLS# VAAX2067628Listed by: CORCORAN MCENEARNEY - Coming Soon
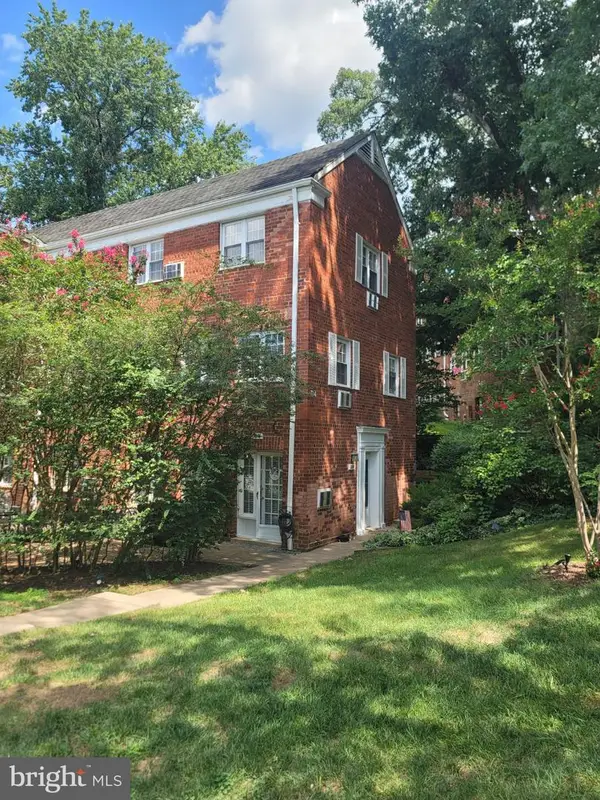 $375,000Coming Soon2 beds 1 baths930 sq. ft.
3203 Valley Dr, ALEXANDRIA, VA 22302
MLS# VAAX2066480Listed by: PEARSON SMITH REALTY, LLC - Coming SoonOpen Sat, 1 to 3pm
 $1,035,000Coming Soon4 beds 5 baths1,919 sq. ft.
1017 Bernard St, ALEXANDRIA, VA 22314
MLS# VAAX2067260Listed by: COMPASS - Coming Soon
 $1,299,000Coming Soon3 beds 4 baths2,265 sq. ft.
500 S Fayette St, ALEXANDRIA, VA 22314
MLS# VAAX2066624Listed by: SERHANT - Coming Soon
 $800,000Coming Soon3 beds 2 baths1,728 sq. ft.
1206 Portner Rd, ALEXANDRIA, VA 22314
MLS# VAAX2067440Listed by: CHAMBERS THEORY, LLC - Coming Soon
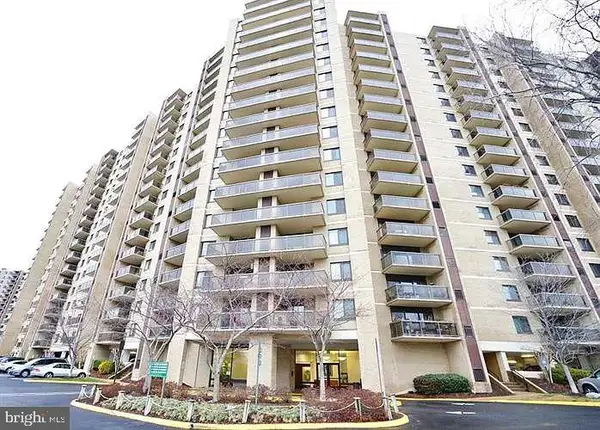 $305,000Coming Soon2 beds 2 baths1,098 sq. ft.
307 Yoakum Pkwy #605, ALEXANDRIA, VA 22304
MLS# VAAX2067596Listed by: JOBIN REALTY - Coming Soon
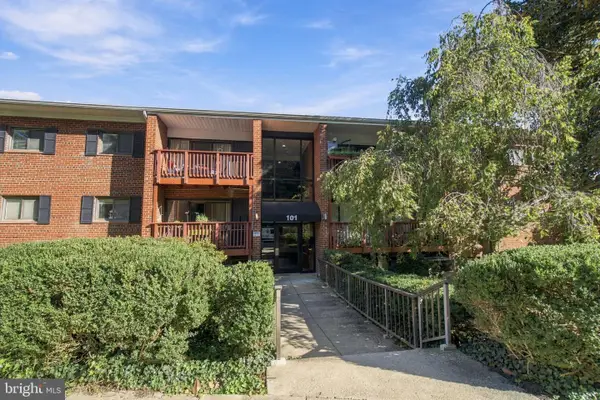 $439,900Coming Soon3 beds 2 baths1,083 sq. ft.
101 Skyhill Rd #303, ALEXANDRIA, VA 22314
MLS# VAAX2066956Listed by: PEARSON SMITH REALTY, LLC - Coming Soon
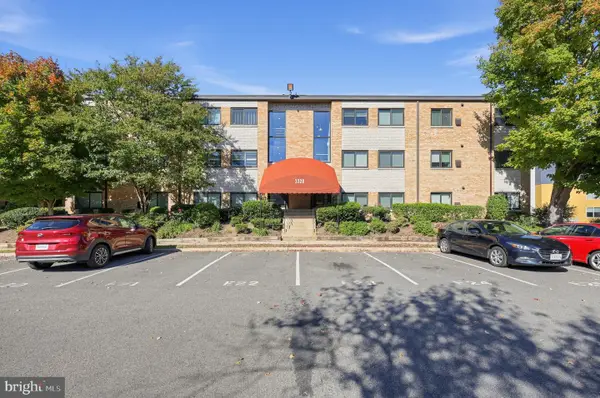 $299,000Coming Soon2 beds 1 baths890 sq. ft.
3320 S 28th St #203, ALEXANDRIA, VA 22302
MLS# VAAX2066684Listed by: LPT REALTY, LLC - Coming Soon
 $999,500Coming Soon3 beds 3 baths1,605 sq. ft.
2181 Jamieson Ave #403, ALEXANDRIA, VA 22314
MLS# VAAX2067430Listed by: LONG & FOSTER REAL ESTATE, INC. - Coming Soon
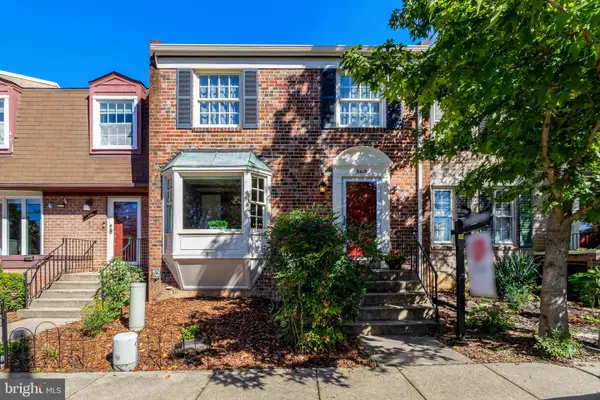 $649,000Coming Soon3 beds 4 baths2,172 sq. ft.
5419 Richenbacher Ave, ALEXANDRIA, VA 22304
MLS# VAAX2067534Listed by: ROSEMONT REAL ESTATE, LLC


Protect your home and budget from life's surprises with an Assurant Home Warranty, backed by a partner that supports you through every step of homeownership. Explore Plans.
© 2023 - 2026 ERA Franchise Systems LLC. All rights reserved. ERA Franchise Systems LLC fully supports the principles of the Fair Housing Act and the Equal Opportunity Act. ERA, ERA Real Estate powered, and their respective logos are registered service marks of ERA Franchise Systems LLC. Each office is independently owned and operated.