
6718 W Wakefield Dr #b2, Alexandria, VA 22307
Local realty services provided by:Pagoda Realty ERA Powered
6718 W Wakefield Dr #b2,Alexandria, VA 22307
$335,000
- 2 Beds
- 1 Baths
- - sq. ft.
- Condominium
- Sold
Listed by: daan de raedt
Office: property collective
MLS#:VAFX2315644
Source:BRIGHTMLS
Sorry, we are unable to map this address
Price summary
- Price:$335,000
About this home
Beautifully renovated 2-bedroom, 1-bath condo in the highly desirable Belle View community of Alexandria! This move-in ready home has been completely refinished with luxury vinyl plank flooring, fresh paint, recessed lighting, updated light fixtures, new appliances, stylish kitchen cabinets, and sleek countertops. One of the standout features of this home is the private balcony/deck — a rare offering in the community, with only a limited number of units featuring this sought-after outdoor space, perfect for relaxing, entertaining, or enjoying your morning coffee. Both bedrooms also feature ceiling fans for added comfort. Condo fees include water, and residents enjoy fantastic community amenities including an outdoor pool, basketball courts, tennis courts, tot lots/playgrounds, and laundry facilities. Conveniently located just minutes to the GW Memorial Parkway, approximately 2 miles to the Yellow Line Metro, and close to abundant shopping and dining options.
Contact an agent
Home facts
- Year built:1950
- Subdivision & Development:BELLE VIEW
- Listing ID #:VAFX2315644
- Added:67 day(s) ago
- Updated:August 04, 2026 at 02:38 AM
Rooms and interior
- Bedrooms:2
- Total bathrooms:1
- Full bathrooms:1
- Dining Description:Dining Area
- Kitchen Description:Built-In Microwave, Dishwasher, Disposal, Oven/Range - Gas, Recessed Lighting, Refrigerator
Heating and cooling
- Cooling:Ceiling Fan(s), Central A/C
- Heating:Electric, Heat Pump(s)
Structure and exterior
- Year built:1950
- Architectural Style:Colonial
- Construction Materials:Brick
- Exterior Features:Deck(s)
- Levels:1 Story
Schools
- High school:WEST POTOMAC
- Middle school:SANDBURG
- Elementary school:BELLE VIEW
Utilities
- Water:Public
- Sewer:Public Sewer
Finances and disclosures
- Price:$335,000
- Tax amount:$3,596 (2025)
Features and amenities
- Amenities:Ceiling Fan(s), Recessed Lighting
Parking
- Parking description:Parking Lot
New listings near 6718 W Wakefield Dr #b2
- Coming Soon
 $774,500Coming Soon2 beds 2 baths
519 S Fayette St S, ALEXANDRIA, VA 22314
MLS# VAAX2064600Listed by: EXP REALTY, LLC - Coming Soon
 $1,000,000Coming Soon3 beds 3 baths
1935 Richmond Hwy #102, ALEXANDRIA, VA 22301
MLS# VAAX2064664Listed by: SAMSON PROPERTIES - Coming Soon
 $1,380,000Coming Soon3 beds 3 baths
1213 Prince St, ALEXANDRIA, VA 22314
MLS# VAAX2064422Listed by: CORCORAN MCENEARNEY - Coming Soon
 $850,000Coming Soon2 beds 3 baths
514 Colecroft Ct, ALEXANDRIA, VA 22314
MLS# VAAX2064760Listed by: CENTURY 21 REDWOOD REALTY - New
 $175,000Active-- beds 1 baths489 sq. ft.
1225 Martha Custis Dr #1503, ALEXANDRIA, VA 22302
MLS# VAAX2064848Listed by: COMPASS - New
 $220,000Active2 beds 1 baths2,280 sq. ft.
4600 Duke St #1501, ALEXANDRIA, VA 22304
MLS# VAAX2064850Listed by: SUMMER REALTORS INC - Coming SoonOpen Sun, 2 to 4pm
 $374,900Coming Soon2 beds 2 baths
1225 Martha Custis Dr #717, ALEXANDRIA, VA 22302
MLS# VAAX2064670Listed by: COLDWELL BANKER ELITE - New
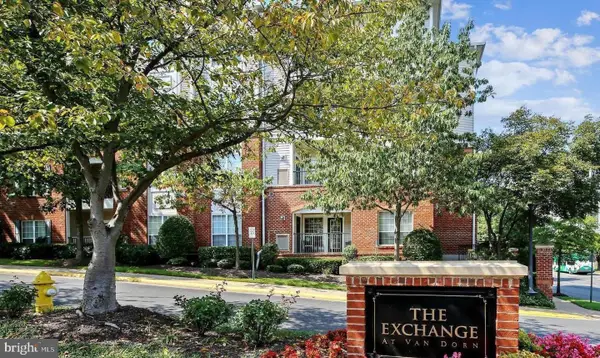 $355,900Active2 beds 1 baths937 sq. ft.
4870 Eisenhower Ave #407, ALEXANDRIA, VA 22304
MLS# VAAX2064578Listed by: EXP REALTY, LLC - New
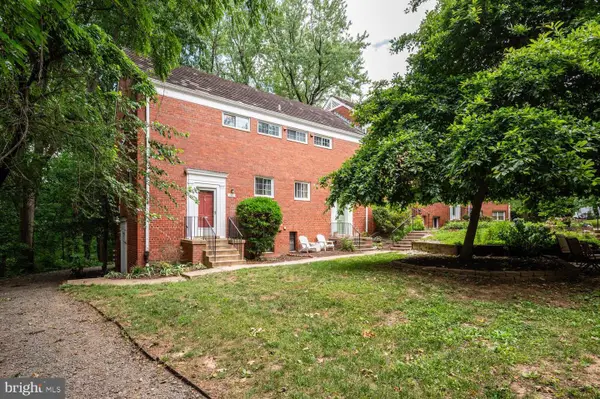 $409,900Active2 beds 1 baths930 sq. ft.
1557 Mount Eagle Pl, ALEXANDRIA, VA 22302
MLS# VAAX2064826Listed by: PAUL WESLEY REAL ESTATE - New
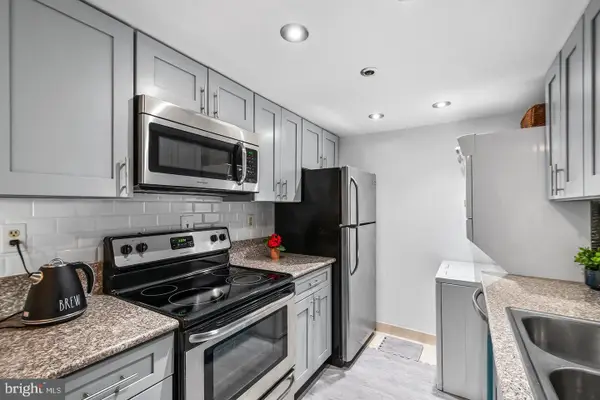 $239,777Active1 beds 1 baths783 sq. ft.
5911 Edsall Rd #608, ALEXANDRIA, VA 22304
MLS# VAAX2064816Listed by: SAMSON PROPERTIES


Protect your home and budget from life's surprises with an Assurant Home Warranty, backed by a partner that supports you through every step of homeownership. Explore Plans.
© 2023 - 2026 ERA Franchise Systems LLC. All rights reserved. ERA Franchise Systems LLC fully supports the principles of the Fair Housing Act and the Equal Opportunity Act. ERA, ERA Real Estate powered, and their respective logos are registered service marks of ERA Franchise Systems LLC. Each office is independently owned and operated.