
6806 Smithway Dr, Alexandria, VA 22307
Local realty services provided by:Pagoda Realty ERA Powered
6806 Smithway Dr,Alexandria, VA 22307
$539,900
- 2 Beds
- 1 Baths
- 940 sq. ft.
- Single family
- Pending
Listed by: joaquin camarasa boils
Office: fairfax realty of tysons
MLS#:VAFX2322824
Source:BRIGHTMLS
Price summary
- Price:$539,900
- Price per sq. ft.:$574.36
About this home
Charming and beautifully updated 2-bedroom, 1-bath rambler situated on a picturesque 10,000 square foot lot. A stately oak tree, cheerful yellow front door, and extended driveway create an inviting first impression. Inside, original hardwood floors, bright bedrooms, a renovated kitchen with ceiling-height wood cabinetry and granite countertops, and a cozy dining room with a built-in banquette add warmth and character.
The rear living room opens to an expansive backyard with plenty of space for entertaining, gardening or recreation. A large adjoining storage room offers exciting potential for a home office, third bedroom, or additional living space and includes a bathroom rough-in.
Recent improvements include the roof, gutters, HVAC, refinished hardwood floors, siding, shed, and exterior drainage upgrades. Just minutes from Old Town Alexandria, Belle Haven, shopping, dining, and major commuter routes to Washington, DC.
-----------------------------------------------------------
Encantadora y bellamente renovada casa estilo rambler de 2 habitaciones y 1 baño, ubicada en un pintoresco terreno de 10,000 pies cuadrados. Un majestuoso roble, una alegre puerta amarilla y una entrada amplia para varios vehículos crean una excelente primera impresión. En el interior, los pisos originales de madera, las habitaciones luminosas, la cocina renovada con gabinetes de madera hasta el techo y encimeras de granito, y el acogedor comedor con banco empotrado aportan calidez y carácter.
La sala familiar en la parte trasera se abre a un amplio patio, ideal para entretener, cultivar un jardín o disfrutar al aire libre. Un espacioso cuarto adicional ofrece gran potencial para convertirlo en oficina, tercera habitación o área de estar, y ya cuenta con la preparación para instalar un baño.
Entre las mejoras recientes se incluyen el techo, las canaletas, el sistema HVAC, el acabado renovado de los pisos de madera, el revestimiento exterior, un cobertizo y mejoras en el drenaje exterior. A solo minutos de Old Town Alexandria, Belle Haven, Hollin Hall, tiendas, restaurantes y las principales rutas de acceso hacia Washington, DC....
Contact an agent
Home facts
- Year built:1951
- Subdivision & Development:HAZELTINE HEIGHTS
- Listing ID #:VAFX2322824
- Added:98 day(s) ago
- Updated:October 22, 2026 at 08:31 AM
Rooms and interior
- Bedrooms:2
- Total bathrooms:1
- Full bathrooms:1
- Flooring:Ceramic Tile, Wood
- Dining Description:Dining Area
- Kitchen Description:Dishwasher, Disposal, Icemaker, Microwave, Refrigerator, Stove
- Living area:940 sq. ft.
Heating and cooling
- Cooling:Central A/C
- Heating:Forced Air, Natural Gas
Structure and exterior
- Roof:Shingle
- Year built:1951
- Building area:940 sq. ft.
- Lot area:0.23 Acres
- Architectural Style:Ranch/Rambler
- Construction Materials:Brick
- Exterior Features:Deck(s)
- Foundation Description:Crawl Space
- Levels:1 Story
Utilities
- Water:Public
- Sewer:Public Sewer
Finances and disclosures
- Price:$539,900
- Price per sq. ft.:$574.36
- Tax amount:$6,835 (2025)
Features and amenities
- Laundry features:Dryer, Dryer In Unit, Washer, Washer In Unit
- Amenities:Attic, Ceiling Fan(s), Window Treatments
Parking
- Parking description:Paved Driveway
New listings near 6806 Smithway Dr
- Coming Soon
 $849,000Coming Soon2 beds 2 baths1,188 sq. ft.
713 S Columbus St, ALEXANDRIA, VA 22314
MLS# VAAX2067644Listed by: LONG & FOSTER REAL ESTATE, INC. - Coming Soon
 $1,499,000Coming Soon3 beds 4 baths3,072 sq. ft.
500 Canterbury Ln, ALEXANDRIA, VA 22314
MLS# VAAX2067724Listed by: KELLER WILLIAMS REALTY - Coming Soon
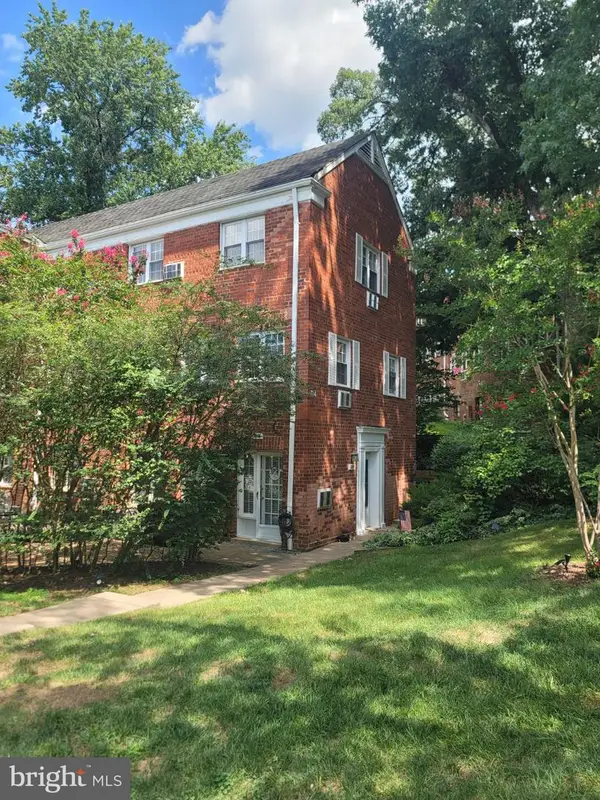 $375,000Coming Soon2 beds 1 baths930 sq. ft.
3203 Valley Dr, ALEXANDRIA, VA 22302
MLS# VAAX2066480Listed by: PEARSON SMITH REALTY, LLC - Coming Soon
 $800,000Coming Soon3 beds 2 baths1,728 sq. ft.
1206 Portner Rd, ALEXANDRIA, VA 22314
MLS# VAAX2067440Listed by: CHAMBERS THEORY, LLC - Coming Soon
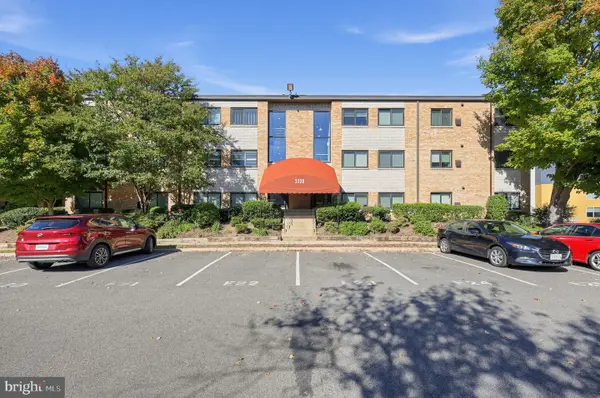 $299,000Coming Soon2 beds 1 baths890 sq. ft.
3320 S 28th St #203, ALEXANDRIA, VA 22302
MLS# VAAX2066684Listed by: LPT REALTY, LLC - Coming Soon
 $999,500Coming Soon3 beds 3 baths1,605 sq. ft.
2181 Jamieson Ave #403, ALEXANDRIA, VA 22314
MLS# VAAX2067430Listed by: LONG & FOSTER REAL ESTATE, INC. - Coming Soon
 $575,000Coming Soon2 beds 2 baths1,347 sq. ft.
3101 N Hampton Dr #1101, ALEXANDRIA, VA 22302
MLS# VAAX2067410Listed by: RE/MAX ALLEGIANCE - Coming Soon
 $1,095,000Coming Soon3 beds 3 baths1,297 sq. ft.
621 N Saint Asaph St #303, ALEXANDRIA, VA 22314
MLS# VAAX2067350Listed by: CORCORAN MCENEARNEY - Coming Soon
 $259,950Coming Soon3 beds 2 baths1,168 sq. ft.
525 N Armistead St #201, ALEXANDRIA, VA 22312
MLS# VAAX2067296Listed by: BELTWAY REALTY, LLC. - Coming Soon
 $615,000Coming Soon3 beds 2 baths1,213 sq. ft.
505 E Braddock Rd #408, ALEXANDRIA, VA 22314
MLS# VAAX2067022Listed by: SOLUTIONS REALTY GROUP LLC


Protect your home and budget from life's surprises with an Assurant Home Warranty, backed by a partner that supports you through every step of homeownership. Explore Plans.
© 2023 - 2026 ERA Franchise Systems LLC. All rights reserved. ERA Franchise Systems LLC fully supports the principles of the Fair Housing Act and the Equal Opportunity Act. ERA, ERA Real Estate powered, and their respective logos are registered service marks of ERA Franchise Systems LLC. Each office is independently owned and operated.