
701 Swann Ave #511, Alexandria, VA 22301
Local realty services provided by:Pagoda Realty ERA Powered
701 Swann Ave #511,Alexandria, VA 22301
$1,085,000
- 2 Beds
- 3 Baths
- 1,605 sq. ft.
- Condominium
- Active
Listed by: jacob albert barney, to-tam le
Office: redfin corporation
MLS#:VAAX2063550
Source:BRIGHTMLS
Price summary
- Price:$1,085,000
- Price per sq. ft.:$676.01
About this home
Seller offering a credit toward a rate buydown with an acceptable offer. Not every 1,605 square foot floor plan in this building comes with this view, and none of them puts it all on one level. The fifth-floor corner position at The Dylan takes in the Capitol dome, the Potomac River, and Reagan National in a single sightline, with 10-foot ceilings and windows on two exposures carrying light through the home all day. Interior units in the same layout look at considerably less.
Two bedrooms plus a den and 2.5 baths, arranged so the kitchen opens into the dining and living areas instead of walling them off. The result is a main space that handles everyday life and entertaining without needing reconfiguration. The den is a real room with a window rather than an alcove, absorbing the home office or guest bed that would otherwise take a bedroom. The main bedroom has two walk-in closets and a large en-suite bath. The second bedroom has its own en-suite and a professionally outfitted closet.
The 2023 construction shows up in every way that matters. New systems, new windows, low energy costs, and an interior that stays quiet even with the airport in view.
Included with the home and condo dues: secure garage parking with EV charging, a private storage unit, and bike storage. The building offers a rooftop terrace, fitness center, club room, pet washing station, and on-site management, in a newer, well-maintained community.
Three blocks to Potomac Yard Metro, directly across from the park, and minutes to National Airport, Del Ray, Old Town, National Landing, and DC....
Contact an agent
Home facts
- Year built:2023
- Subdivision & Development:POTOMAC YARDS
- Listing ID #:VAAX2063550
- Added:91 day(s) ago
- Updated:September 29, 2026 at 03:36 PM
Rooms and interior
- Bedrooms:2
- Total bathrooms:3
- Full bathrooms:2
- Half bathrooms:1
- Flooring:Engineered Wood
- Dining Description:Dining Area
- Bathrooms Description:Primary Bath(s)
- Kitchen Description:Built-In Microwave, Cooktop, Dishwasher, Disposal, Oven - Wall, Refrigerator, Water Heater
- Bedroom Description:Entry Level Bedroom
- Living area:1,605 sq. ft.
Heating and cooling
- Cooling:Central A/C
- Heating:Forced Air, Natural Gas
Structure and exterior
- Year built:2023
- Building area:1,605 sq. ft.
- Architectural Style:Contemporary
- Construction Materials:Brick Veneer
- Exterior Features:Balcony
- Levels:1 Story
Schools
- High school:ALEXANDRIA CITY
- Middle school:JEFFERSON-HOUSTON
- Elementary school:JEFFERSON-HOUSTON
Utilities
- Water:Public
- Sewer:Public Sewer
Finances and disclosures
- Price:$1,085,000
- Price per sq. ft.:$676.01
- Tax amount:$12,204 (2025)
Features and amenities
- Laundry features:Dryer - Front Loading, Dryer In Unit, Washer - Front Loading, Washer In Unit, Washer/Dryer Stacked
- Amenities:24 hour security, Air Filter System, Carbon Monoxide Detector(s), Ceiling Fan(s), Desk in Lobby, Double Pane Windows, Fire Detection System, Humidifer, Monitored, Resident Manager, Smoke Detector, Sprinkler System - Indoor
Parking
- Parking description:Assigned, Electric Vehicle Charging Station(s), Parking Garage, Secure Parking, Underground
- Garage:Yes
- Garage spaces:1
New listings near 701 Swann Ave #511
- Coming Soon
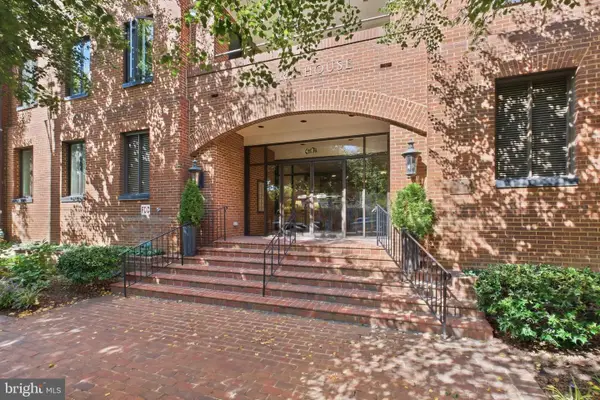 $865,000Coming Soon2 beds 2 baths1,251 sq. ft.
601 Wilkes St #202, ALEXANDRIA, VA 22314
MLS# VAAX2066880Listed by: TTR SOTHEBY'S INTERNATIONAL REALTY - Coming Soon
 $229,999Coming Soon2 beds 1 baths900 sq. ft.
5851 Quantrell Ave #105, ALEXANDRIA, VA 22312
MLS# VAAX2064866Listed by: RE/MAX GALAXY - Coming SoonOpen Sun, 2 to 4pm
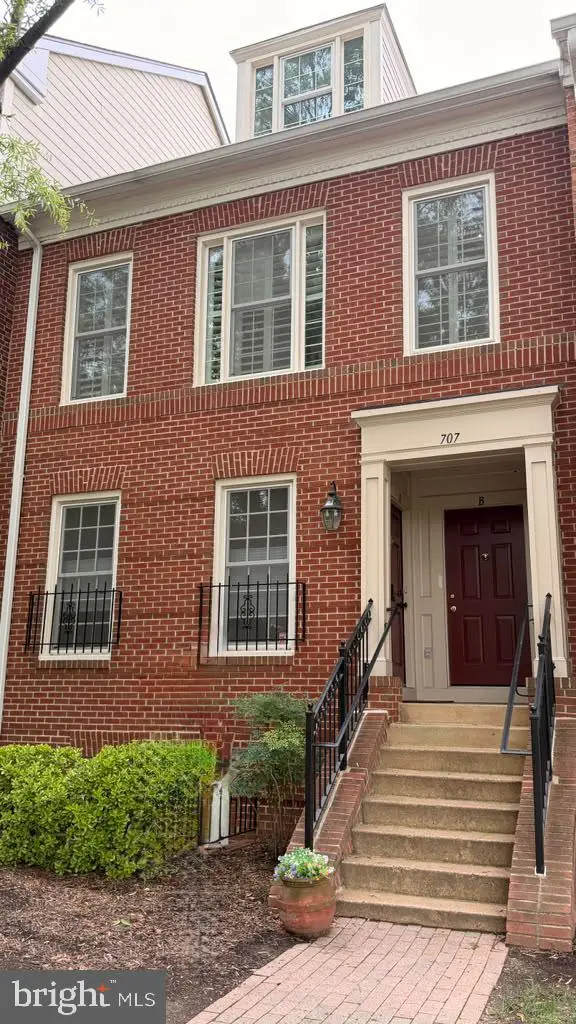 $769,000Coming Soon2 beds 2 baths1,513 sq. ft.
707 Massey Ln #b, ALEXANDRIA, VA 22314
MLS# VAAX2066728Listed by: REALTY ONE GROUP CAPITAL - Coming Soon
 $1,295,000Coming Soon4 beds 4 baths2,892 sq. ft.
1106 N Howard St, ALEXANDRIA, VA 22304
MLS# VAAX2066842Listed by: MXW REAL ESTATE - Coming Soon
 $1,049,000Coming Soon3 beds 3 baths2,851 sq. ft.
620 E Howell Ave #102, ALEXANDRIA, VA 22301
MLS# VAAX2066744Listed by: LONG & FOSTER REAL ESTATE, INC. - Coming SoonOpen Sat, 12 to 3pm
 $728,000Coming Soon3 beds 4 baths1,845 sq. ft.
3819 Eisenhower Ave, ALEXANDRIA, VA 22304
MLS# VAAX2065836Listed by: SAMSON PROPERTIES - Coming Soon
 $3,499,000Coming Soon5 beds 7 baths4,273 sq. ft.
1018 Pendleton St, ALEXANDRIA, VA 22314
MLS# VAAX2066626Listed by: TTR SOTHEBY'S INTERNATIONAL REALTY - Coming Soon
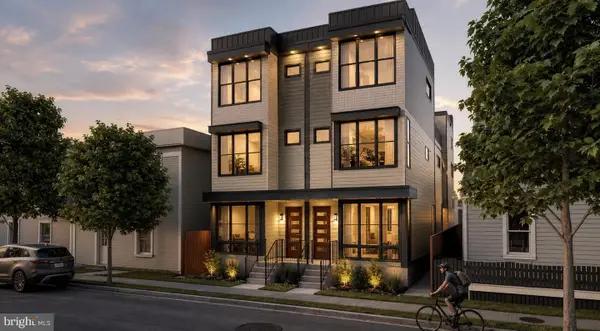 $3,499,000Coming Soon5 beds 7 baths4,273 sq. ft.
1020 Pendleton St, ALEXANDRIA, VA 22314
MLS# VAAX2066628Listed by: TTR SOTHEBY'S INTERNATIONAL REALTY - Coming Soon
 $530,000Coming Soon2 beds 1 baths990 sq. ft.
400 Commonwealth Ave #203, ALEXANDRIA, VA 22301
MLS# VAAX2066494Listed by: SAMSON PROPERTIES - Coming Soon
 $1,175,000Coming Soon4 beds 4 baths2,455 sq. ft.
300 Mount Vernon Ave, ALEXANDRIA, VA 22301
MLS# VAAX2066186Listed by: LONG & FOSTER REAL ESTATE, INC.


Protect your home and budget from life's surprises with an Assurant Home Warranty, backed by a partner that supports you through every step of homeownership. Explore Plans.
© 2023 - 2026 ERA Franchise Systems LLC. All rights reserved. ERA Franchise Systems LLC fully supports the principles of the Fair Housing Act and the Equal Opportunity Act. ERA, ERA Real Estate powered, and their respective logos are registered service marks of ERA Franchise Systems LLC. Each office is independently owned and operated.