
7055 Huntley Run Pl #119, Alexandria, VA 22306
Local realty services provided by:ERA Central Realty Group
7055 Huntley Run Pl #119,Alexandria, VA 22306
$519,000
- 3 Beds
- 3 Baths
- 1,620 sq. ft.
- Townhouse
- Active
Listed by: catherine m davidson
Office: compass
MLS#:VAFX2335990
Source:BRIGHTMLS
Price summary
- Price:$519,000
- Price per sq. ft.:$320.37
About this home
Welcome to 7055 Huntley Run Place, a beautifully maintained with brand new floor coverings and fresh paint, 3-bedroom, 2.5-bath townhouse in the sought-after Groveton Woods Condo community with private gate for short cut opportunities and situated in back of community on tree lined street. Offering approximately 1,620 square feet of the most popular floor plan and thoughtfully designed living space, this bright and inviting home combines an open, airy floor plan with stylish updates, high tray ceilings, elegant moldings, recessed lighting, and expansive windows overlooking peaceful tree-lined views. The main level is designed for both everyday living and entertaining, featuring new luxury vinyl plank flooring, abundant natural light, and a spacious living area that flows seamlessly into the dining room and kitchen. The gourmet kitchen offers granite countertops, abundant cabinetry, stainless steel appliances, gas cooking, and a newer refrigerator (2023). A convenient powder room completes the main level. Upstairs, three generously sized bedrooms provide comfortable accommodations each with ceiling fans, along with two full bathrooms. The spacious primary suite features an elegant tray ceiling, walk-in closet, and a well-appointed en-suite bath with dual vanities, linen closet, soaking tub, and large separate shower. The second full bath includes a tub/shower combination. Freshly painted and featuring wooden window blinds and brand new carpet throughout the upper level, this home is truly move-in ready. Additional highlights include a newer full HVAC system installed in 2024, new ceiling fans throughout, and an oversized one-car garage with driveway parking. Ideally situated for commuters, this home is just minutes from Old Town Alexandria, Huntington Metro, Fort Belvoir, Huntley Meadows Park, National Harbor, Reagan National Airport, and major commuter routes including I-495, I-95, Route 1, Telegraph Road, and the George Washington Memorial Parkway. Enjoy convenient access to Amazon HQ2, the Pentagon, and Washington, D.C. Beyond the convenience of its location, residents are close to shopping, dining, recreation, libraries, medical facilities, and the area's renowned historic and cultural destinations, including Mount Vernon, Woodlawn, the Pope-Leighey House, and the scenic walking, biking, and jogging trails along the George Washington Memorial Parkway and Huntley Meadows Park with 1500 acres of nature to enjoy.
Recent updates include: FULL HVAC replacement (2024), New refrigerator (2023), New carpet upper level (2026), Luxury vinyl plank flooring throughout the main level (2023), New ceiling fans throughout (2023). Freshly painted (2026)....
Contact an agent
Home facts
- Year built:2009
- Subdivision & Development:GROVETON WOODS
- Listing ID #:VAFX2335990
- Added:50 day(s) ago
- Updated:October 22, 2026 at 04:01 PM
Rooms and interior
- Bedrooms:3
- Total bathrooms:3
- Full bathrooms:2
- Half bathrooms:1
- Rooms Total:7
- Dining Description:Combination Dining/Living, Dining Area, Dining Room
- Bathrooms Description:Bathroom 2, Bathroom 3, Primary Bath(s), Primary Bathroom
- Kitchen Description:Breakfast Area, Carpet, Crown Moldings, Dishwasher, Disposal, Icemaker, Microwave, Oven/Range - Gas, Pantry, Recessed Lighting, Refrigerator, Upgraded Countertops
- Bedroom Description:Carpet, Primary Bedroom, Walk In Closet(s)
- Living area:1,620 sq. ft.
Heating and cooling
- Cooling:Central A/C
- Heating:Forced Air, Natural Gas
Structure and exterior
- Year built:2009
- Building area:1,620 sq. ft.
- Architectural Style:Contemporary
- Construction Materials:Brick, Combination
- Exterior Features:Extensive Hardscape, Exterior Lighting, Sidewalks, Street Lights
- Foundation Description:Slab
- Levels:3 Story
Schools
- High school:WEST POTOMAC
- Middle school:SANDBURG
- Elementary school:GROVETON
Utilities
- Water:Public
- Sewer:Public Sewer
Finances and disclosures
- Price:$519,000
- Price per sq. ft.:$320.37
- Tax amount:$5,909 (2026)
Features and amenities
- Laundry features:Dryer, Washer
- Amenities:Carpet, Ceiling Fan(s), Crown Moldings, Recessed Lighting, Window Treatments
Parking
- Parking description:Asphalt Driveway, Attached Garage, Garage Door Opener, Lighted Parking, Off Street, Oversized, Permit Included
- Garage:Yes
- Garage spaces:1
New listings near 7055 Huntley Run Pl #119
- Coming Soon
 $849,000Coming Soon2 beds 2 baths1,188 sq. ft.
713 S Columbus St, ALEXANDRIA, VA 22314
MLS# VAAX2067644Listed by: LONG & FOSTER REAL ESTATE, INC. - Coming Soon
 $1,499,000Coming Soon3 beds 4 baths3,072 sq. ft.
500 Canterbury Ln, ALEXANDRIA, VA 22314
MLS# VAAX2067724Listed by: KELLER WILLIAMS REALTY - Coming Soon
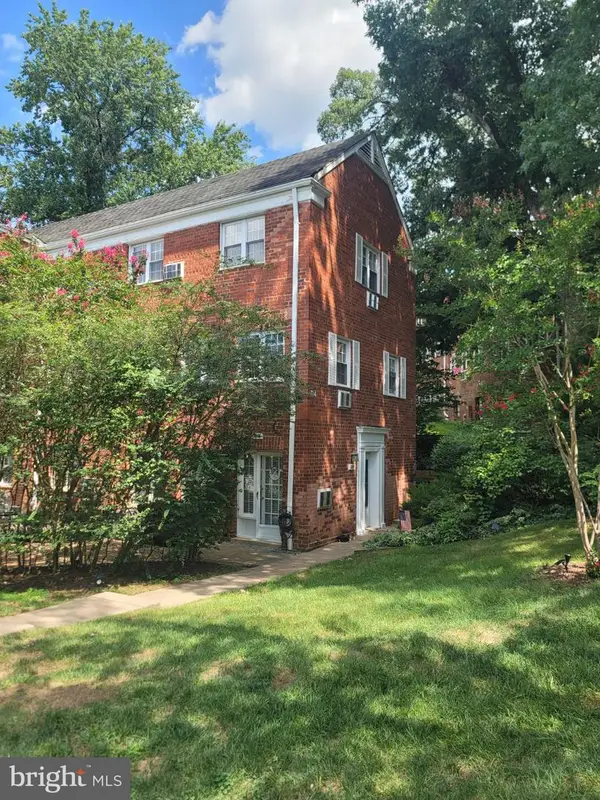 $375,000Coming Soon2 beds 1 baths930 sq. ft.
3203 Valley Dr, ALEXANDRIA, VA 22302
MLS# VAAX2066480Listed by: PEARSON SMITH REALTY, LLC - Coming Soon
 $800,000Coming Soon3 beds 2 baths1,728 sq. ft.
1206 Portner Rd, ALEXANDRIA, VA 22314
MLS# VAAX2067440Listed by: CHAMBERS THEORY, LLC - Coming Soon
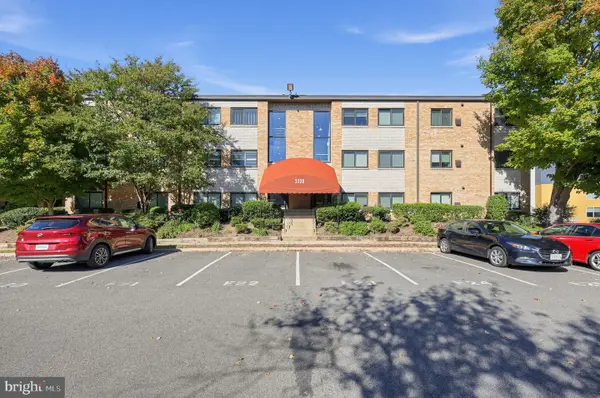 $299,000Coming Soon2 beds 1 baths890 sq. ft.
3320 S 28th St #203, ALEXANDRIA, VA 22302
MLS# VAAX2066684Listed by: LPT REALTY, LLC - Coming Soon
 $999,500Coming Soon3 beds 3 baths1,605 sq. ft.
2181 Jamieson Ave #403, ALEXANDRIA, VA 22314
MLS# VAAX2067430Listed by: LONG & FOSTER REAL ESTATE, INC. - Coming Soon
 $575,000Coming Soon2 beds 2 baths1,347 sq. ft.
3101 N Hampton Dr #1101, ALEXANDRIA, VA 22302
MLS# VAAX2067410Listed by: RE/MAX ALLEGIANCE - Coming Soon
 $1,095,000Coming Soon3 beds 3 baths1,297 sq. ft.
621 N Saint Asaph St #303, ALEXANDRIA, VA 22314
MLS# VAAX2067350Listed by: CORCORAN MCENEARNEY - Coming Soon
 $259,950Coming Soon3 beds 2 baths1,168 sq. ft.
525 N Armistead St #201, ALEXANDRIA, VA 22312
MLS# VAAX2067296Listed by: BELTWAY REALTY, LLC. - Coming Soon
 $615,000Coming Soon3 beds 2 baths1,213 sq. ft.
505 E Braddock Rd #408, ALEXANDRIA, VA 22314
MLS# VAAX2067022Listed by: SOLUTIONS REALTY GROUP LLC


Protect your home and budget from life's surprises with an Assurant Home Warranty, backed by a partner that supports you through every step of homeownership. Explore Plans.
© 2023 - 2026 ERA Franchise Systems LLC. All rights reserved. ERA Franchise Systems LLC fully supports the principles of the Fair Housing Act and the Equal Opportunity Act. ERA, ERA Real Estate powered, and their respective logos are registered service marks of ERA Franchise Systems LLC. Each office is independently owned and operated.