
7200 Ludwood Ct, Alexandria, VA 22306
Local realty services provided by:O'BRIEN REALTY ERA POWERED
7200 Ludwood Ct,Alexandria, VA 22306
$1,150,000
- 3 Beds
- 3 Baths
- 2,238 sq. ft.
- Single family
- Pending
Listed by: mary k taylor
Office: corcoran mcenearney
MLS#:VAFX2329806
Source:BRIGHTMLS
Price summary
- Price:$1,150,000
- Price per sq. ft.:$513.85
- Monthly HOA dues:$12.5
About this home
Tucked away at the end of a quiet cul-de-sac, 7200 Ludwood Court offers 2,340 square feet of thoughtfully designed living space with three bedrooms and two-and-a-half baths. This classic Colonial is distinguished by its exceptional, resort-style backyard - a private oasis featuring a grand pool, mature landscaping, fountains, and multi-level deck accessed from the kitchen, creating an extraordinary setting for outdoor entertaining and relaxation.
Inside, the main level features a formal living room with a wood-burning fireplace, an elegant dining room, and a library or home office with built-in shelving for displaying treasured books and collectibles. The kitchen offers a large picture window overlooking the decks and pool and opens to the inviting family room, also enhanced by a wood-burning fireplace.
Upstairs, the spacious primary suite serves as a private retreat with a third wood-burning fireplace, sitting room, walk-in closet, double vanities, and separate shower. Two additional bedrooms and a full hall bath complete the upper level.
Additional highlights include a large two-car garage and an unfinished basement that is already plumbed and ready to be transformed into additional living space. Conveniently located near shopping, dining, parks, commuter routes, and Old Town Alexandria, this special property offers a rare combination of comfortable indoor living, spectacular outdoor amenities, and a sought-after location....
Contact an agent
Home facts
- Year built:1981
- Subdivision & Development:POPKINS FARM ESTATES
- Listing ID #:VAFX2329806
- Added:5 day(s) ago
- Updated:August 21, 2026 at 07:43 AM
Rooms and interior
- Bedrooms:3
- Total bathrooms:3
- Full bathrooms:2
- Half bathrooms:1
- Dining Description:Dining Area
- Bathrooms Description:Primary Bath(s)
- Kitchen Description:Built-In Microwave, Combination Kitchen/Living, Dishwasher, Disposal, Extra Refrigerator/Freezer, Freezer, Kitchen - Eat-In, Oven - Wall, Recessed Lighting, Refrigerator
- Basement:Yes
- Basement Description:Rough Bath Plumb, Sump Pump, Unfinished
- Living area:2,238 sq. ft.
Heating and cooling
- Cooling:Central A/C
- Heating:Electric, Forced Air
Structure and exterior
- Year built:1981
- Building area:2,238 sq. ft.
- Lot area:0.3 Acres
- Architectural Style:Colonial
- Construction Materials:Combination
- Exterior Features:Deck(s), Extensive Hardscape, Exterior Lighting, Lawn Sprinkler
- Levels:3 Story
Utilities
- Water:Public
- Sewer:Public Sewer
Finances and disclosures
- Price:$1,150,000
- Price per sq. ft.:$513.85
- Tax amount:$11,422 (2025)
Features and amenities
- Laundry features:Dryer, Washer
- Amenities:Recessed Lighting, Security System, Sprinkler System, Window Treatments
- Pool features:In Ground
Parking
- Parking description:Attached Garage, Concrete Driveway, Garage - Front Entry, Garage Door Opener, Inside Access
- Garage:Yes
- Garage spaces:2
New listings near 7200 Ludwood Ct
- Coming Soon
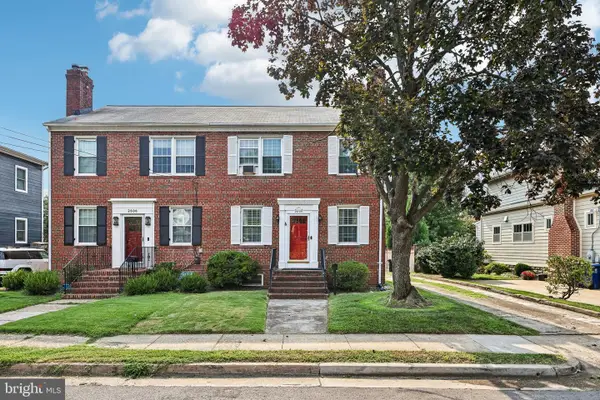 $1,050,000Coming Soon3 beds 3 baths1,840 sq. ft.
2608 Terrett Ave, ALEXANDRIA, VA 22301
MLS# VAAX2065026Listed by: LANDMARK REALTY GROUP, INC - Coming Soon
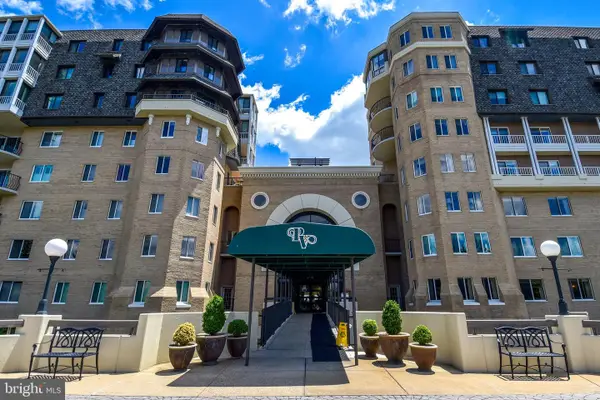 $750,000Coming Soon2 beds 2 baths1,439 sq. ft.
1250 S Washington St #604, ALEXANDRIA, VA 22314
MLS# VAAX2064980Listed by: CORCORAN MCENEARNEY - Coming Soon
 $235,000Coming Soon1 beds 1 baths749 sq. ft.
6300 Stevenson Ave #1120, ALEXANDRIA, VA 22304
MLS# VAAX2063838Listed by: CORCORAN MCENEARNEY - Coming Soon
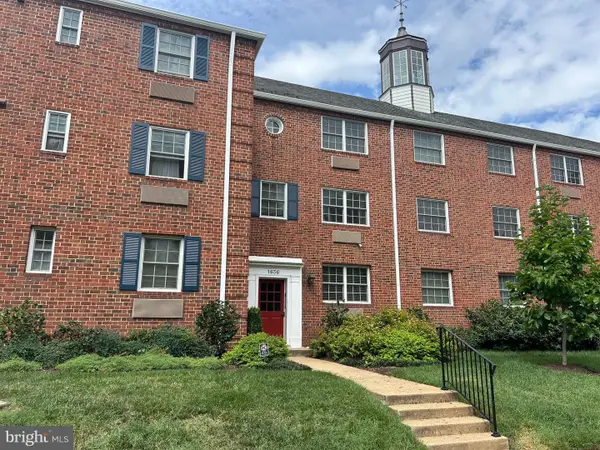 $299,900Coming Soon1 beds 1 baths683 sq. ft.
1636 W Abingdon Dr #102, ALEXANDRIA, VA 22314
MLS# VAAX2064854Listed by: REDFIN CORPORATION - Coming Soon
 $530,000Coming Soon2 beds 2 baths1,433 sq. ft.
2331 Henshaw Pl #301, ALEXANDRIA, VA 22311
MLS# VAAX2064456Listed by: BERKSHIRE HATHAWAY HOMESERVICES PENFED REALTY - Coming Soon
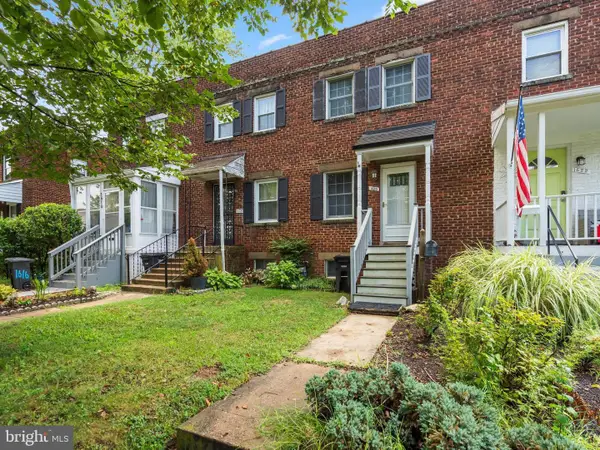 $599,000Coming Soon2 beds 2 baths1,085 sq. ft.
1620 Boyle St, ALEXANDRIA, VA 22314
MLS# VAAX2065392Listed by: TTR SOTHEBY'S INTERNATIONAL REALTY - Coming Soon
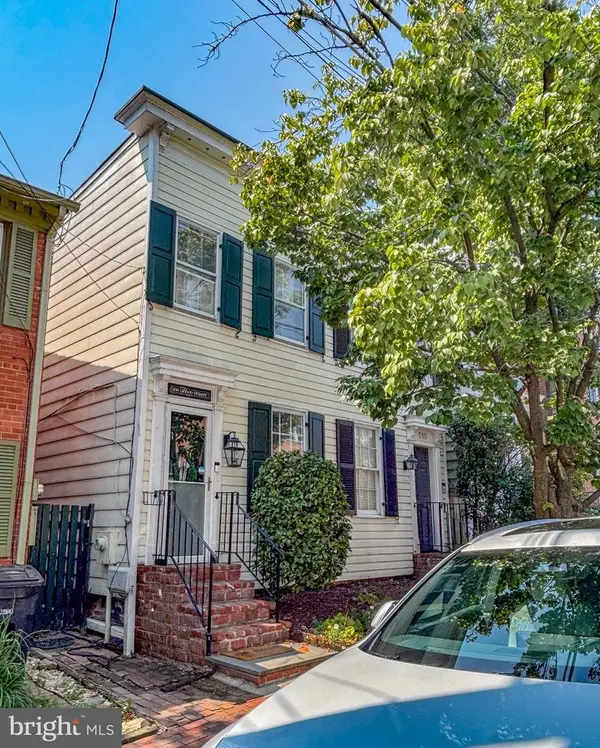 $875,000Coming Soon2 beds 2 baths1,400 sq. ft.
508 Gibbon St, ALEXANDRIA, VA 22314
MLS# VAAX2065238Listed by: LONG & FOSTER REAL ESTATE, INC. - Coming Soon
 $610,000Coming Soon2 beds 2 baths1,417 sq. ft.
3101 N Hampton Dr #1401, ALEXANDRIA, VA 22302
MLS# VAAX2063766Listed by: BERKSHIRE HATHAWAY HOMESERVICES PENFED REALTY - Coming Soon
 $279,999Coming Soon2 beds 1 baths1,058 sq. ft.
4600 Duke St #1221, ALEXANDRIA, VA 22304
MLS# VAAX2065300Listed by: BERKSHIRE HATHAWAY HOMESERVICES PENFED REALTY - Coming Soon
 $199,900Coming Soon1 beds 1 baths567 sq. ft.
2500 N Van Dorn St #619, ALEXANDRIA, VA 22302
MLS# VAAX2065036Listed by: SAMSON PROPERTIES


Protect your home and budget from life's surprises with an Assurant Home Warranty, backed by a partner that supports you through every step of homeownership. Explore Plans.
© 2023 - 2026 ERA Franchise Systems LLC. All rights reserved. ERA Franchise Systems LLC fully supports the principles of the Fair Housing Act and the Equal Opportunity Act. ERA, ERA Real Estate powered, and their respective logos are registered service marks of ERA Franchise Systems LLC. Each office is independently owned and operated.