
7207 Fort Hunt Rd, Alexandria, VA 22307
Local realty services provided by:ERA Byrne Realty
Listed by: allison baker, alexandra travis
Office: exp realty llc.
MLS#:VAFX2327454
Source:BRIGHTMLS
Price summary
- Price:$985,000
- Price per sq. ft.:$416.31
About this home
Private, beautifully landscaped .41-acre lot in the heart of Fort Hunt! This exceptionally maintained home features extensive updates while preserving its timeless character.
The bright, open kitchen serves as the heart of the home, featuring white shaker cabinetry, glass-front display cabinets, stainless steel appliances, generous storage with double drawers and dual pantries, and an oversized island that flows seamlessly into a sun-filled dining space framed by walls of windows and skylights. Hardwood floors and engineered wood flooring throughout the home create a warm, cohesive feel.
Recent improvements include beautifully updated primary and secondary bathrooms, a new roof with replacement skylights, and fresh paint.
The home's versatile floor plan offers spacious bedrooms, excellent closet storage with built-in lighting, and a large attic with substantial additional storage space. Downstairs, a large lower-level recreation room with a fireplace and adjacent full bathroom provides the ideal space for guests, a home office, entertaining, or play space.
Outside, the backyard has been transformed into a private outdoor oasis with a stone patio and retaining walls. The fenced, usable yard offers exceptional privacy and plenty of room for pets, play, and outdoor entertaining.
Across the street from Hollins Hills Community Pool, and minutes from the Potomac River, parks, trails, Old Town Alexandria, and Washington, D.C., 7207 Fort Hunt Road presents a rare opportunity to own a move-in-ready home in one of Alexandria's most sought-after neighborhoods. It's the perfect mix of recreation and convenience!...
Contact an agent
Home facts
- Year built:1956
- Subdivision & Development:MARLAN FOREST
- Listing ID #:VAFX2327454
- Added:5 day(s) ago
- Updated:September 29, 2026 at 02:00 PM
Rooms and interior
- Bedrooms:3
- Total bathrooms:3
- Full bathrooms:3
- Flooring:Engineered Wood, Hardwood, Laminate Plank
- Dining Description:Dining Room
- Bathrooms Description:Bathroom 1, Bathroom 2, Full Bath
- Kitchen Description:Built-In Microwave, Cooktop, Dishwasher, Disposal, Icemaker, Refrigerator, Stove
- Basement:Yes
- Basement Description:Daylight, Partial
- Living area:2,366 sq. ft.
Heating and cooling
- Cooling:Central A/C
- Heating:Forced Air, Natural Gas
Structure and exterior
- Year built:1956
- Building area:2,366 sq. ft.
- Lot area:0.41 Acres
- Architectural Style:Ranch/Rambler
- Construction Materials:Brick
- Exterior Features:Patio(s)
- Levels:2 Stories
Schools
- High school:WEST POTOMAC
- Middle school:SANDBURG
- Elementary school:BELLE VIEW
Utilities
- Water:Public
- Sewer:Public Sewer
Finances and disclosures
- Price:$985,000
- Price per sq. ft.:$416.31
- Tax amount:$10,315 (2025)
Features and amenities
- Laundry features:Dryer, Dryer In Unit, Laundry, Washer, Washer In Unit
- Amenities:Ceiling Fan(s), Humidifer, Window Treatments
Parking
- Parking description:Asphalt Driveway
New listings near 7207 Fort Hunt Rd
- Coming Soon
 $229,999Coming Soon2 beds 1 baths900 sq. ft.
5851 Quantrell Ave #105, ALEXANDRIA, VA 22312
MLS# VAAX2064866Listed by: RE/MAX GALAXY - Coming SoonOpen Sun, 2 to 4pm
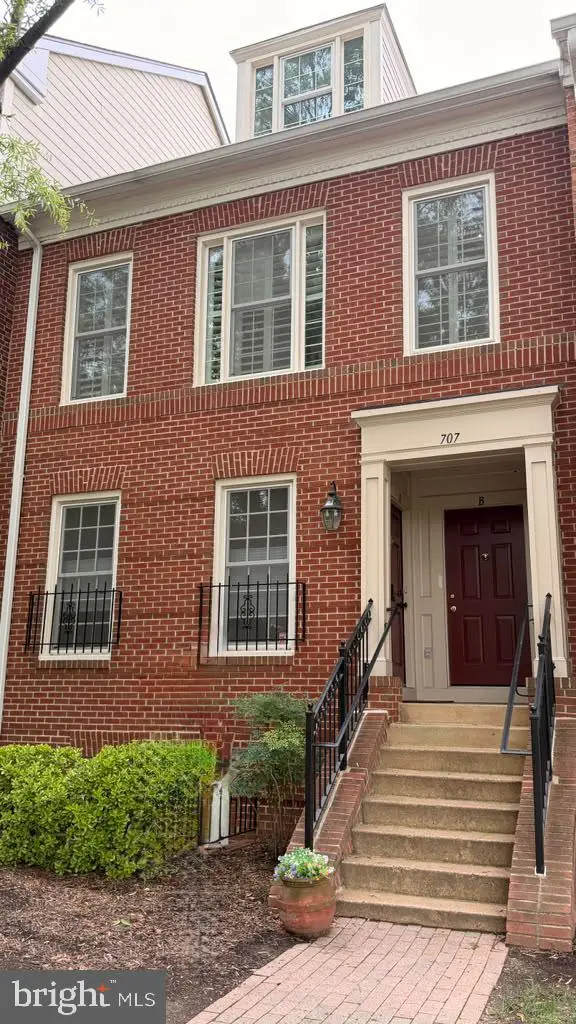 $769,000Coming Soon2 beds 2 baths1,513 sq. ft.
707 Massey Ln #b, ALEXANDRIA, VA 22314
MLS# VAAX2066728Listed by: REALTY ONE GROUP CAPITAL - Coming Soon
 $1,295,000Coming Soon4 beds 4 baths2,892 sq. ft.
1106 N Howard St, ALEXANDRIA, VA 22304
MLS# VAAX2066842Listed by: MXW REAL ESTATE - Coming Soon
 $1,049,000Coming Soon3 beds 3 baths2,851 sq. ft.
620 E Howell Ave #102, ALEXANDRIA, VA 22301
MLS# VAAX2066744Listed by: LONG & FOSTER REAL ESTATE, INC. - Coming SoonOpen Sat, 12 to 3pm
 $728,000Coming Soon3 beds 4 baths1,845 sq. ft.
3819 Eisenhower Ave, ALEXANDRIA, VA 22304
MLS# VAAX2065836Listed by: SAMSON PROPERTIES - Coming Soon
 $3,499,000Coming Soon5 beds 7 baths4,273 sq. ft.
1018 Pendleton St, ALEXANDRIA, VA 22314
MLS# VAAX2066626Listed by: TTR SOTHEBY'S INTERNATIONAL REALTY - Coming Soon
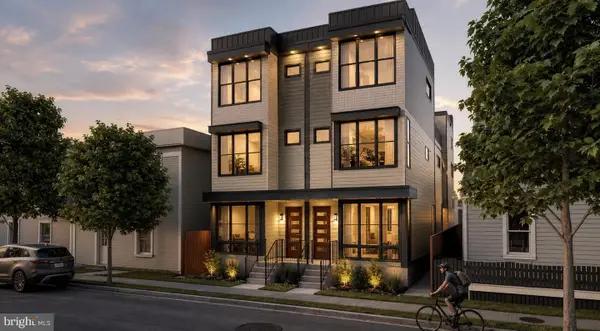 $3,499,000Coming Soon5 beds 7 baths4,273 sq. ft.
1020 Pendleton St, ALEXANDRIA, VA 22314
MLS# VAAX2066628Listed by: TTR SOTHEBY'S INTERNATIONAL REALTY - Coming Soon
 $530,000Coming Soon2 beds 1 baths990 sq. ft.
400 Commonwealth Ave #203, ALEXANDRIA, VA 22301
MLS# VAAX2066494Listed by: SAMSON PROPERTIES - Coming Soon
 $1,175,000Coming Soon4 beds 4 baths2,455 sq. ft.
300 Mount Vernon Ave, ALEXANDRIA, VA 22301
MLS# VAAX2066186Listed by: LONG & FOSTER REAL ESTATE, INC. - Coming Soon
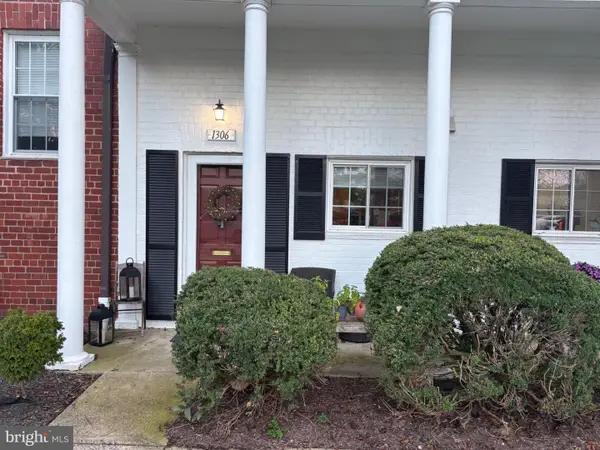 $329,900Coming Soon1 beds 1 baths750 sq. ft.
1306 Martha Custis Dr, ALEXANDRIA, VA 22302
MLS# VAAX2066338Listed by: PEARSON SMITH REALTY, LLC


Protect your home and budget from life's surprises with an Assurant Home Warranty, backed by a partner that supports you through every step of homeownership. Explore Plans.
© 2023 - 2026 ERA Franchise Systems LLC. All rights reserved. ERA Franchise Systems LLC fully supports the principles of the Fair Housing Act and the Equal Opportunity Act. ERA, ERA Real Estate powered, and their respective logos are registered service marks of ERA Franchise Systems LLC. Each office is independently owned and operated.