
801 N Fairfax St #138, Alexandria, VA 22314
Local realty services provided by:ERA Valley Realty
801 N Fairfax St #138,Alexandria, VA 22314
$739,000
- 2 Beds
- 2 Baths
- 941 sq. ft.
- Condominium
- Active
Listed by: robert may
Office: long & foster real estate, inc.
MLS#:VAAX2062612
Source:BRIGHTMLS
Price summary
- Price:$739,000
- Price per sq. ft.:$785.33
About this home
Luxury, lifestyle, and location come together in this exceptional 2-bedroom, 2-bath residence in one of Old Town North's most sought-after communities. Built in 2022, this beautifully appointed home features soaring 12.5-foot ceilings, a private terrace, and an open-concept layout that feels both spacious and inviting.
The designer kitchen flows seamlessly into the living and dining areas, creating the perfect space for entertaining or everyday living. The spacious primary suite offers a custom walk-in closet and a spa-inspired bath with a soaking tub, separate glass shower, and elegant finishes. A generously sized second bedroom and full bath provide flexibility for guests, a home office, or roommates.
Beyond your front door, enjoy resort-style amenities including a spectacular rooftop terrace with panoramic views, two stylish resident lounges, a pet-friendly community, and assigned garage parking. Outdoor enthusiasts will love having parks, tennis courts, volleyball courts, and scenic trails just moments away.
Located just one block from Harris Teeter and minutes from Old Town's waterfront, acclaimed restaurants, boutique shopping, and charming cafés, this home offers the perfect blend of neighborhood charm and modern convenience. With easy access to Washington, D.C., Reagan National Airport, National Landing, and Amazon HQ2, commuting is effortless while weekends are filled with everything Old Town has to offer.
Rare ceiling heights, private outdoor space, luxury amenities, and an unbeatable location make this an exceptional opportunity to own in one of Alexandria's premier neighborhoods....
Contact an agent
Home facts
- Year built:2022
- Listing ID #:VAAX2062612
- Added:49 day(s) ago
- Updated:July 28, 2026 at 01:57 PM
Rooms and interior
- Bedrooms:2
- Total bathrooms:2
- Full bathrooms:2
- Bathrooms Description:Primary Bath(s)
- Kitchen Description:Built-In Microwave, Combination Kitchen/Living, Cooktop, Dishwasher, Disposal, Icemaker, Kitchen - Gourmet, Kitchen - Island, Oven - Wall, Pantry, Range Hood, Recessed Lighting, Refrigerator, Stainless Steel Appliances
- Bedroom Description:Walk In Closet(s)
- Living area:941 sq. ft.
Heating and cooling
- Cooling:Central A/C
- Heating:Electric, Forced Air
Structure and exterior
- Year built:2022
- Building area:941 sq. ft.
- Architectural Style:Contemporary
- Construction Materials:Brick Veneer
- Exterior Features:Exterior Lighting, Patio(s), Sidewalks, Terrace
- Levels:1 Story
Schools
- High school:ALEXANDRIA CITY
- Middle school:JEFFERSON-HOUSTON
Utilities
- Water:Public
- Sewer:Public Sewer
Finances and disclosures
- Price:$739,000
- Price per sq. ft.:$785.33
- Tax amount:$8,512 (2026)
Features and amenities
- Laundry features:Dryer - Front Loading, Dryer In Unit, Washer - Front Loading, Washer In Unit, Washer/Dryer Hookups Only
- Amenities:Main Entrance Lock, Recessed Lighting, Window Treatments
Parking
- Parking description:Assigned, Garage - Rear Entry, Parking Garage, Underground
- Garage:Yes
- Garage spaces:1
New listings near 801 N Fairfax St #138
- Coming Soon
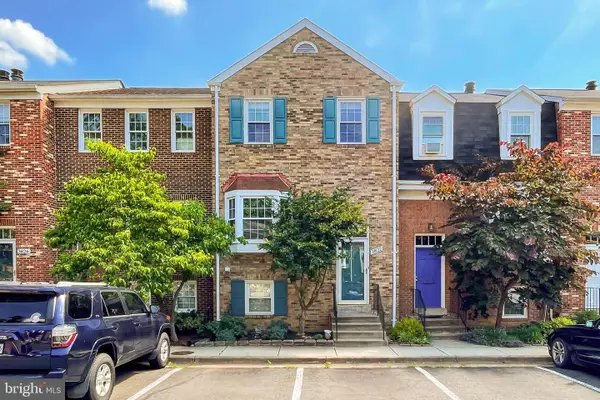 $735,000Coming Soon3 beds 4 baths
3822 Brighton Ct, ALEXANDRIA, VA 22305
MLS# VAAX2064052Listed by: SAMSON PROPERTIES - Coming Soon
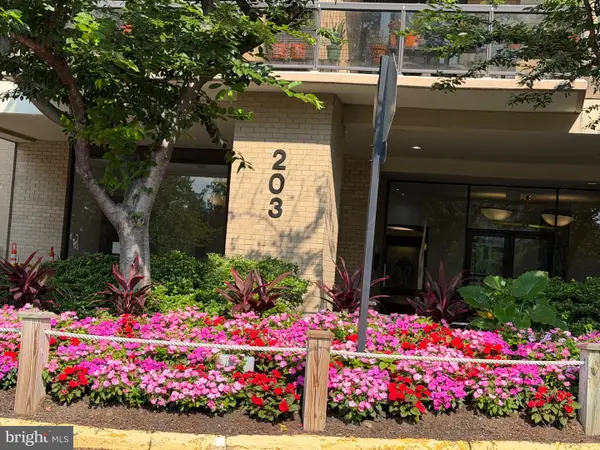 $339,000Coming Soon2 beds 2 baths
203 Yoakum Pkwy #920, ALEXANDRIA, VA 22304
MLS# VAAX2064190Listed by: TTR SOTHEBY'S INTERNATIONAL REALTY - Coming Soon
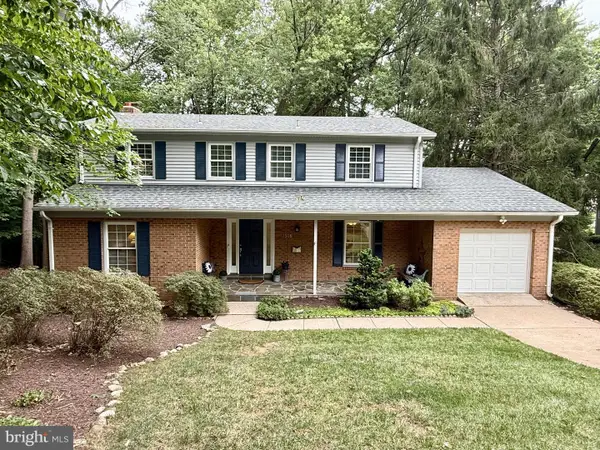 $910,000Coming Soon4 beds 3 baths
1516 N Chambliss St, ALEXANDRIA, VA 22312
MLS# VAAX2064206Listed by: PEARSON SMITH REALTY, LLC - Coming SoonOpen Sat, 12 to 2pm
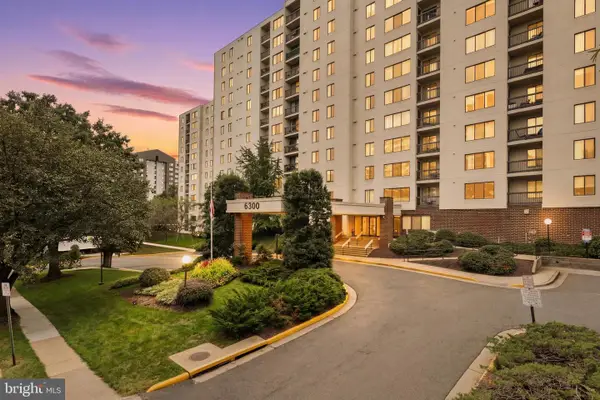 $270,000Coming Soon2 beds 2 baths
6300 Stevenson Ave #501, ALEXANDRIA, VA 22304
MLS# VAAX2062964Listed by: SAMSON PROPERTIES - Coming Soon
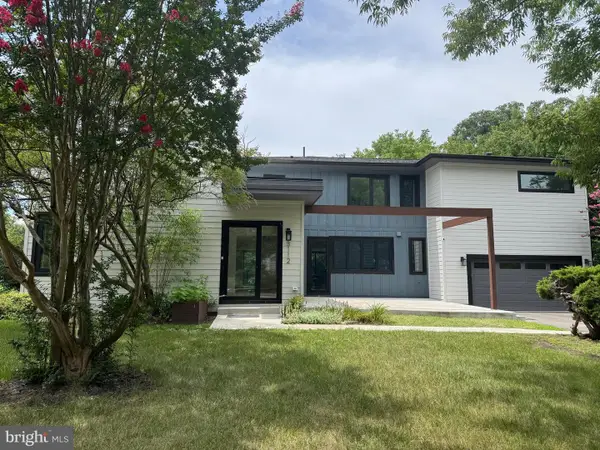 $1,580,000Coming Soon6 beds 5 baths
3112 N Rosser St, ALEXANDRIA, VA 22311
MLS# VAAX2064556Listed by: WASHINGTON FINE PROPERTIES - Coming Soon
 $215,000Coming Soon1 beds 1 baths
3459 Martha Custis Dr, ALEXANDRIA, VA 22302
MLS# VAAX2064606Listed by: COLDWELL BANKER REALTY - New
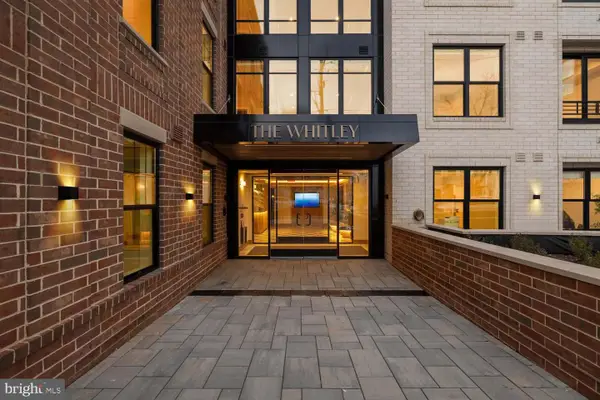 $779,900Active2 beds 2 baths994 sq. ft.
811 N Columbus St #213, ALEXANDRIA, VA 22314
MLS# VAAX2064610Listed by: MCWILLIAMS/BALLARD INC. - New
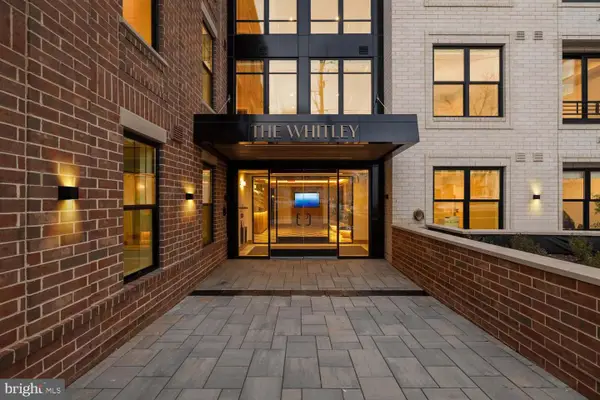 $724,900Active2 beds 2 baths941 sq. ft.
811 N Columbus St #319, ALEXANDRIA, VA 22314
MLS# VAAX2064612Listed by: MCWILLIAMS/BALLARD INC. - New
 $435,000Active2 beds 2 baths1,309 sq. ft.
309 Yoakum Parkway ##406, ALEXANDRIA, VA 22304
MLS# VAAX2064406Listed by: JACK REALTY GROUP - Coming Soon
 $1,049,900Coming Soon5 beds 3 baths
2123 N Earley St, ALEXANDRIA, VA 22302
MLS# VAAX2064314Listed by: ALLISON JAMES ESTATES & HOMES


Protect your home and budget from life's surprises with an Assurant Home Warranty, backed by a partner that supports you through every step of homeownership. Explore Plans.
© 2023 - 2026 ERA Franchise Systems LLC. All rights reserved. ERA Franchise Systems LLC fully supports the principles of the Fair Housing Act and the Equal Opportunity Act. ERA, ERA Real Estate powered, and their respective logos are registered service marks of ERA Franchise Systems LLC. Each office is independently owned and operated.