
8021 Pantano Pl #18, Alexandria, VA 22309
Local realty services provided by:ERA OakCrest Realty, Inc.
8021 Pantano Pl #18,Alexandria, VA 22309
$280,000
- 2 Beds
- 2 Baths
- 1,022 sq. ft.
- Townhouse
- Pending
Listed by: laura t bailey
Office: coldwell banker realty
MLS#:VAFX2328328
Source:BRIGHTMLS
Price summary
- Price:$280,000
- Price per sq. ft.:$273.97
About this home
Beautifully updated two-level condo offering comfort, convenience, and exceptional community amenities. The main level features a functional floor plan with a convenient in-unit laundry room and a stunning kitchen showcasing white cabinetry, decorative backsplash, granite countertops, stainless steel appliances, and white tile flooring. Upstairs, you'll find two generously sized bedrooms, a full bath, and access to a private balcony.
Located in the desirable Sequoyah community, residents enjoy access to outstanding amenities, including a swimming pool, wading pool, tennis courts, and a community center with reservable party space. Nature enthusiasts will appreciate direct access to Huntley Meadows Park, while commuters will love the convenient proximity to Fort Belvoir, major commuter routes, shopping, dining, and public transportation. Surrounded by a peaceful, park-like setting, this move-in-ready home is an excellent opportunity for first-time buyers, downsizers, or investors seeking the perfect blend of lifestyle and convenience....
Contact an agent
Home facts
- Year built:1977
- Subdivision & Development:SEQUOYAH
- Listing ID #:VAFX2328328
- Added:54 day(s) ago
- Updated:September 06, 2026 at 07:38 AM
Rooms and interior
- Bedrooms:2
- Total bathrooms:2
- Full bathrooms:1
- Half bathrooms:1
- Kitchen Description:Built-In Microwave, Dishwasher, Disposal, Exhaust Fan, Icemaker, Refrigerator, Stove
- Living area:1,022 sq. ft.
Heating and cooling
- Cooling:Central A/C
- Heating:Central, Electric
Structure and exterior
- Year built:1977
- Building area:1,022 sq. ft.
- Architectural Style:Contemporary
- Construction Materials:Vinyl Siding
- Foundation Description:Slab
- Levels:2 Stories
Schools
- High school:MOUNT VERNON
- Middle school:WHITMAN
- Elementary school:MOUNT VERNON WOODS
Utilities
- Water:Public
- Sewer:Public Sewer
Finances and disclosures
- Price:$280,000
- Price per sq. ft.:$273.97
- Tax amount:$2,992 (2025)
Features and amenities
- Laundry features:Dryer, Washer
Parking
- Parking description:On Street, Unassigned
New listings near 8021 Pantano Pl #18
- Coming Soon
 $649,000Coming Soon2 beds 2 baths1,044 sq. ft.
2050 Jamieson Ave #1402, ALEXANDRIA, VA 22314
MLS# VAAX2065958Listed by: COMPASS - Coming Soon
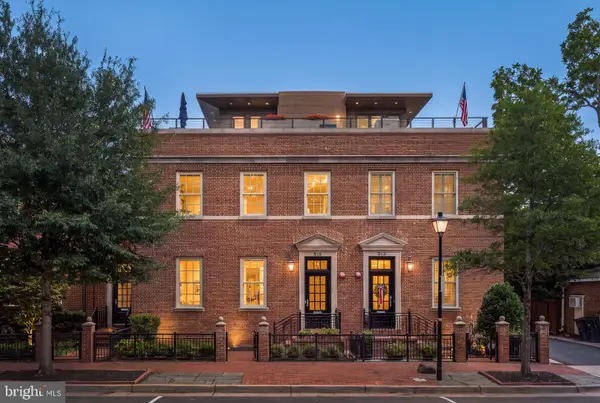 $4,395,000Coming Soon5 beds 8 baths4,629 sq. ft.
515 N St Asaph St, ALEXANDRIA, VA 22314
MLS# VAAX2065992Listed by: CORCORAN MCENEARNEY - Coming Soon
 $259,900Coming Soon1 beds 2 baths930 sq. ft.
5500 Holmes Run Pkwy #1412, ALEXANDRIA, VA 22304
MLS# VAAX2066066Listed by: LONG & FOSTER REAL ESTATE, INC. - Coming Soon
 $1,195,000Coming Soon4 beds -- baths3,200 sq. ft.
810 Queen St, ALEXANDRIA, VA 22314
MLS# VAAX2065668Listed by: CENTURY 21 NEW MILLENNIUM - Coming Soon
 $1,995,000Coming Soon4 beds 4 baths2,856 sq. ft.
810 Queen St, ALEXANDRIA, VA 22314
MLS# VAAX2065696Listed by: CENTURY 21 NEW MILLENNIUM - Coming Soon
 $679,000Coming Soon3 beds 4 baths2,310 sq. ft.
5405 Richenbacher Ave, ALEXANDRIA, VA 22304
MLS# VAAX2065788Listed by: LONG & FOSTER REAL ESTATE, INC. - Coming Soon
 $1,195,000Coming Soon3 beds 3 baths1,800 sq. ft.
111 N Payne St, ALEXANDRIA, VA 22314
MLS# VAAX2065474Listed by: LONG & FOSTER REAL ESTATE, INC. - Coming Soon
 $799,900Coming Soon4 beds 2 baths1,892 sq. ft.
5520 Dawes Ave, ALEXANDRIA, VA 22311
MLS# VAAX2066082Listed by: LONG & FOSTER REAL ESTATE, INC. - Coming SoonOpen Sun, 1 to 4pm
 $674,900Coming Soon2 beds 2 baths1,208 sq. ft.
520 John Carlyle St #343, ALEXANDRIA, VA 22314
MLS# VAAX2066086Listed by: CENTURY 21 NEW MILLENNIUM - Coming SoonOpen Thu, 5 to 7pm
 $1,195,000Coming Soon3 beds 2 baths2,644 sq. ft.
3108 Cameron Mills Rd, ALEXANDRIA, VA 22302
MLS# VAAX2064744Listed by: CORCORAN MCENEARNEY


Protect your home and budget from life's surprises with an Assurant Home Warranty, backed by a partner that supports you through every step of homeownership. Explore Plans.
© 2023 - 2026 ERA Franchise Systems LLC. All rights reserved. ERA Franchise Systems LLC fully supports the principles of the Fair Housing Act and the Equal Opportunity Act. ERA, ERA Real Estate powered, and their respective logos are registered service marks of ERA Franchise Systems LLC. Each office is independently owned and operated.