
8216 Claremont Woods Dr, Alexandria, VA 22309
Local realty services provided by:ERA Central Realty Group
8216 Claremont Woods Dr,Alexandria, VA 22309
$390,000
- 3 Beds
- 2 Baths
- 1,280 sq. ft.
- Townhouse
- Coming Soon
Listed by: stephanie a young, robert c walters
Office: century 21 new millennium
MLS#:VAFX2344196
Source:BRIGHTMLS
Price summary
- Price:$390,000
- Price per sq. ft.:$304.69
- Monthly HOA dues:$346
About this home
Two-level townhome built in 1986 and renovated over time between 2021-2023, this great little property now needs a few appliances and cosmetic refreshing inside and out, and would be perfect for investors or first-time homeowners. Ceramic tile flooring throughout the entire home, with a large living room, galley kitchen, dining area, family/bonus room, and half bath on the main level, plus three bedrooms and one full bathroom upstairs. The fully fenced rear yard has a patio and shed. Two assigned parking spaces (#301, 302). More specifics about age of systems will be added by 10/8.
The Mount Vernon Lakes community of Georgeland Village is an established townhome neighborhood in the Mount Vernon/Woodlawn area of Fairfax County, with walking paths along community ponds, a playground, and basketball courts. Huntley Meadows Park and the Mount Vernon Trail are nearby. George Washington's Mount Vernon Estate is minutes away.
Mount Vernon Plaza and the shopping centers along Richmond Highway offer groceries, home improvement, retail, and casual dining. Kingstowne Towne Center provides additional shopping and a cinema. Old Town Alexandria and National Harbor are a short drive.
Richmond Highway, the Fairfax County Parkway, I-95/I-495, and the GW Parkway are all close by. Fairfax Connector buses run to the Huntington Metro, and a planned bus rapid transit line will serve the Route 1 corridor. Fort Belvoir is minutes away, with convenient commutes to the Pentagon, National Landing, and Washington, D.C....
Contact an agent
Home facts
- Year built:1986
- Subdivision & Development:GEORGELAND VILLAGE
- Listing ID #:VAFX2344196
- Updated:October 07, 2026 at 09:55 PM
Rooms and interior
- Bedrooms:3
- Total bathrooms:2
- Full bathrooms:1
- Half bathrooms:1
- Flooring:Ceramic Tile
- Dining Description:Dining Area, Dining Room
- Bathrooms Description:Full Bath
- Kitchen Description:Disposal, Icemaker, Kitchen - Galley, Oven/Range - Electric, Range Hood, Refrigerator, Water Heater
- Bedroom Description:Primary Bedroom, Walk In Closet(s)
- Living area:1,280 sq. ft.
Heating and cooling
- Cooling:Central A/C
- Heating:Electric, Heat Pump(s)
Structure and exterior
- Year built:1986
- Building area:1,280 sq. ft.
- Lot area:0.03 Acres
- Lot Features:No Thru Street
- Architectural Style:Colonial
- Construction Materials:Aluminum Siding, Brick Front
- Exterior Features:Sidewalks
- Foundation Description:Slab
- Levels:2 Stories
Schools
- High school:MOUNT VERNON
- Middle school:WHITMAN
- Elementary school:RIVERSIDE
Utilities
- Water:Public
- Sewer:Public Sewer
Finances and disclosures
- Price:$390,000
- Price per sq. ft.:$304.69
- Tax amount:$4,661 (2026)
Features and amenities
- Laundry features:Laundry
Parking
- Parking description:Assigned, Parking Lot, Paved Parking
New listings near 8216 Claremont Woods Dr
- Coming Soon
 $275,000Coming Soon1 beds 1 baths610 sq. ft.
1730 W Abingdon Dr #t-2, ALEXANDRIA, VA 22314
MLS# VAAX2067256Listed by: WEICHERT, REALTORS - Coming Soon
 $799,000Coming Soon1 beds 2 baths1,060 sq. ft.
701 Swann Ave #606, ALEXANDRIA, VA 22301
MLS# VAAX2067268Listed by: TTR SOTHEBY'S INTERNATIONAL REALTY - Coming SoonOpen Sun, 2 to 4pm
 $859,000Coming Soon2 beds 3 baths1,260 sq. ft.
506 S Columbus St, ALEXANDRIA, VA 22314
MLS# VAAX2066754Listed by: CORCORAN MCENEARNEY - Coming SoonOpen Sat, 2 to 4pm
 $417,000Coming Soon1 beds 1 baths676 sq. ft.
1200 Braddock Pl #206, ALEXANDRIA, VA 22314
MLS# VAAX2067220Listed by: KW UNITED - Coming Soon
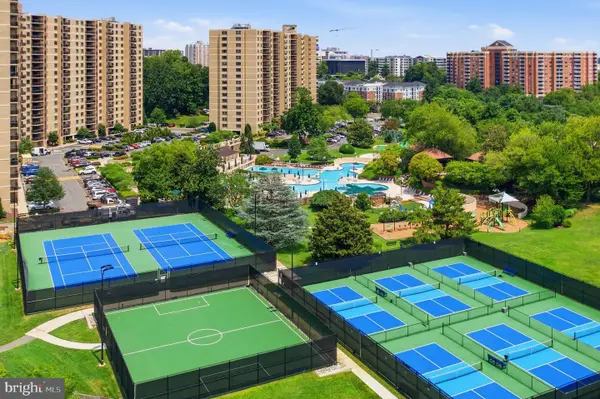 $379,900Coming Soon2 beds 2 baths1,211 sq. ft.
203 Yoakum Pkwy #410, ALEXANDRIA, VA 22304
MLS# VAAX2067230Listed by: SAMSON PROPERTIES - Coming Soon
 $299,900Coming Soon2 beds 2 baths1,225 sq. ft.
301 N Beauregard St #1016, ALEXANDRIA, VA 22312
MLS# VAAX2067116Listed by: PEARSON SMITH REALTY, LLC - Coming Soon
 $299,900Coming Soon2 beds 1 baths930 sq. ft.
3242 S 28th St #403, ALEXANDRIA, VA 22302
MLS# VAAX2067172Listed by: SAMSON PROPERTIES - Coming Soon
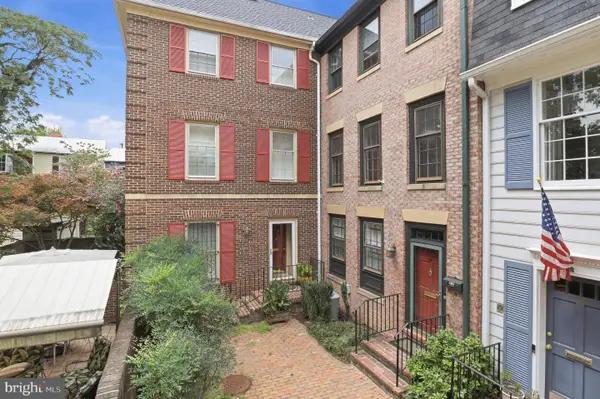 $1,395,000Coming Soon3 beds 4 baths2,220 sq. ft.
330 N Pitt St, ALEXANDRIA, VA 22314
MLS# VAAX2066540Listed by: RE/MAX REALTY GROUP - Coming Soon
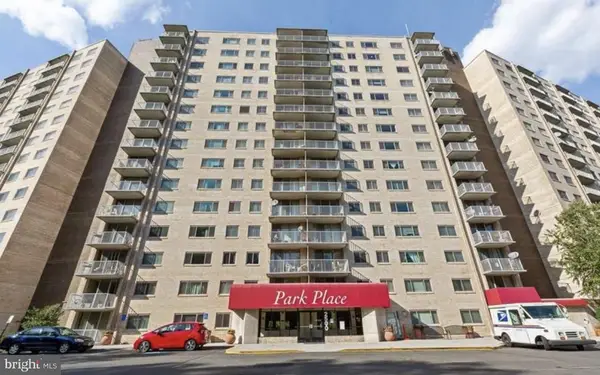 $374,900Coming Soon3 beds 2 baths1,316 sq. ft.
2500 N Van Dorn St #1101, ALEXANDRIA, VA 22302
MLS# VAAX2066812Listed by: PEARSON SMITH REALTY, LLC - Coming SoonOpen Sun, 1 to 3pm
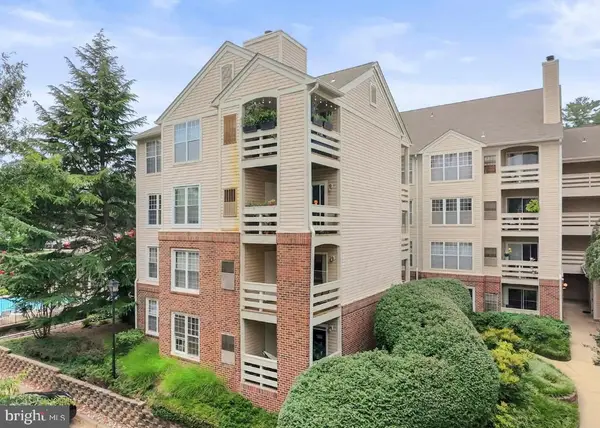 $349,900Coming Soon2 beds 2 baths975 sq. ft.
244 S Reynolds St #301, ALEXANDRIA, VA 22304
MLS# VAAX2066304Listed by: KELLER WILLIAMS FAIRFAX GATEWAY


Protect your home and budget from life's surprises with an Assurant Home Warranty, backed by a partner that supports you through every step of homeownership. Explore Plans.
© 2023 - 2026 ERA Franchise Systems LLC. All rights reserved. ERA Franchise Systems LLC fully supports the principles of the Fair Housing Act and the Equal Opportunity Act. ERA, ERA Real Estate powered, and their respective logos are registered service marks of ERA Franchise Systems LLC. Each office is independently owned and operated.