
8420 Leaf Rd, Alexandria, VA 22309
Local realty services provided by:ERA Central Realty Group
Listed by: jillian keck hogan
Office: corcoran mcenearney
MLS#:VAFX2322950
Source:BRIGHTMLS
Price summary
- Price:$600,000
- Price per sq. ft.:$368.55
About this home
*New Price- Now $600,000!* Welcome to this 4-bedroom, 1.5-bath Alexandria home with major updates already completed for you. Inside, you'll find a spacious dining room and upgraded kitchen featuring granite countertops, real wood cabinetry, a pass-through, and an extra-wide range with built-in griddle and dual ovens. A Google Nest thermostat and efficient appliances add modern convenience. All four bedrooms include window treatments and closets; the home offers excellent additional storage with an attic, encapsulated crawl space, and outdoor shed. Extensive recent improvements provide long-term peace of mind, including a Carrier HVAC and heat pump, a commercial-grade 50-year roof, and nearly $50,000 in JES foundation work with push piers, crawl space renovation, sump system, and dehumidifier. Set on a fully fenced lot in a quiet neighborhood, this property boasts versatile entertaining options from its concrete patio and covered front and rear porches. With major systems updated, abundant storage, and inviting indoor and outdoor living spaces, this move-in-ready home is all set for its next owner....
Contact an agent
Home facts
- Year built:1946
- Subdivision & Development:WOODLAWN ACRES
- Listing ID #:VAFX2322950
- Added:51 day(s) ago
- Updated:September 05, 2026 at 08:08 AM
Rooms and interior
- Bedrooms:4
- Total bathrooms:2
- Full bathrooms:1
- Half bathrooms:1
- Flooring:Hardwood, Tile/Brick
- Dining Description:Dining Area, Dining Room
- Bathrooms Description:Full Bath, Half Bath
- Kitchen Description:Built-In Microwave, Carpet, Dishwasher, Disposal, Kitchen - Eat-In, Kitchen - Galley, Kitchen - Table Space, Oven/Range - Gas, Refrigerator
- Bedroom Description:Carpet, Entry Level Bedroom
- Basement:Yes
- Basement Description:Interior Access
- Living area:1,628 sq. ft.
Heating and cooling
- Cooling:Ceiling Fan(s), Central A/C
- Heating:Central, Natural Gas, Oil, Radiator
Structure and exterior
- Year built:1946
- Building area:1,628 sq. ft.
- Lot area:0.5 Acres
- Lot Features:Backs to Trees, Front Yard, Level, Rear Yard, Suburban
- Architectural Style:Bungalow
- Construction Materials:Brick
- Exterior Features:Deck(s), Patio(s), Sidewalks, Street Lights
- Levels:3 Story
Utilities
- Water:Public
- Sewer:Public Sewer
Finances and disclosures
- Price:$600,000
- Price per sq. ft.:$368.55
- Tax amount:$6,281 (2025)
Features and amenities
- Laundry features:Dryer, Laundry, Washer
- Amenities:Carpet, Ceiling Fan(s), Electric Available, Natural Gas Available
Parking
- Parking description:On Street
New listings near 8420 Leaf Rd
- Coming Soon
 $674,900Coming Soon2 beds 2 baths1,208 sq. ft.
520 John Carlyle St #343, ALEXANDRIA, VA 22314
MLS# VAAX2066086Listed by: CENTURY 21 NEW MILLENNIUM - Coming SoonOpen Thu, 5 to 7pm
 $1,195,000Coming Soon3 beds 2 baths2,644 sq. ft.
3108 Cameron Mills Rd, ALEXANDRIA, VA 22302
MLS# VAAX2064744Listed by: CORCORAN MCENEARNEY - Coming Soon
 $1,400,000Coming Soon5 beds 3 baths2,800 sq. ft.
802 Parkway Ter, ALEXANDRIA, VA 22302
MLS# VAAX2065530Listed by: LONG & FOSTER REAL ESTATE, INC. - Coming Soon
 $789,900Coming Soon3 beds 2 baths1,653 sq. ft.
202 Tennessee Ave, ALEXANDRIA, VA 22305
MLS# VAAX2065964Listed by: COMPASS - Coming Soon
 $785,000Coming Soon2 beds 2 baths1,360 sq. ft.
1751 N Cliff St, ALEXANDRIA, VA 22301
MLS# VAAX2064444Listed by: CORCORAN MCENEARNEY - Coming Soon
 $415,000Coming Soon2 beds 1 baths930 sq. ft.
1637 Mt Eagle Pl, ALEXANDRIA, VA 22302
MLS# VAAX2066008Listed by: COMPASS - Coming Soon
 $299,900Coming Soon1 beds 1 baths700 sq. ft.
3203 Commonwealth Ave #c, ALEXANDRIA, VA 22305
MLS# VAAX2066016Listed by: SAMSON PROPERTIES - Coming Soon
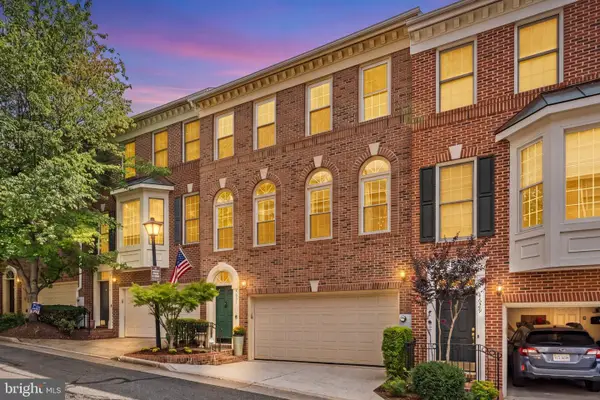 $925,000Coming Soon3 beds 3 baths2,155 sq. ft.
4631 Knight Pl, ALEXANDRIA, VA 22311
MLS# VAAX2065518Listed by: REDFIN CORPORATION - Coming Soon
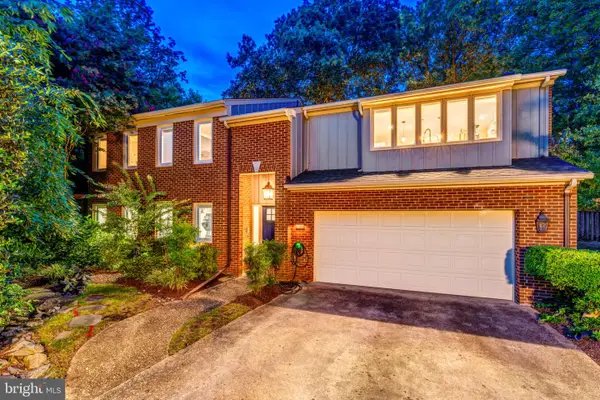 $1,249,900Coming Soon5 beds 3 baths2,718 sq. ft.
1709 Maple Hill Pl, ALEXANDRIA, VA 22302
MLS# VAAX2065622Listed by: BERKSHIRE HATHAWAY HOMESERVICES PENFED REALTY - Coming Soon
 $365,000Coming Soon1 beds 1 baths447 sq. ft.
409 E Raymond Ave #6, ALEXANDRIA, VA 22301
MLS# VAAX2065924Listed by: COMPASS


Protect your home and budget from life's surprises with an Assurant Home Warranty, backed by a partner that supports you through every step of homeownership. Explore Plans.
© 2023 - 2026 ERA Franchise Systems LLC. All rights reserved. ERA Franchise Systems LLC fully supports the principles of the Fair Housing Act and the Equal Opportunity Act. ERA, ERA Real Estate powered, and their respective logos are registered service marks of ERA Franchise Systems LLC. Each office is independently owned and operated.