
8512 Wagon Wheel Rd, Alexandria, VA 22309
Local realty services provided by:ERA Central Realty Group
Listed by: jonathan minerick
Office: homecoin.com
MLS#:VAFX2336386
Source:BRIGHTMLS
Price summary
- Price:$844,900
- Price per sq. ft.:$347.41
About this home
A standout offering in Riverside Estates, this beautifully updated 4-bedroom, 3-bath split-foyer pairs refined interior spaces with an exceptional 0.39-acre setting and private in-ground pool. The bright, open-concept main level creates an effortless flow between the living, dining, and kitchen areas, highlighted by hardwood floors and abundant natural light. The renovated kitchen serves as the centerpiece with granite countertops, stainless steel appliances, generous cabinetry, and a center island. The adjoining living area offers views overlooking the backyard and pool, bringing the outdoor setting into the heart of the home. Three bedrooms and two updated full baths complete the main level. The expansive lower level offers impressive versatility, featuring a spacious recreation room anchored by a wood-burning fireplace and built-in shelving, an additional bedroom, full bath, and a separate flex room ideal for a home office, gym, playroom, or hobby space. Direct access to the backyard extends the living space outdoors. The backyard is the signature feature, a private retreat centered around an in-ground swimming pool with a dedicated fenced pool area, complemented by a large, level yard with a playground and ample space for outdoor dining, recreation, gardening, and entertaining. Additional highlights include an outdoor brick grill, storage shed, attached carport with a dedicated outlet suitable for EV charging, driveway parking, and a fenced rear yard. Set within established Riverside Estates with no HOA, the property combines generous indoor and outdoor living with convenient access to Fort Belvoir, Mount Vernon, Old Town Alexandria, the George Washington Memorial Parkway, parks, trails, shopping, dining, and major commuter routes. A distinctive opportunity offering the space, privacy, pool, and versatility that are increasingly difficult to find in this part of Alexandria....
Contact an agent
Home facts
- Year built:1960
- Subdivision & Development:RIVERSIDE ESTATES
- Listing ID #:VAFX2336386
- Added:1 day(s) ago
- Updated:August 21, 2026 at 01:53 PM
Rooms and interior
- Bedrooms:4
- Total bathrooms:3
- Full bathrooms:3
- Rooms Total:13
- Flooring:Ceramic Tile, Hardwood, Vinyl
- Dining Description:Dining Room
- Bathrooms Description:Bathroom 2, Bathroom 3, Primary Bathroom
- Kitchen Description:Built-In Microwave, ENERGY STAR Refrigerator, Extra Refrigerator/Freezer, Oven - Double, Oven/Range - Gas, Stainless Steel Appliances, Water Heater
- Bedroom Description:Primary Bedroom
- Basement:Yes
- Basement Description:English, Full, Outside Entrance
- Living area:2,432 sq. ft.
Heating and cooling
- Cooling:Ceiling Fan(s), Central A/C
- Heating:Forced Air, Natural Gas
Structure and exterior
- Roof:Architectural Shingle
- Year built:1960
- Building area:2,432 sq. ft.
- Lot area:0.39 Acres
- Lot Features:Front Yard, Landscaping, Partly Wooded, Poolside, Rear Yard, SideYard(s), Sloping
- Architectural Style:Split Foyer
- Construction Materials:Brick, Combination, Vinyl Siding
- Exterior Features:BBQ Grill, Play Area, Play Equipment
- Levels:2 Stories
Schools
- High school:MOUNT VERNON
- Middle school:WHITMAN
- Elementary school:RIVERSIDE
Utilities
- Water:Public
- Sewer:Public Sewer
Finances and disclosures
- Price:$844,900
- Price per sq. ft.:$347.41
- Tax amount:$9,228 (2026)
Features and amenities
- Laundry features:Dryer - Electric, Dryer In Unit, Has Laundry, Laundry, Washer, Washer In Unit
- Amenities:Cable TV Available, Carbon Monoxide Detector(s), Electric Available, Natural Gas Available, Smoke Detector
- Pool features:Fenced, Filtered, In Ground
Parking
- Parking description:Asphalt Driveway, Attached Carport, Paved Driveway
New listings near 8512 Wagon Wheel Rd
- Coming Soon
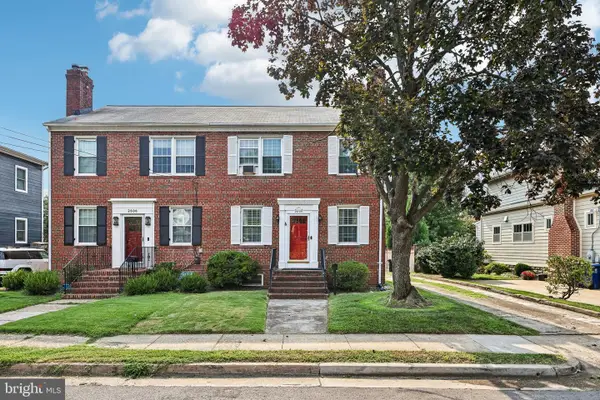 $1,050,000Coming Soon3 beds 3 baths1,840 sq. ft.
2608 Terrett Ave, ALEXANDRIA, VA 22301
MLS# VAAX2065026Listed by: LANDMARK REALTY GROUP, INC - Coming Soon
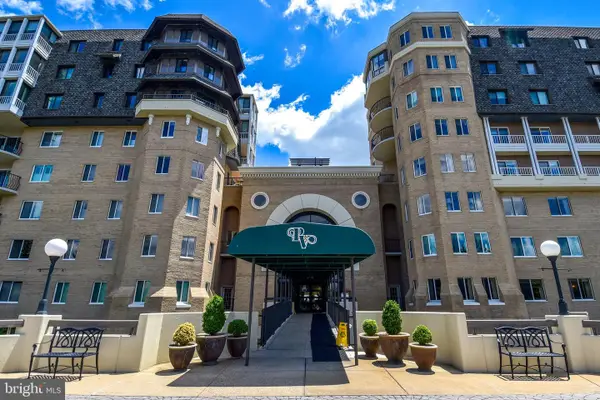 $750,000Coming Soon2 beds 2 baths1,439 sq. ft.
1250 S Washington St #604, ALEXANDRIA, VA 22314
MLS# VAAX2064980Listed by: CORCORAN MCENEARNEY - Coming Soon
 $235,000Coming Soon1 beds 1 baths749 sq. ft.
6300 Stevenson Ave #1120, ALEXANDRIA, VA 22304
MLS# VAAX2063838Listed by: CORCORAN MCENEARNEY - Coming Soon
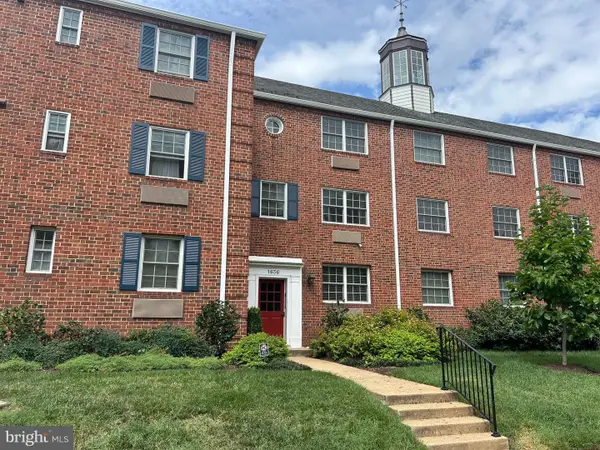 $299,900Coming Soon1 beds 1 baths683 sq. ft.
1636 W Abingdon Dr #102, ALEXANDRIA, VA 22314
MLS# VAAX2064854Listed by: REDFIN CORPORATION - Coming Soon
 $530,000Coming Soon2 beds 2 baths1,433 sq. ft.
2331 Henshaw Pl #301, ALEXANDRIA, VA 22311
MLS# VAAX2064456Listed by: BERKSHIRE HATHAWAY HOMESERVICES PENFED REALTY - Coming Soon
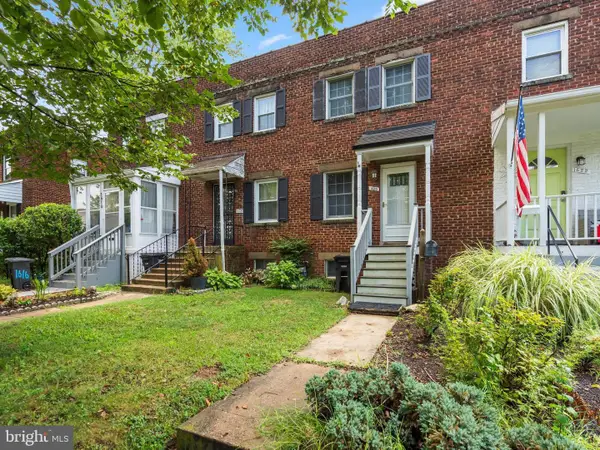 $599,000Coming Soon2 beds 2 baths1,085 sq. ft.
1620 Boyle St, ALEXANDRIA, VA 22314
MLS# VAAX2065392Listed by: TTR SOTHEBY'S INTERNATIONAL REALTY - Coming Soon
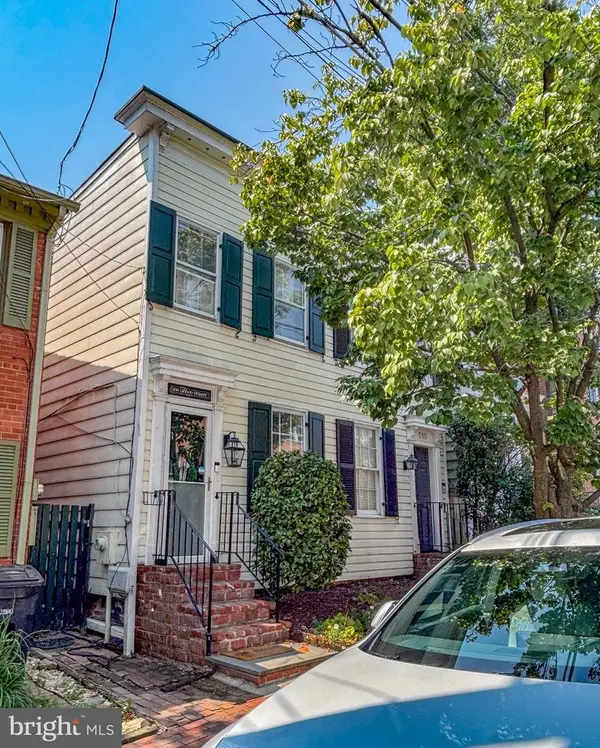 $875,000Coming Soon2 beds 2 baths1,400 sq. ft.
508 Gibbon St, ALEXANDRIA, VA 22314
MLS# VAAX2065238Listed by: LONG & FOSTER REAL ESTATE, INC. - Coming Soon
 $610,000Coming Soon2 beds 2 baths1,417 sq. ft.
3101 N Hampton Dr #1401, ALEXANDRIA, VA 22302
MLS# VAAX2063766Listed by: BERKSHIRE HATHAWAY HOMESERVICES PENFED REALTY - Coming Soon
 $279,999Coming Soon2 beds 1 baths1,058 sq. ft.
4600 Duke St #1221, ALEXANDRIA, VA 22304
MLS# VAAX2065300Listed by: BERKSHIRE HATHAWAY HOMESERVICES PENFED REALTY - Coming Soon
 $199,900Coming Soon1 beds 1 baths567 sq. ft.
2500 N Van Dorn St #619, ALEXANDRIA, VA 22302
MLS# VAAX2065036Listed by: SAMSON PROPERTIES


Protect your home and budget from life's surprises with an Assurant Home Warranty, backed by a partner that supports you through every step of homeownership. Explore Plans.
© 2023 - 2026 ERA Franchise Systems LLC. All rights reserved. ERA Franchise Systems LLC fully supports the principles of the Fair Housing Act and the Equal Opportunity Act. ERA, ERA Real Estate powered, and their respective logos are registered service marks of ERA Franchise Systems LLC. Each office is independently owned and operated.