
8622 Vernon Ave, Alexandria, VA 22309
Local realty services provided by:ERA Liberty Realty
8622 Vernon Ave,Alexandria, VA 22309
$760,000
- 3 Beds
- 4 Baths
- - sq. ft.
- Single family
- Sold
Listed by: peter b crouch, kathryn b crouch
Office: corcoran mcenearney
MLS#:VAFX2338220
Source:BRIGHTMLS
Sorry, we are unable to map this address
Price summary
- Price:$760,000
About this home
Awesome Cape Cod in coveted Mt Vernon - land was originally part of George Washington's 5 Farms. Just over 2600 sqft. 3BR, 3.5BA with 4th "Ensuite Guest Room" in basement. Immaculately maintained, and thoroughly updated. Hardwood floors refinished last week! Gourmet Kitchen w/Stainless Appliances, Quartz counters. Primary Bedroom has delightful Sitting/Dressing Room. Approx 2,600 sqft finished space. Separate Dining Room off Kitchen, Family Room off Kitchen with brick Fireplace. Combination of Hardwood Floors and Luxury Vinyl throughout. Upgrades abound, from the Appliances to the Bathrooms, Hardware to the Built-ins, Brick walk to the Brick Patio! Walk to Mt Vernon HS, easy commute to Belvoir or DC. A delight!!!! NOTE: sod to be installed in front yard bare spots after this heat wave!!!!
Contact an agent
Home facts
- Year built:1977
- Subdivision & Development:MT VERNON HILLS
- Listing ID #:VAFX2338220
- Added:47 day(s) ago
- Updated:October 12, 2026 at 06:01 AM
Rooms and interior
- Bedrooms:3
- Total bathrooms:4
- Full bathrooms:3
- Half bathrooms:1
- Flooring:Engineered Wood, Hardwood
- Bathrooms Description:Primary Bath(s)
- Kitchen Description:Built-In Microwave, Crown Moldings, Dishwasher, Disposal, Icemaker, Kitchen - Gourmet, Oven - Self Cleaning, Refrigerator, Stainless Steel Appliances
- Bedroom Description:Walk In Closet(s)
- Basement:Yes
- Basement Description:Connecting Stairway, Full, Fully Finished
Heating and cooling
- Cooling:Central A/C
- Heating:Electric, Forced Air
Structure and exterior
- Roof:Architectural Shingle
- Year built:1977
- Lot Features:Additional Lot(s)
- Architectural Style:Cape Cod
- Construction Materials:Combination
- Exterior Features:Flood Lights, Patio(s), Sidewalks
- Foundation Description:Block
- Levels:3 Story
Schools
- High school:MOUNT VERNON
- Middle school:WHITMAN
- Elementary school:WOODLEY HILLS
Utilities
- Water:Public
- Sewer:Public Sewer
Finances and disclosures
- Price:$760,000
- Tax amount:$7,795 (2026)
Features and amenities
- Laundry features:Dryer, Washer
- Amenities:Ceiling Fan(s), Crown Moldings, Double Pane Windows, Window Treatments
Parking
- Parking description:Additional Storage Area, Asphalt Driveway, Attached Garage, Garage - Front Entry, Inside Access
- Garage:Yes
- Garage spaces:1
New listings near 8622 Vernon Ave
- Coming Soon
 $999,500Coming Soon3 beds 3 baths1,605 sq. ft.
2181 Jamieson Ave #403, ALEXANDRIA, VA 22314
MLS# VAAX2067430Listed by: LONG & FOSTER REAL ESTATE, INC. - Coming Soon
 $829,000Coming Soon3 beds 3 baths2,296 sq. ft.
4929 Kilburn St, ALEXANDRIA, VA 22304
MLS# VAAX2067368Listed by: SAMSON PROPERTIES - Coming Soon
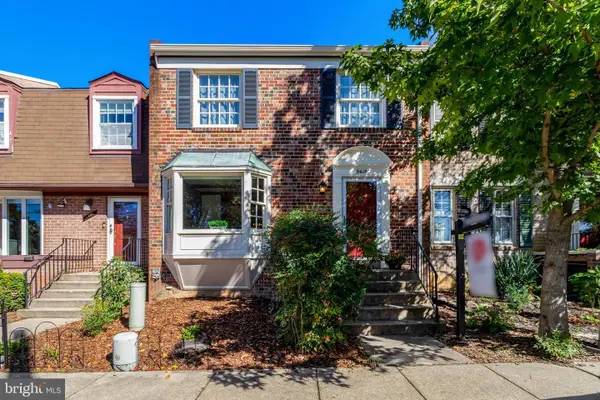 $649,000Coming Soon3 beds 4 baths2,172 sq. ft.
5419 Richenbacher Ave, ALEXANDRIA, VA 22304
MLS# VAAX2067534Listed by: ROSEMONT REAL ESTATE, LLC - Coming SoonOpen Sun, 12 to 2pm
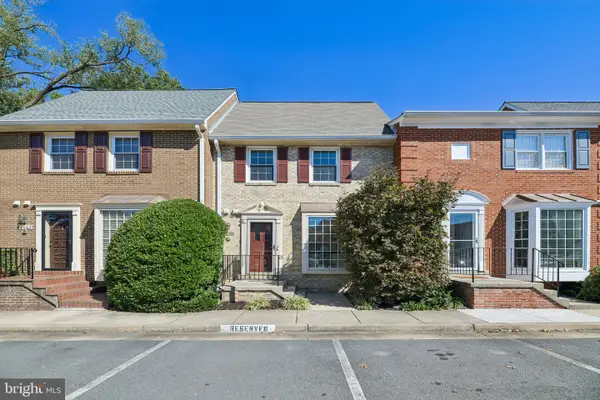 $625,000Coming Soon3 beds 4 baths1,918 sq. ft.
2663 Centennial Ct, ALEXANDRIA, VA 22311
MLS# VAAX2066688Listed by: CORCORAN MCENEARNEY - Coming Soon
 $1,699,000Coming Soon3 beds 3 baths1,891 sq. ft.
58 Wolfe St #14b, ALEXANDRIA, VA 22314
MLS# VAAX2064780Listed by: TTR SOTHEBY'S INTERNATIONAL REALTY - Coming Soon
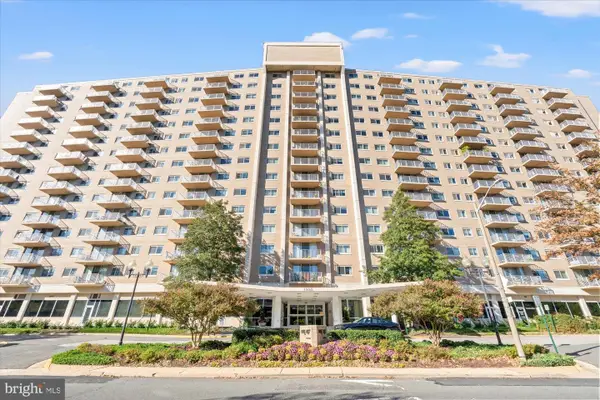 $199,000Coming Soon1 beds 1 baths596 sq. ft.
1225 Martha Custis Dr #905, ALEXANDRIA, VA 22302
MLS# VAAX2067400Listed by: CORCORAN MCENEARNEY - Coming Soon
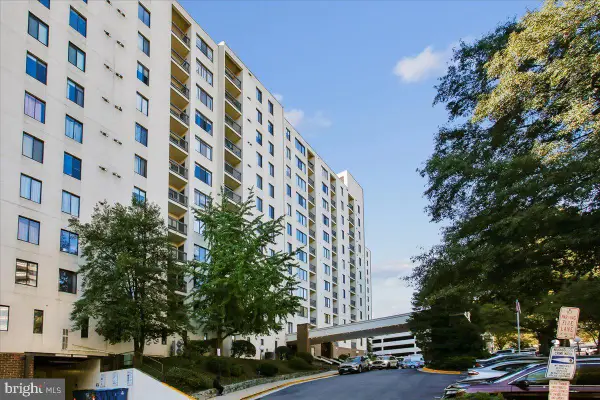 $289,000Coming Soon2 beds 2 baths1,062 sq. ft.
6300 Stevenson Ave #1009, ALEXANDRIA, VA 22304
MLS# VAAX2067106Listed by: CORCORAN MCENEARNEY - Coming Soon
 $575,000Coming Soon2 beds 2 baths1,347 sq. ft.
3101 N Hampton Dr #1101, ALEXANDRIA, VA 22302
MLS# VAAX2067410Listed by: RE/MAX ALLEGIANCE - Coming SoonOpen Sat, 3 to 5pm
 $750,000Coming Soon1 beds 2 baths1,060 sq. ft.
701 Swann Ave #406, ALEXANDRIA, VA 22301
MLS# VAAX2067418Listed by: TTR SOTHEBY'S INTERNATIONAL REALTY - Coming Soon
 $1,095,000Coming Soon3 beds 3 baths1,297 sq. ft.
621 N Saint Asaph St #303, ALEXANDRIA, VA 22314
MLS# VAAX2067350Listed by: CORCORAN MCENEARNEY


Protect your home and budget from life's surprises with an Assurant Home Warranty, backed by a partner that supports you through every step of homeownership. Explore Plans.
© 2023 - 2026 ERA Franchise Systems LLC. All rights reserved. ERA Franchise Systems LLC fully supports the principles of the Fair Housing Act and the Equal Opportunity Act. ERA, ERA Real Estate powered, and their respective logos are registered service marks of ERA Franchise Systems LLC. Each office is independently owned and operated.