
12101 Clementown Road, Amelia Court House, VA 23002
Local realty services provided by:Napier Realtors ERA
Listed by: chris rouse
Office: bhg base camp
MLS#:2626688
Source:RV
Price summary
- Price:$450,000
- Price per sq. ft.:$185.11
About this home
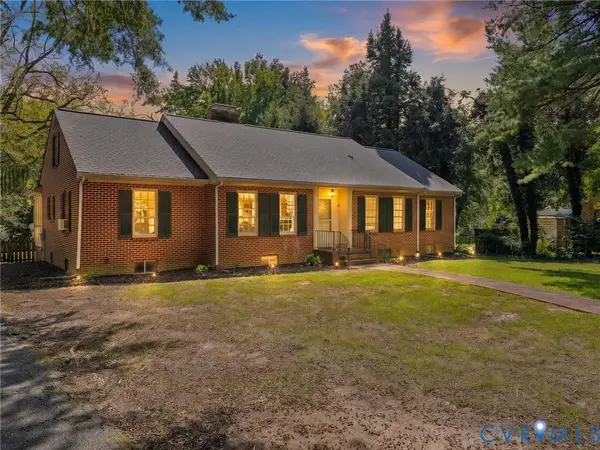
Set on 9.35 acres in Amelia County, this distinctive Cape offers 2,431 finished sq. ft., 4 bedrooms and 3 full baths with flexible living space throughout. Step inside to an open great room with cathedral ceiling, built-ins and a kitchen featuring granite countertops, bar seating and easy access through two doors to the rear deck. Two bedrooms and a full bath with shower are located on the main level. Upstairs, the primary suite includes a full bath along with a loft/sitting area overlooking the great room. The finished walk-out basement adds even more versatility with a family room, fourth bedroom, full bath, laundry area and kitchenette with range, microwave, refrigerator and sink. Outside, relax on the welcoming front country porch or enjoy acreage dotted with five apple trees, a grape arbor and kiwi vine. Multiple outbuildings provide plenty of room for storage, hobbies or workshop space, including a larger approximately 11.5' x 28' building with power. A 34' x 22' concrete slab beneath the pavilion provides additional usable outdoor space, and a generator hookup is already in place. The roof is approximately 7 years old. No HOA. Come discover the space, flexibility and country setting of 12101 Clementown Road....
Contact an agent
Home facts
- Year built:1999
- Subdivision & Development:None
- Listing ID #:2626688
- Added:3 day(s) ago
- Updated:October 04, 2026 at 02:42 PM
Rooms and interior
- Bedrooms:4
- Total bathrooms:3
- Full bathrooms:3
- Rooms Total:7
- Flooring:Tile, Wood
- Kitchen Description:Dishwasher, Electric Cooking, Refrigerator
- Basement:Yes
- Basement Description:Finished, Full, Walk-Out Access
- Living area:2,431 sq. ft.
Heating and cooling
- Cooling:Electric
- Heating:Electric, Heat Pump
Structure and exterior
- Roof:Shingle
- Year built:1999
- Building area:2,431 sq. ft.
- Lot area:9.35 Acres
- Architectural Style:Cape Cod
- Construction Materials:Block, Drywall, Vinyl Siding
- Exterior Features:Deck, Front Porch, Out Buildings
- Levels:One
Schools
- High school:Amelia
- Middle school:Amelia
- Elementary school:Amelia
Utilities
- Water:Well
- Sewer:Septic Tank
Finances and disclosures
- Price:$450,000
- Price per sq. ft.:$185.11
- Tax amount:$1,278 (2025)
Features and amenities
- Appliances:Dishwasher, Dryer, Electric Cooking, Electric Water Heater, Refrigerator, Washer
- Laundry features:Dryer, Washer
- Amenities:Balcony, Cathedral Ceilings, Ceiling Fans, Granite Counters, Security System
Parking
- Parking description:Off Street
 The information being provided is for consumers' personal, non-commercial use and may not be used for any purpose other than to identify prospective properties for purchasing. All information provided is deemed reliable but is not guaranteed accurate.The multiple listing information is provided by Central Virginia Regional Multiple Listing Service, LLC from a copyrighted compilation of listings. The compilation of listings and each individual listing are © 2026 Central Virginia Regional Multiple Listing Service, LLC. All rights reserved.
New listings near 12101 Clementown Road
- Coming Soon
 $399,950Coming Soon3 beds 2 baths1,303 sq. ft.
17033 Lafayette Avenue, Amelia Courthouse, VA 23002
MLS# 2624216Listed by: INTEGRITY REAL ESTATE - New
 $475,000Active3 beds 2 baths4,420 sq. ft.
16641 Jefferson Street, Amelia Courthouse, VA 23002
MLS# 2626612Listed by: COMMONWEALTH REAL ESTATE CO - New
 $435,000Active4 beds 3 baths3,330 sq. ft.
8901 Green Street, Amelia Courthouse, VA 23002
MLS# 2626585Listed by: COMMONWEALTH REAL ESTATE CO 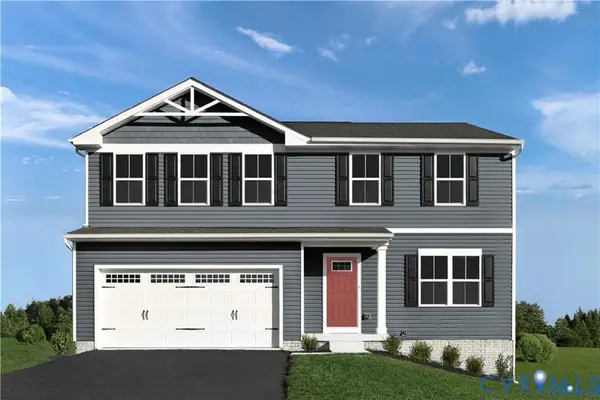 $399,990Pending4 beds 3 baths1,903 sq. ft.
8941 Wildflower Way, Amelia Courthouse, VA 23002
MLS# 2624673Listed by: LONG & FOSTER REALTORS $42,000Pending4.5 Acres
Mount Olive Ln, AMELIA COURT HOUSE, VA 23002
MLS# VAAM2000104Listed by: THE GREENE REALTY GROUP $350,000Pending4 beds 3 baths2,066 sq. ft.
8890 Dunnston Drive, Amelia Courthouse, VA 23002
MLS# 2619742Listed by: FINE CREEK REALTY $374,990Active3 beds 2 baths1,517 sq. ft.
1 Wildflower Place, Amelia Courthouse, VA 23002
MLS# 2615159Listed by: LONG & FOSTER REALTORS $250,000Active2 Acres
Lot 1 Foster Ln, AMELIA COURT HOUSE, VA 23002
MLS# VAAM2000078Listed by: NORTHROP REALTY $1,500,000Active6 beds 6 baths7,100 sq. ft.
Lot 4 Foster Ln, AMELIA COURT HOUSE, VA 23002
MLS# VAAM2000080Listed by: NORTHROP REALTY $250,000Active2 Acres
Lot 2 Foster Ln, AMELIA COURT HOUSE, VA 23002
MLS# VAAM2000082Listed by: NORTHROP REALTY


Protect your home and budget from life's surprises with an Assurant Home Warranty, backed by a partner that supports you through every step of homeownership. Explore Plans.
© 2023 - 2026 ERA Franchise Systems LLC. All rights reserved. ERA Franchise Systems LLC fully supports the principles of the Fair Housing Act and the Equal Opportunity Act. ERA, ERA Real Estate powered, and their respective logos are registered service marks of ERA Franchise Systems LLC. Each office is independently owned and operated.