
12521 Mcgee Lane, Amelia Court House, VA 23002
Local realty services provided by:ERA Real Estate Professionals
12521 Mcgee Lane,Amelia Courthouse, VA 23002
$349,900
- 4 Beds
- 2 Baths
- 2,408 sq. ft.
- Single family
- Active
Listed by: james nay
Office: river city elite properties - real broker
MLS#:2627523
Source:RV
Price summary
- Price:$349,900
- Price per sq. ft.:$145.31
About this home
5 acres, beautifully renovated living spaces, and the peaceful surroundings of country living! Welcome to 12521 McGee Lane, an inviting brick ranch in Amelia County offering 4 bedrooms, 2 full baths and an expansive walk-out basement. Step inside to discover a refreshed interior featuring luxury vinyl plank flooring, fresh paint, updated lighting, and an abundance of natural light. The spacious living room features recessed lighting and a fireplace feature, while the adjoining kitchen and dining area create an inviting space for everyday living and entertaining. The updated kitchen showcases granite countertops, white subway tile backsplash, stainless steel appliances, recessed lighting, and a large peninsula with bar seating. The main-level primary suite features a lighted ceiling fan, closet space, and a beautifully updated ensuite bath with a double vanity, arched mirrors, and a tiled walk-in shower. Two additional bedrooms offer LVP flooring, lighted ceiling fans, and ample closet space, while the updated hall bath features a tiled tub/shower combination. The expansive walk-out basement adds incredible flexibility with a fourth bedroom, an oversized recreation room, updated flooring, and additional unfinished space ideal for storage or a workshop. Whether you're envisioning a home theater, game room, home gym, or hobby space, there's plenty of room to make it your own!
Outside, enjoy the beauty and possibilities of 5 acres featuring a combination of open grassy areas and mature trees. Relax on the covered front porch, entertain on the spacious rear deck, or enjoy the convenience of the covered carport and additional outdoor gathering space. A detached metal outbuilding with a concrete floor provides valuable space for equipment, tools, and storage.
Located in the heart of Amelia County, this property offers the charm and tranquility of rural Virginia living while remaining convenient to Amelia Courthouse, local shops, restaurants, and everyday essentials....
Contact an agent
Home facts
- Year built:1965
- Subdivision & Development:None
- Listing ID #:2627523
- Added:14 day(s) ago
- Updated:October 23, 2026 at 07:03 PM
Rooms and interior
- Bedrooms:4
- Total bathrooms:2
- Full bathrooms:2
- Rooms Total:6
- Flooring:Vinyl
- Bathrooms Description:Double Vanity
- Kitchen Description:Dishwasher, Electric Cooking, Microwave, Oven, Refrigerator, Smooth Cooktop, Stove
- Bedroom Description:Main Level Primary
- Basement:Yes
- Basement Description:Interior Entry, Partially Finished, Walk-Out Access
- Living area:2,408 sq. ft.
Heating and cooling
- Cooling:Electric
- Heating:Electric, Heat Pump
Structure and exterior
- Roof:Shingle
- Year built:1965
- Building area:2,408 sq. ft.
- Lot area:5 Acres
- Architectural Style:Ranch
- Construction Materials:Brick, Frame
- Exterior Features:Deck, Front Porch, Porch, Rear Porch
- Levels:One
Schools
- High school:Amelia
- Middle school:Amelia
- Elementary school:Amelia
Utilities
- Water:Well
- Sewer:Septic Tank
Finances and disclosures
- Price:$349,900
- Price per sq. ft.:$145.31
- Tax amount:$803 (2025)
Features and amenities
- Appliances:Dishwasher, Electric Cooking, Electric Water Heater, Microwave, Oven, Refrigerator, Smooth Cooktop, Stove, Water Heater
- Laundry features:Dryer Hookup, Stacked, Washer Hookup
- Amenities:Ceiling Fans, Granite Counters, Recessed Lighting
Parking
- Parking description:Driveway, Unpaved, Unpaved Driveway
 The information being provided is for consumers' personal, non-commercial use and may not be used for any purpose other than to identify prospective properties for purchasing. All information provided is deemed reliable but is not guaranteed accurate.The multiple listing information is provided by Central Virginia Regional Multiple Listing Service, LLC from a copyrighted compilation of listings. The compilation of listings and each individual listing are © 2026 Central Virginia Regional Multiple Listing Service, LLC. All rights reserved.
New listings near 12521 Mcgee Lane
- New
 $349,990Active3 beds 2 baths1,517 sq. ft.
16060 Wildflower Place, Amelia Courthouse, VA 23002
MLS# 2628465Listed by: LONG & FOSTER REALTORS - New
 $349,990Active4 beds 3 baths1,658 sq. ft.
4 Wildflower Place, Amelia Courthouse, VA 23002
MLS# 2628433Listed by: LONG & FOSTER REALTORS 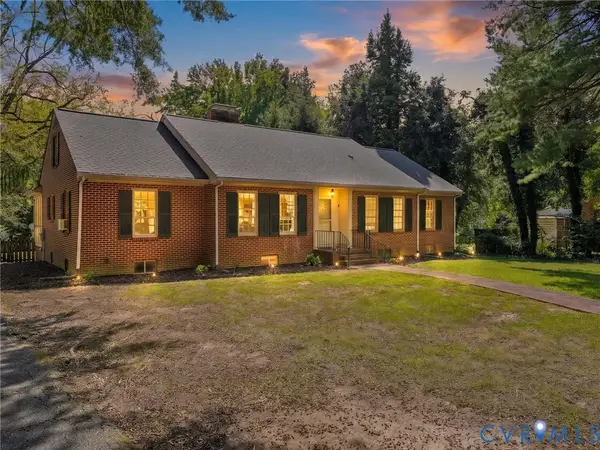 $475,000Active3 beds 2 baths4,420 sq. ft.
16641 Jefferson Street, Amelia Courthouse, VA 23002
MLS# 2626612Listed by: COMMONWEALTH REAL ESTATE CO $435,000Active4 beds 3 baths3,330 sq. ft.
8901 Green Street, Amelia Courthouse, VA 23002
MLS# 2626585Listed by: COMMONWEALTH REAL ESTATE CO $387,500Active3 beds 2 baths1,303 sq. ft.
17033 Lafayette Avenue, Amelia Courthouse, VA 23002
MLS# 2624216Listed by: INTEGRITY REAL ESTATE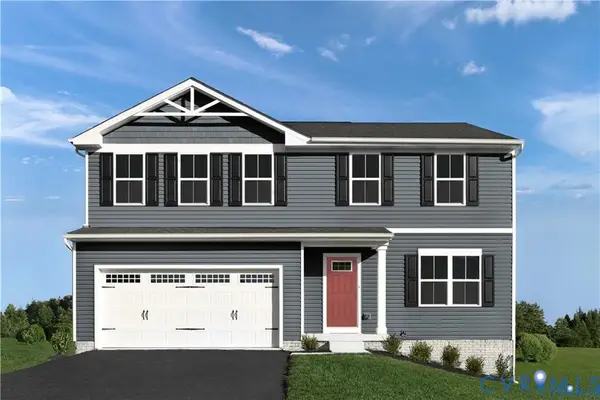 $399,990Pending4 beds 3 baths1,903 sq. ft.
8941 Wildflower Way, Amelia Courthouse, VA 23002
MLS# 2624673Listed by: LONG & FOSTER REALTORS $42,000Pending4.5 Acres
Mount Olive Ln, AMELIA COURT HOUSE, VA 23002
MLS# VAAM2000104Listed by: THE GREENE REALTY GROUP $350,000Pending4 beds 3 baths2,066 sq. ft.
8890 Dunnston Drive, Amelia Courthouse, VA 23002
MLS# 2619742Listed by: FINE CREEK REALTY $369,990Active3 beds 2 baths1,517 sq. ft.
1 Wildflower Place, Amelia Courthouse, VA 23002
MLS# 2615159Listed by: LONG & FOSTER REALTORS $250,000Active2 Acres
Lot 1 Foster Ln, AMELIA COURT HOUSE, VA 23002
MLS# VAAM2000078Listed by: NORTHROP REALTY


Protect your home and budget from life's surprises with an Assurant Home Warranty, backed by a partner that supports you through every step of homeownership. Explore Plans.
© 2023 - 2026 ERA Franchise Systems LLC. All rights reserved. ERA Franchise Systems LLC fully supports the principles of the Fair Housing Act and the Equal Opportunity Act. ERA, ERA Real Estate powered, and their respective logos are registered service marks of ERA Franchise Systems LLC. Each office is independently owned and operated.