
24110 Genito Road, Amelia Court House, VA 23002
Local realty services provided by:Napier Realtors ERA
24110 Genito Road,Amelia, VA 23002
$315,000
- 4 Beds
- 2 Baths
- 1,960 sq. ft.
- Single family
- Active
Upcoming open houses
- Sun, Oct 2502:00 pm - 04:00 pm
Listed by: joey wray
Office: valentine properties
MLS#:2628498
Source:RV
Price summary
- Price:$315,000
- Price per sq. ft.:$160.71
About this home
Find your way to 24110 Genito Road in the heart of Amelia County! You are going to LOVE this beautifully renovated 4-bedroom, 2-full-bath home situated on 3.63 acres of peaceful countryside! Completely renovated in 2023, this home offers the perfect combination of modern updates and country living. Step inside to discover a spacious open floor plan featuring all-new flooring, fresh paint, and a beautifully updated kitchen showcasing natural wood cabinetry, quartz countertops, and stainless steel appliances. The adjoining dining room overlooks the backyard, offering a wonderful setting for family meals and entertaining. Both full bathrooms were completely renovated in 2023, providing fresh, modern finishes throughout. Major improvements include a BRAND-NEW ROOF, HVAC system replaced in 2022, and all-new HVAC ductwork installed in 2023. Outside, you'll find plenty of room to spread out and enjoy the country lifestyle! Relax on the large covered front porch or unwind on the oversized screened-in rear porch overlooking the expansive backyard. With 3.64 acres, there's plenty of space for outdoor activities, gardening, pets, or simply enjoying the peace and quiet of rural Virginia. Conveniently located approximately 25 minutes from Farmville and 35 minutes from shopping and dining in Chesterfield, this property offers the best of both worlds—country living with everyday conveniences just a short drive away. Come see everything this beautiful Amelia County property has to offer!...
Contact an agent
Home facts
- Year built:1992
- Subdivision & Development:None
- Listing ID #:2628498
- Added:1 day(s) ago
- Updated:October 23, 2026 at 12:06 AM
Rooms and interior
- Bedrooms:4
- Total bathrooms:2
- Full bathrooms:2
- Rooms Total:6
- Flooring:Partially Carpeted, Wood
- Dining Description:Dining Area
- Kitchen Description:Dishwasher, Exhaust Fan, Microwave, Range, Smooth Cooktop
- Bedroom Description:Main Level Primary
- Basement:Yes
- Basement Description:Crawl Space
- Living area:1,960 sq. ft.
Heating and cooling
- Cooling:Central Air, Heat Pump
- Heating:Electric, Heat Pump, Propane
- Central air:Yes
Structure and exterior
- Roof:Shingle
- Year built:1992
- Building area:1,960 sq. ft.
- Lot area:3.64 Acres
- Lot Features:Level, Sloped
- Architectural Style:Manufactured Home
- Construction Materials:Block, Drywall, Vinyl Siding, Wood Siding
- Exterior Features:Front Porch, Porch, Rear Porch
- Levels:One
Schools
- High school:Amelia
- Middle school:Amelia
- Elementary school:Amelia
Utilities
- Water:Well
- Sewer:Septic Tank
Finances and disclosures
- Price:$315,000
- Price per sq. ft.:$160.71
- Tax amount:$634 (2025)
Features and amenities
- Appliances:Dishwasher, Electric Water Heater, Exhaust Fan, Microwave, Range, Smooth Cooktop
- Laundry features:Dryer Hookup, Washer Hookup
- Amenities:Ceiling Fans, Granite Counters, Smoke Detectors, Thermal Windows, Walk-In Closets
Parking
- Parking description:Off Street, Oversized
 The information being provided is for consumers' personal, non-commercial use and may not be used for any purpose other than to identify prospective properties for purchasing. All information provided is deemed reliable but is not guaranteed accurate.The multiple listing information is provided by Central Virginia Regional Multiple Listing Service, LLC from a copyrighted compilation of listings. The compilation of listings and each individual listing are © 2026 Central Virginia Regional Multiple Listing Service, LLC. All rights reserved.
New listings near 24110 Genito Road
- New
 $349,990Active3 beds 2 baths1,517 sq. ft.
16060 Wildflower Place, Amelia Courthouse, VA 23002
MLS# 2628465Listed by: LONG & FOSTER REALTORS - New
 $349,990Active4 beds 3 baths1,658 sq. ft.
4 Wildflower Place, Amelia Courthouse, VA 23002
MLS# 2628433Listed by: LONG & FOSTER REALTORS 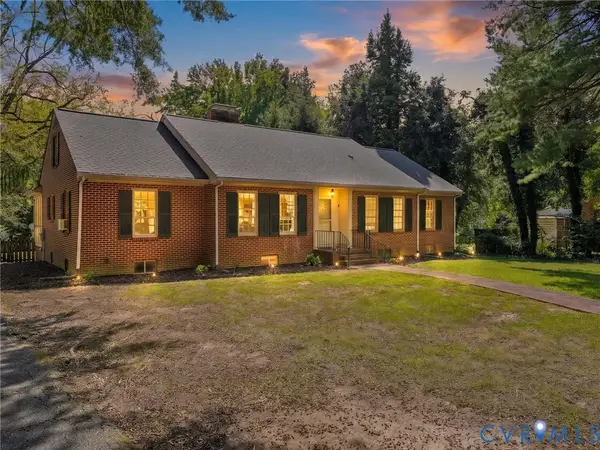 $475,000Active3 beds 2 baths4,420 sq. ft.
16641 Jefferson Street, Amelia Courthouse, VA 23002
MLS# 2626612Listed by: COMMONWEALTH REAL ESTATE CO $435,000Active4 beds 3 baths3,330 sq. ft.
8901 Green Street, Amelia Courthouse, VA 23002
MLS# 2626585Listed by: COMMONWEALTH REAL ESTATE CO $387,500Active3 beds 2 baths1,303 sq. ft.
17033 Lafayette Avenue, Amelia Courthouse, VA 23002
MLS# 2624216Listed by: INTEGRITY REAL ESTATE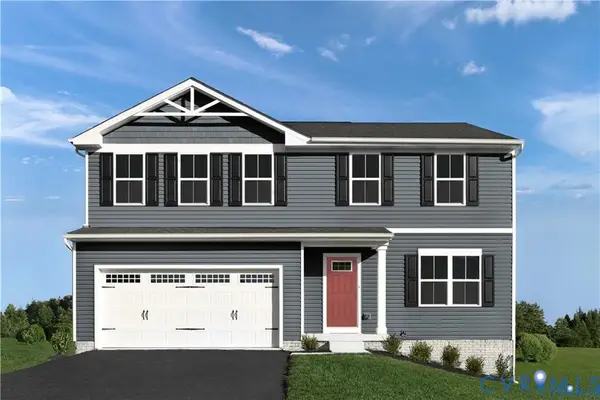 $399,990Pending4 beds 3 baths1,903 sq. ft.
8941 Wildflower Way, Amelia Courthouse, VA 23002
MLS# 2624673Listed by: LONG & FOSTER REALTORS $42,000Pending4.5 Acres
Mount Olive Ln, AMELIA COURT HOUSE, VA 23002
MLS# VAAM2000104Listed by: THE GREENE REALTY GROUP $350,000Pending4 beds 3 baths2,066 sq. ft.
8890 Dunnston Drive, Amelia Courthouse, VA 23002
MLS# 2619742Listed by: FINE CREEK REALTY $369,990Active3 beds 2 baths1,517 sq. ft.
1 Wildflower Place, Amelia Courthouse, VA 23002
MLS# 2615159Listed by: LONG & FOSTER REALTORS $250,000Active2 Acres
Lot 1 Foster Ln, AMELIA COURT HOUSE, VA 23002
MLS# VAAM2000078Listed by: NORTHROP REALTY


Protect your home and budget from life's surprises with an Assurant Home Warranty, backed by a partner that supports you through every step of homeownership. Explore Plans.
© 2023 - 2026 ERA Franchise Systems LLC. All rights reserved. ERA Franchise Systems LLC fully supports the principles of the Fair Housing Act and the Equal Opportunity Act. ERA, ERA Real Estate powered, and their respective logos are registered service marks of ERA Franchise Systems LLC. Each office is independently owned and operated.