
6845 Beaver Pond Road, Amelia Court House, VA 23002
Local realty services provided by:ERA Real Estate Professionals
6845 Beaver Pond Road,Amelia Courthouse, VA 23002
$379,000
- 3 Beds
- 2 Baths
- 1,728 sq. ft.
- Single family
- Active
Listed by: debbie keener, david keener
Office: good life realty llc.
MLS#:2625083
Source:RV
Price summary
- Price:$379,000
- Price per sq. ft.:$219.33
About this home
GORGEOUS Rural Area just minutes to Chesterfield! Come to Amelia and visit this 1728 sqft , 3 Bedroom, 2 Bath, Custom Built Home with TWO-CAR DETACHED GARAGE on a Partially wooded 2.00 Acre Lot. Relax & Enjoy PARK-LIKE views from the COVERED Front Porch, 12x14 Rear DECK or the Brightly lit SUNROOM. Entering this well-cared-for Home, you will be pleased with the SPACIOUS Family Room, Beautiful Hardwood Floors and Floor to Ceiling FIREPLACE & Gas Insert. Adjacent is a large EAT-IN KITCHEN with ABUNDANT Cabinet / Counter Space, and adjoining Utility Room with Washer, Dryer and Deep Sink. The Master Bedroom includes a Walk-in Closet and Ensuite Bath with JACUZZI Walk-in Bath/ Shower. There are Two additional Bedrooms and a Full Bath located privately to the opposite side of the home. A FENCED Backyard suitable for pets and Generator Hookup for emergency power make this home the “Full Package”. This is a MUST-SEE Home… So don’t wait!
Contact an agent
Home facts
- Year built:1999
- Subdivision & Development:None
- Listing ID #:2625083
- Added:58 day(s) ago
- Updated:November 14, 2026 at 03:50 PM
Rooms and interior
- Bedrooms:3
- Total bathrooms:2
- Full bathrooms:2
- Rooms Total:6
- Flooring:Vinyl
- Dining Description:Dining Area
- Kitchen Description:Dishwasher, Gas Cooking
- Basement:Yes
- Basement Description:Crawl Space
- Living area:1,728 sq. ft.
Heating and cooling
- Cooling:Heat Pump
- Heating:Electric, Heat Pump, Propane
Structure and exterior
- Year built:1999
- Building area:1,728 sq. ft.
- Lot area:2 Acres
- Lot Features:Landscaped
- Architectural Style:Ranch
- Construction Materials:Drywall, Frame, Vinyl Siding
- Exterior Features:Deck, Front Porch
- Levels:One
Schools
- High school:Amelia
- Middle school:Amelia
- Elementary school:Amelia
Utilities
- Water:Well
- Sewer:Septic Tank
Finances and disclosures
- Price:$379,000
- Price per sq. ft.:$219.33
- Tax amount:$1,181 (2025)
Features and amenities
- Appliances:Dishwasher, Electric Water Heater, Gas Cooking
- Laundry features:Washer Hookup
- Amenities:Ceiling Fans, Laminate Counters, Thermal Windows, Walk-In Closets
Parking
- Parking description:Detached, Driveway, Garage, Garage Door Opener, Garage Faces Rear, Two Spaces, Unpaved, Unpaved Driveway
- Garage:Yes
- Garage spaces:2
 The information being provided is for consumers' personal, non-commercial use and may not be used for any purpose other than to identify prospective properties for purchasing. All information provided is deemed reliable but is not guaranteed accurate.The multiple listing information is provided by Central Virginia Regional Multiple Listing Service, LLC from a copyrighted compilation of listings. The compilation of listings and each individual listing are © 2026 Central Virginia Regional Multiple Listing Service, LLC. All rights reserved.
New listings near 6845 Beaver Pond Road
- Open Sun, 12 to 3pm
 $349,990Active3 beds 2 baths1,517 sq. ft.
16060 Wildflower Place, Amelia Courthouse, VA 23002
MLS# 2628465Listed by: LONG & FOSTER REALTORS - Open Sun, 12 to 3pm
 $349,990Active4 beds 3 baths1,658 sq. ft.
4 Wildflower Place, Amelia Courthouse, VA 23002
MLS# 2628433Listed by: LONG & FOSTER REALTORS 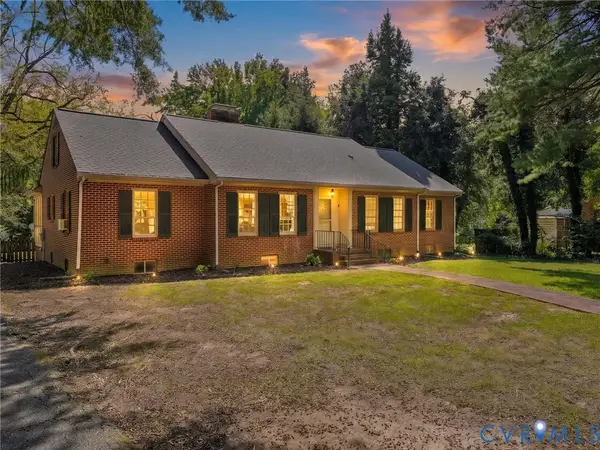 $475,000Active3 beds 2 baths4,420 sq. ft.
16641 Jefferson Street, Amelia Courthouse, VA 23002
MLS# 2626612Listed by: COMMONWEALTH REAL ESTATE CO $417,000Active4 beds 3 baths3,330 sq. ft.
8901 Green Street, Amelia Courthouse, VA 23002
MLS# 2626585Listed by: COMMONWEALTH REAL ESTATE CO $387,500Active3 beds 2 baths1,303 sq. ft.
17033 Lafayette Avenue, Amelia Courthouse, VA 23002
MLS# 2624216Listed by: INTEGRITY REAL ESTATE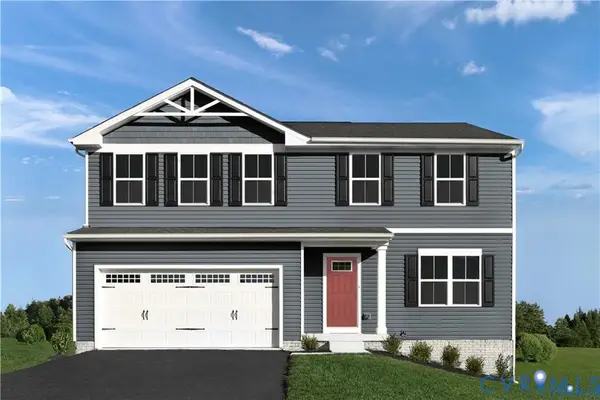 $399,990Pending4 beds 3 baths1,903 sq. ft.
8941 Wildflower Way, Amelia Courthouse, VA 23002
MLS# 2624673Listed by: LONG & FOSTER REALTORS $42,000Pending4.5 Acres
Mount Olive Ln, AMELIA COURT HOUSE, VA 23002
MLS# VAAM2000104Listed by: THE GREENE REALTY GROUP- Open Sun, 12 to 3pm
 $369,990Active3 beds 2 baths1,517 sq. ft.
1 Wildflower Place, Amelia Courthouse, VA 23002
MLS# 2615159Listed by: LONG & FOSTER REALTORS  $250,000Active2 Acres
Lot 1 Foster Ln, AMELIA COURT HOUSE, VA 23002
MLS# VAAM2000078Listed by: NORTHROP REALTY $1,500,000Active6 beds 6 baths7,100 sq. ft.
Lot 4 Foster Ln, AMELIA COURT HOUSE, VA 23002
MLS# VAAM2000080Listed by: NORTHROP REALTY


Protect your home and budget from life's surprises with an Assurant Home Warranty, backed by a partner that supports you through every step of homeownership. Explore Plans.
© 2023 - 2026 ERA Franchise Systems LLC. All rights reserved. ERA Franchise Systems LLC fully supports the principles of the Fair Housing Act and the Equal Opportunity Act. ERA, ERA Real Estate powered, and their respective logos are registered service marks of ERA Franchise Systems LLC. Each office is independently owned and operated.