
16121 Wildflower Place, Amelia Courthouse, VA 23002
Local realty services provided by:Napier Realtors ERA
16121 Wildflower Place,Amelia Courthouse, VA 23002
$413,990
- 5 Beds
- 3 Baths
- 2,540 sq. ft.
- Single family
- Active
Upcoming open houses
- Sun, Oct 2512:00 pm - 03:00 pm
Listed by: john thiel
Office: long & foster realtors
MLS#:2628430
Source:RV
Price summary
- Price:$413,990
- Price per sq. ft.:$162.99
- Monthly HOA dues:$40
About this home
Ryan Home welcomes you to Dunn Meadows featuring single-family homes on .25-acre homesite with optional up to 6 bedrooms- under 2 miles from Rt 360 Hull Street. Welcome home to The Hazel! Step inside this 2-story home, where a sprawling great room adjoins a gourmet kitchen with a large island that overlooks the dining area. A versatile flex room is ideal for a first-floor bedroom, or home office. Upstairs, 4 and a loft, or 5 bedrooms that feature a walk-in closet and share a hall bath. Inside your owner’s suite, you'll find a luxurious dual vanity bath and two walk-in closets. Entertain family and guests in the 2nd floor loft. Optional Granite Kitchen Counters, LVP, Shaker style Cabinets, 10x14 pressure treated deck, or patio. Photos and Floor Plans are similar and may show options that are not included in the base price. Pricing and incentives subject to change. Don't forget to ask about specific delivery timeframes and the latest closing cost incentives!
Contact an agent
Home facts
- Year built:2026
- Subdivision & Development:None
- Listing ID #:2628430
- Added:3 day(s) ago
- Updated:October 24, 2026 at 04:57 AM
Rooms and interior
- Bedrooms:5
- Total bathrooms:3
- Full bathrooms:3
- Rooms Total:10
- Flooring:Carpet, Vinyl
- Dining Description:Dining Area
- Bathrooms Description:Double Vanity
- Kitchen Description:Dishwasher, Disposal, Electric Cooking, Microwave, Oven, Pantry, Stove
- Living area:2,540 sq. ft.
Heating and cooling
- Cooling:Central Air
- Heating:Electric, Heat Pump
- Central air:Yes
Structure and exterior
- Roof:Composition, Shingle
- Year built:2026
- Building area:2,540 sq. ft.
- Architectural Style:Two Story
- Construction Materials:Frame, Vinyl Siding
- Exterior Features:Deck, Lighting
- Foundation Description:Slab
- Levels:Two, Two Story
Schools
- High school:Amelia
- Middle school:Amelia
- Elementary school:Amelia
Utilities
- Water:Public
- Sewer:Public Sewer
Finances and disclosures
- Price:$413,990
- Price per sq. ft.:$162.99
Features and amenities
- Appliances:Dishwasher, Disposal, Electric Cooking, Electric Water Heater, Microwave, Oven, Stove
- Laundry features:Dryer Hookup, Washer Hookup
- Amenities:Granite Counters, High Ceilings, Management, Recessed Lighting, Smoke Detectors, Thermal Windows, Walk-In Closets
Parking
- Parking description:Attached, Driveway, Garage, Off Street, Paved, Paved Driveway
- Garage:Yes
- Garage spaces:2
 The information being provided is for consumers' personal, non-commercial use and may not be used for any purpose other than to identify prospective properties for purchasing. All information provided is deemed reliable but is not guaranteed accurate.The multiple listing information is provided by Central Virginia Regional Multiple Listing Service, LLC from a copyrighted compilation of listings. The compilation of listings and each individual listing are © 2026 Central Virginia Regional Multiple Listing Service, LLC. All rights reserved.
New listings near 16121 Wildflower Place
- Coming Soon
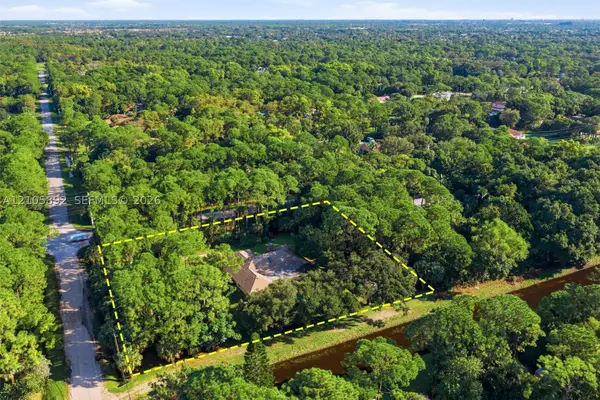 $1,095,000Coming Soon3 beds 2 baths2,358 sq. ft.
8032 N 155th Pl N, Palm Beach Gardens, FL 33418
MLS# A12105892Listed by: THE KEYES COMPANY - New
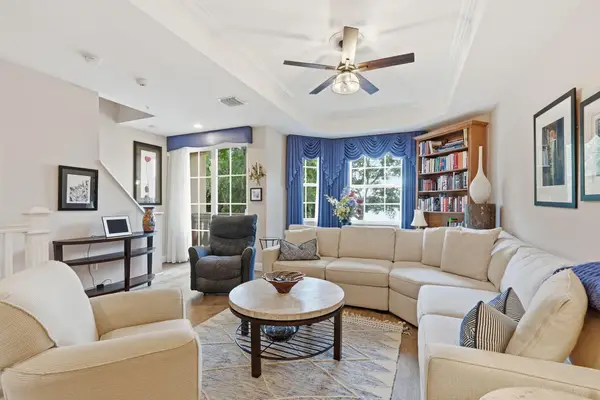 $660,000Active3 beds 4 baths2,056 sq. ft.
11796 Valencia Gardens Avenue, Palm Beach Gardens, FL 33410
MLS# B26092172Listed by: ILLUSTRATED PROPERTIES - New
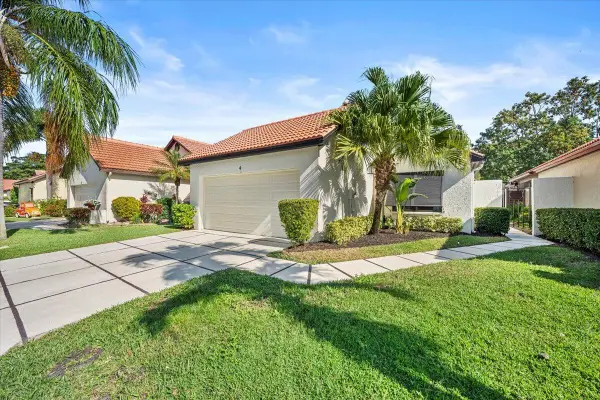 $565,000Active3 beds 2 baths1,480 sq. ft.
4 Ironwood Way N, Palm Beach Gardens, FL 33418
MLS# B26091963Listed by: ILLUSTRATED PROPERTIES - New
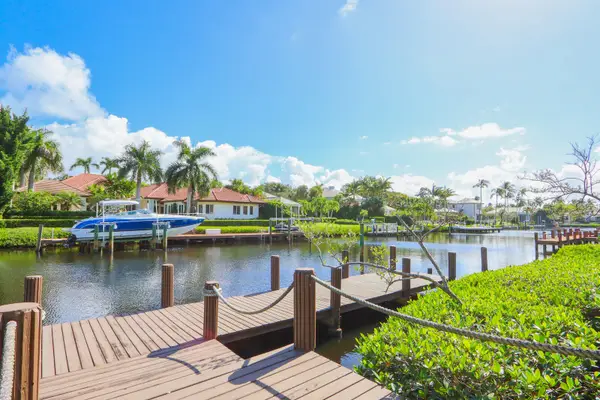 $5,999,999Active4 beds 4 baths3,879 sq. ft.
13868 Le Bateau Isle, Palm Beach Gardens, FL 33410
MLS# B26091965Listed by: LEIBOWITZ REALTY GROUP, LLC./P - New
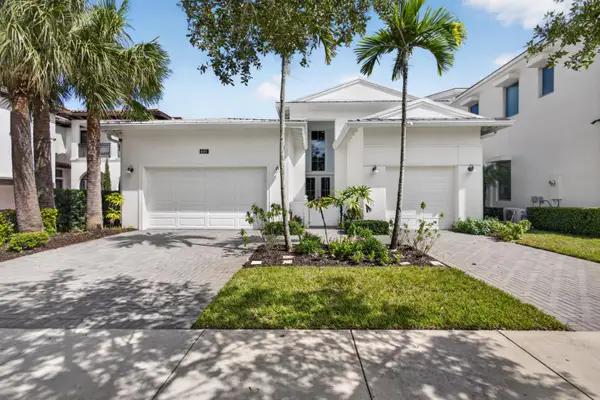 $1,850,000Active3 beds 4 baths2,772 sq. ft.
1070 Faulkner Terrace, Palm Beach Gardens, FL 33418
MLS# B26091734Listed by: NRFL LLC - New
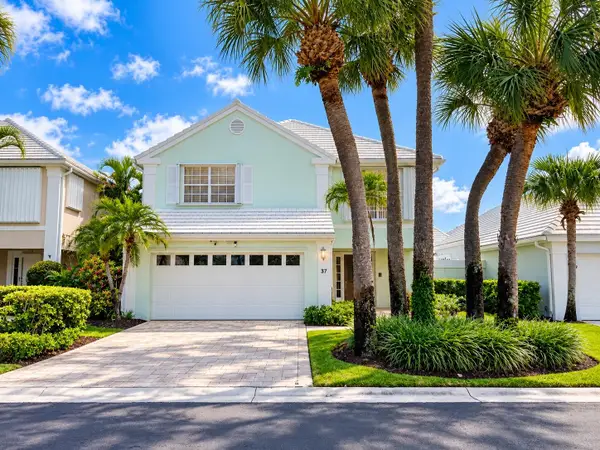 $649,000Active3 beds 3 baths1,798 sq. ft.
37 Dorchester Circle, Palm Beach Gardens, FL 33418
MLS# B26091744Listed by: COLDWELL BANKER/ RES. REAL EST - New
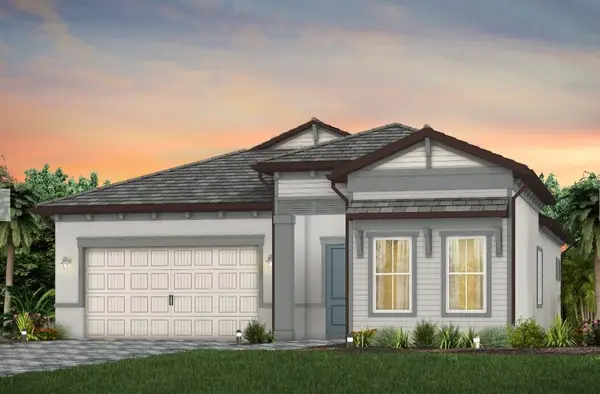 $888,980Active3 beds 3 baths2,080 sq. ft.
10708 Northbrook Circle #Prestige 18, Palm Beach Gardens, FL 33412
MLS# B26091676Listed by: PULTE REALTY INC - Open Sun, 12 to 3pmNew
 $485,000Active3 beds 2 baths1,420 sq. ft.
3351 Florida Blvd, Palm Beach Gardens, FL 33410
MLS# A12109827Listed by: GK REALTY GROUP - Open Sun, 1 to 3pmNew
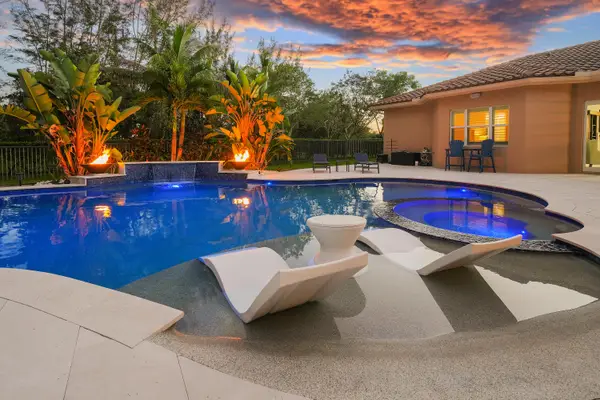 $1,849,000Active5 beds 5 baths4,097 sq. ft.
7630 Maywood Crest Drive, Palm Beach Gardens, FL 33412
MLS# B26091256Listed by: REAL BROKER, LLC - New
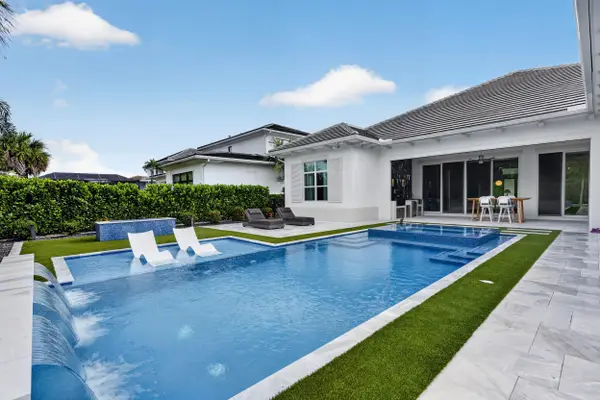 $2,400,000Active5 beds 5 baths3,775 sq. ft.
9372 Coral Isles Circle, Palm Beach Gardens, FL 33412
MLS# B26091170Listed by: WATERFRONT PROPERTIES & CLUB C


Protect your home and budget from life's surprises with an Assurant Home Warranty, backed by a partner that supports you through every step of homeownership. Explore Plans.
© 2023 - 2026 ERA Franchise Systems LLC. All rights reserved. ERA Franchise Systems LLC fully supports the principles of the Fair Housing Act and the Equal Opportunity Act. ERA, ERA Real Estate powered, and their respective logos are registered service marks of ERA Franchise Systems LLC. Each office is independently owned and operated.