
2288 Lexington Tpke, Amherst, VA 24521
Local realty services provided by:ERA Bill May Realty Company
2288 Lexington Tpke,Amherst, VA 24521
$795,000
- 3 Beds
- 5 Baths
- 3,314 sq. ft.
- Single family
- Active
Listed by: gerri russell
Office: howard hanna roy wheeler realty co.- charlottesville
MLS#:672959
Source:VA_HRAR
Price summary
- Price:$795,000
- Price per sq. ft.:$89.45
About this home
Tucked away on 23 private acres in the heart of Amherst, this one-of-a-kind property offers the perfect blend of mountain serenity, creative inspiration, and flexible living potential. Located at 2288 Lexington Turnpike, the home is surrounded by peaceful natural beauty with stunning seasonal views that create a picturesque backdrop year-round. Designed with versatility in mind, the property features dedicated studio space ideal for artists, makers, remote creatives, or anyone seeking room to pursue their passions from home. Whether envisioned as a private retreat, working studio, gallery space, or hobby workshop, the possibilities are endless. The expansive acreage and flexible layout also present an exceptional opportunity for multi-family living, guest accommodations, or a homestead-style setup. With ample room to spread out, create additional gathering spaces, or simply enjoy the privacy of country living, this property is perfectly suited for those seeking both connection and independence under one roof. Enjoy the rare combination of seclusion and accessibility, conveniently located to Lynchburg, while still offering the peace and privacy of country living. A truly special opportunity to own acreage, views, and create...
Contact an agent
Home facts
- Year built:1975
- Subdivision & Development:NONE
- Listing ID #:672959
- Added:237 day(s) ago
- Updated:July 15, 2026 at 05:12 PM
Rooms and interior
- Bedrooms:3
- Total bathrooms:5
- Full bathrooms:4
- Half bathrooms:1
- Flooring:Ceramic Tile, Hardwood
- Bathrooms Description:Master Bath - Main Level
- Kitchen Description:Formica Counter, White Cabinets
- Bedroom Description:Master Bedroom - Main Level
- Basement Description:Partial, Partly Finished
- Living area:3,314 sq. ft.
Heating and cooling
- Cooling:Central AC, Heat Pump, Window Unit(s)
- Heating:Central Heat, Heat Pump, Oil, Solar
Structure and exterior
- Year built:1975
- Building area:3,314 sq. ft.
- Lot area:22.9 Acres
- Lot Features:Elevated, Gently Rolling, Landscaped, Partly Cleared, Partly Wooded
- Architectural Style:Bungalow
- Foundation Description:Concrete Block
- Levels:1 Story
Schools
- High school:Amherst
- Middle school:Amherst
- Elementary school:Temperance
Utilities
- Water:Individual Well
- Sewer:Septic Tank
Finances and disclosures
- Price:$795,000
- Price per sq. ft.:$89.45
- Tax amount:$2,725 (2024)
Features and amenities
- Laundry features:Dryer, Dryer Hookup, Washer, Washer Hookup
Parking
- Garage spaces:2
New listings near 2288 Lexington Tpke
- New
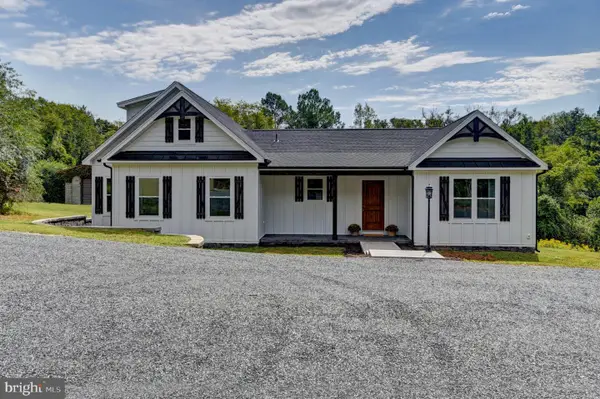 $450,000Active3 beds 3 baths1,900 sq. ft.
577 S Main St, AMHERST, VA 24521
MLS# VAAH2000098Listed by: MAGNOLIA MOUNTAIN REALTY LLC 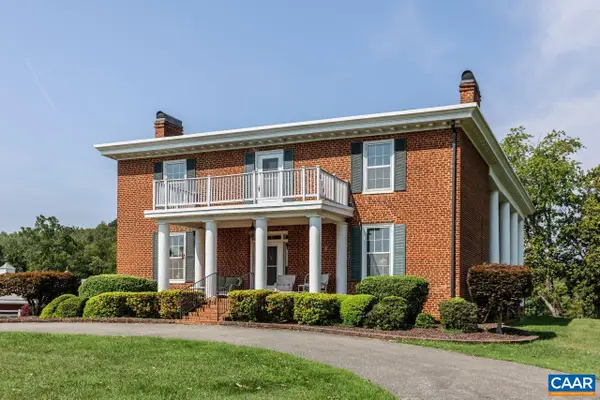 $750,000Active4 beds 4 baths5,730 sq. ft.
1024 Sunset Dr, Amherst, VA 24521
MLS# 681791Listed by: WOLTZ & ASSOCIATES, INC.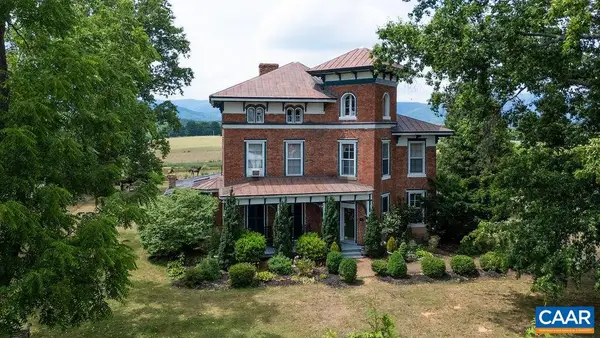 $1,250,000Active6 beds 6 baths4,019 sq. ft.
2416 Lowesville Rd, Amherst, VA 24521
MLS# 678899Listed by: FOUR SEASONS REALTY 1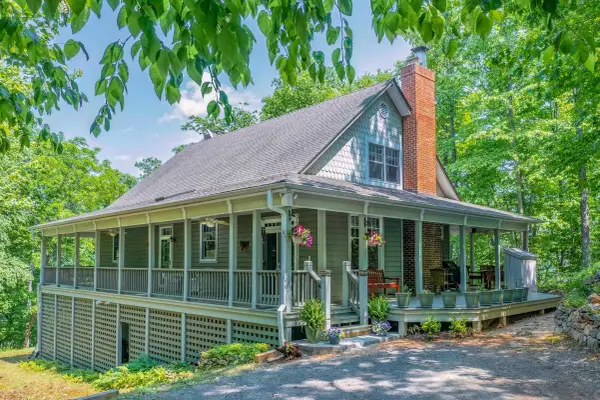 $735,000Active3 beds 5 baths3,958 sq. ft.
151 Stoneybrook Rd, Amherst, VA 24521
MLS# 677758Listed by: LEXINGTON REAL ESTATE CONNECTION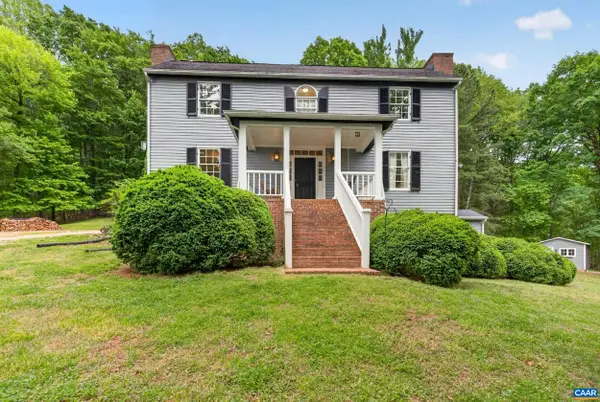 $634,900Active3 beds 3 baths2,975 sq. ft.
280 Hidden Acres Ln, Amherst, VA 24521
MLS# 677161Listed by: KELLER WILLIAMS REALTY-LYNCHBURG $529,000Active3 beds 3 baths2,858 sq. ft.
2032 Turkey Mountain Rd, Amherst, VA 24521
MLS# 676751Listed by: MONTAGUE, MILLER & CO. - AMHERST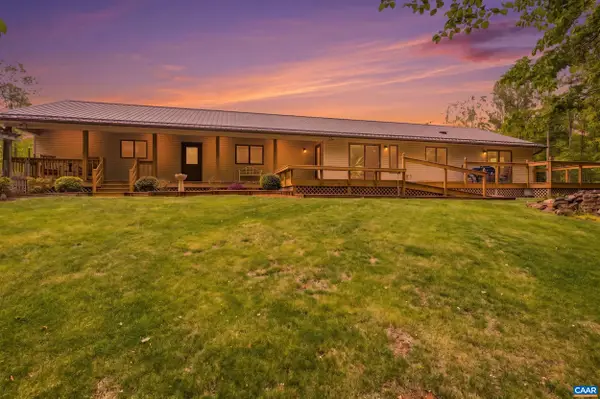 $675,000Active3 beds 3 baths2,552 sq. ft.
141 Cradon Hill Ln, Amherst, VA 24521
MLS# 676224Listed by: KELLER WILLIAMS REALTY-LYNCHBURG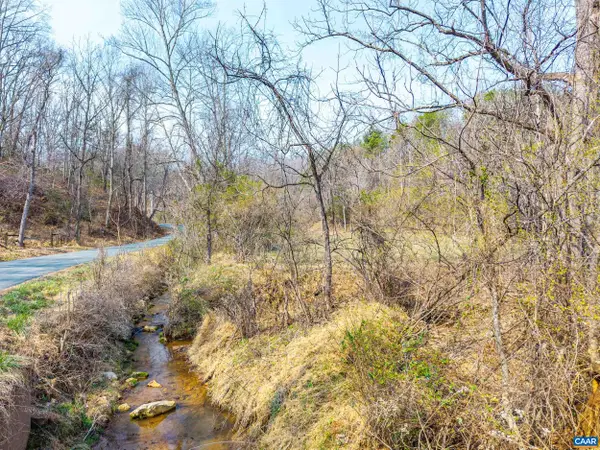 $119,900Active24.3 Acres
Puppy Creek Rd, Amherst, VA 24521
MLS# 674494Listed by: KELLER WILLIAMS REALTY-LYNCHBURG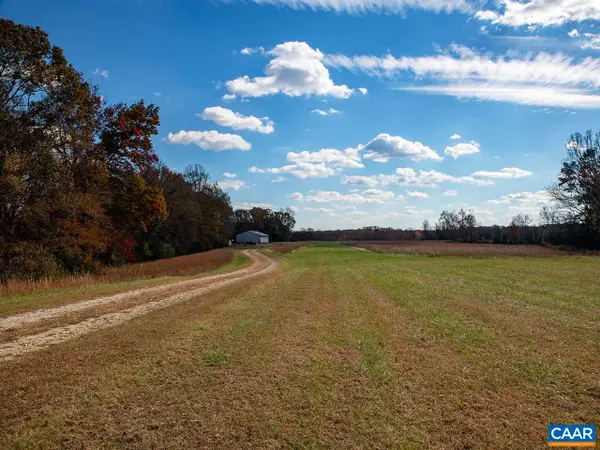 $695,000Active73.35 Acres
273 Airsports Dr, Amherst, VA 24521
MLS# 671268Listed by: GAYLE HARVEY REAL ESTATE, INC


Protect your home and budget from life's surprises with an Assurant Home Warranty, backed by a partner that supports you through every step of homeownership. Explore Plans.
© 2023 - 2026 ERA Franchise Systems LLC. All rights reserved. ERA Franchise Systems LLC fully supports the principles of the Fair Housing Act and the Equal Opportunity Act. ERA, ERA Real Estate powered, and their respective logos are registered service marks of ERA Franchise Systems LLC. Each office is independently owned and operated.