
435 Pryor Creek Rd, Amherst, VA 24521
Local realty services provided by:ERA Valley Realty
435 Pryor Creek Rd,Amherst, VA 24521
$650,000
- 3 Beds
- 2 Baths
- 3,534 sq. ft.
- Single family
- Active
Listed by: yvette stafford
Office: mountain area nest realty
MLS#:684037
Source:CHARLOTTESVILLE
Price summary
- Price:$650,000
- Price per sq. ft.:$183.93
About this home
Come home to your private retreat on 120+ acres, on a quiet road off Puppy Creek! Behind a gate, a winding drive leads through park-like lawns dotted with ornamental trees to this brick home, tucked against a mountainside. More than 100 acres of woods, abundant with wildlife, surround the home, along with a creek and garden space. Built in 1997, the split-foyer home offers 3 bedrooms and 2 full baths on the main level. A slate foyer leads up to the vaulted living room with a wood-burning fireplace and a wide picture window framing the trees. The dining room opens to a wood deck with a covered gazebo overlooking the woods. The kitchen offers abundant cabinetry, pantry storage, and a built-in desk. The spacious primary suite has a walk-in closet, private bath, and windows on two sides. Below, an oversized 2-car garage and a large unfinished basement with laundry, ready for storage, a workshop, or future finishing. In 2024, house was re-plumbed, new roof and gutters installed, and the septic was pumped. Heat pump, well, and Firefly Fiber internet. In land use for low taxes; no HOA. Hike, explore, or simply enjoy the privacy and seclusion, with Amherst and Lynchburg within easy reach....
Contact an agent
Home facts
- Year built:1997
- Subdivision & Development:NONE
- Listing ID #:684037
- Added:1 day(s) ago
- Updated:November 14, 2026 at 03:50 PM
Rooms and interior
- Bedrooms:3
- Total bathrooms:2
- Full bathrooms:2
- Flooring:Ceramic Tile, Laminate, Linoleum, Slate
- Kitchen Description:Electric Range, Microwave, Refrigerator
- Basement:Yes
- Living area:3,534 sq. ft.
Heating and cooling
- Cooling:Heat Pump
- Heating:Heat Pump
Structure and exterior
- Year built:1997
- Building area:3,534 sq. ft.
- Lot area:120.3 Acres
- Lot Features:Easement, Wooded
- Architectural Style:Ranch, Split Foyer
- Construction Materials:Brick, Stick Built
- Foundation Description:Block
- Levels:1 Level
Schools
- High school:Amherst
- Middle school:Amherst
- Elementary school:Pleasant View
Utilities
- Water:Private, Well
- Sewer:Conventional Sewer
Finances and disclosures
- Price:$650,000
- Price per sq. ft.:$183.93
- Tax amount:$2,103 (2025)
Features and amenities
- Appliances:Dishwasher, Electric Range, Microwave, Refrigerator
- Laundry features:Dryer, Washer
Parking
- Parking description:Garage Faces Front
- Garage:Yes
- Garage spaces:2
New listings near 435 Pryor Creek Rd
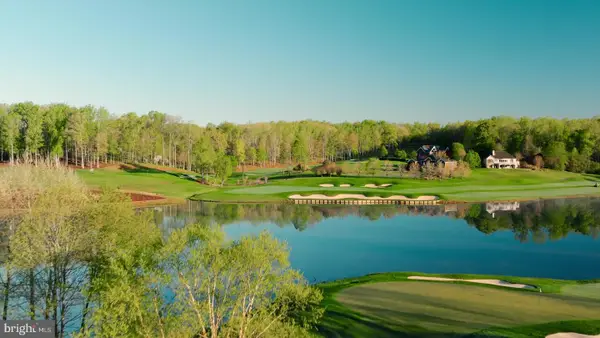 $125,000,000Active941 Acres
Address Withheld By Seller, AMHERST, VA 24521
MLS# VAAH2000102Listed by: TTR SOTHEBY'S INTERNATIONAL REALTY- Open Sun, 1 to 3pm
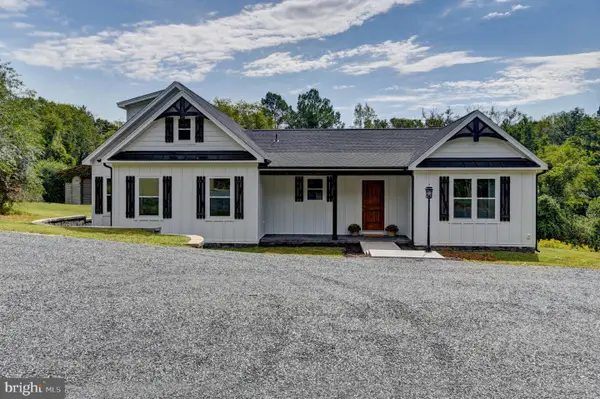 $399,900Active3 beds 3 baths1,900 sq. ft.
577 S Main St, AMHERST, VA 24521
MLS# VAAH2000098Listed by: MAGNOLIA MOUNTAIN REALTY LLC 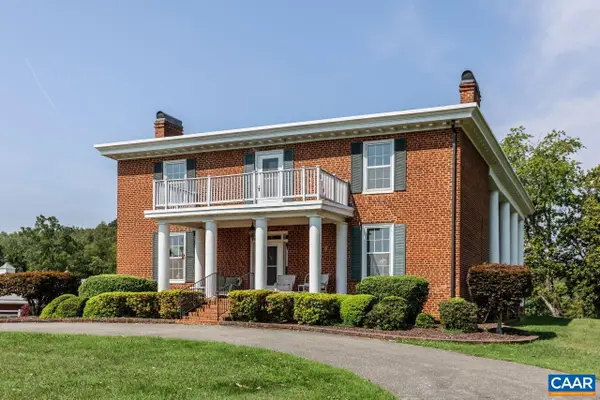 $750,000Pending4 beds 4 baths5,730 sq. ft.
1024 Sunset Dr, Amherst, VA 24521
MLS# 681791Listed by: WOLTZ & ASSOCIATES, INC.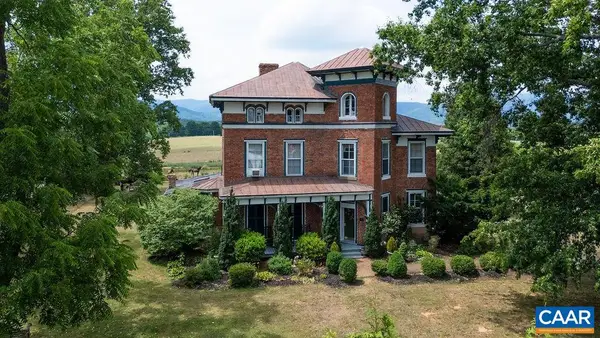 $1,250,000Active6 beds 6 baths3,565 sq. ft.
2416 Lowesville Rd, AMHERST, VA 24521
MLS# 678899Listed by: FOUR SEASONS REALTY 1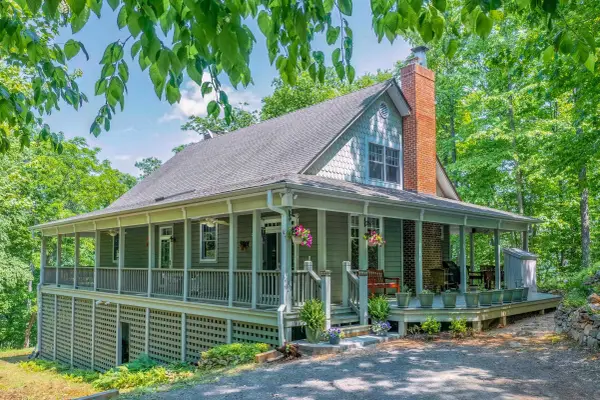 $735,000Active3 beds 5 baths3,958 sq. ft.
151 Stoneybrook Rd, Amherst, VA 24521
MLS# 677758Listed by: LEXINGTON REAL ESTATE CONNECTION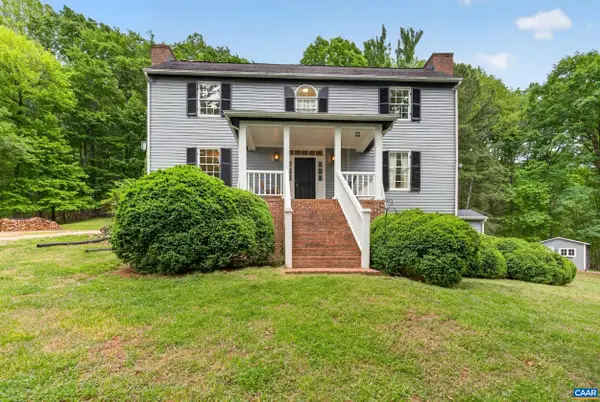 $579,900Active3 beds 3 baths2,975 sq. ft.
280 Hidden Acres Ln, Amherst, VA 24521
MLS# 677161Listed by: KELLER WILLIAMS REALTY-LYNCHBURG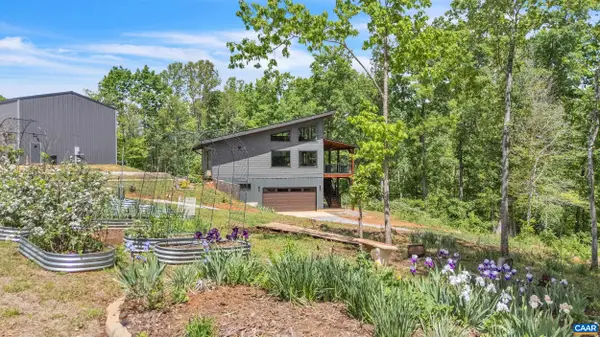 $574,000Active3 beds 3 baths1,280 sq. ft.
2032 Turkey Mountain Rd, AMHERST, VA 24521
MLS# 676751Listed by: MONTAGUE, MILLER & CO. - AMHERST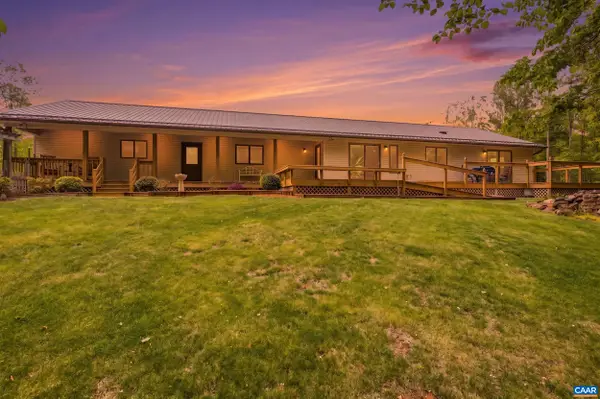 $699,900Active3 beds 3 baths2,552 sq. ft.
141 Cradon Hill Ln, AMHERST, VA 24521
MLS# 676224Listed by: KELLER WILLIAMS REALTY-LYNCHBURG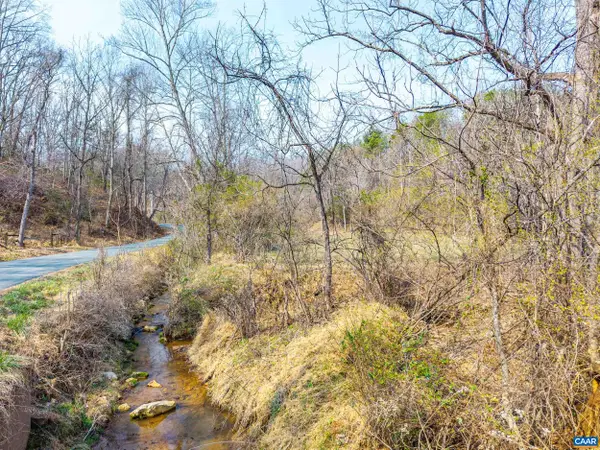 $119,900Active24.3 Acres
Puppy Creek Rd, AMHERST, VA 24521
MLS# 674494Listed by: KELLER WILLIAMS REALTY-LYNCHBURG


Protect your home and budget from life's surprises with an Assurant Home Warranty, backed by a partner that supports you through every step of homeownership. Explore Plans.
© 2023 - 2026 ERA Franchise Systems LLC. All rights reserved. ERA Franchise Systems LLC fully supports the principles of the Fair Housing Act and the Equal Opportunity Act. ERA, ERA Real Estate powered, and their respective logos are registered service marks of ERA Franchise Systems LLC. Each office is independently owned and operated.