
1529 Richmond Rd, Amissville, VA 20106
Local realty services provided by:O'BRIEN REALTY ERA POWERED
1529 Richmond Rd,Amissville, VA 20106
$475,000
- 3 Beds
- 1 Baths
- 960 sq. ft.
- Single family
- Active
Listed by: ashleigh grady cannon
Office: cheri woodard realty
MLS#:VARP2002802
Source:BRIGHTMLS
Price summary
- Price:$475,000
- Price per sq. ft.:$494.79
About this home
Welcome to Sunny Hill, a charming 3-bedroom, 1-bath home perched perfectly on 2 acres with beautiful views of the Blue Ridge Mountains and a nearby vineyard. Enjoy the best of both worlds with gorgeous sunrises in the morning and colorful sunsets in the evening.
Inside, you’ll find a bright kitchen with stainless steel appliances and a lovely sun porch—the perfect place for morning coffee, growing orchids and houseplants, practicing yoga, or simply relaxing and enjoying the view.
At the bottom of the property, a small stream adds to the peaceful country setting, with a great spot nearby for planting a vegetable garden. A garage and storage shed provide plenty of extra room for vehicles, tools, and outdoor equipment.
Mountain views, vineyard scenery, a country stream, and sunshine from morning to evening—Sunny Hill is country living at its best!
Contact an agent
Home facts
- Year built:1985
- Subdivision & Development:NONE AVAILABLE
- Listing ID #:VARP2002802
- Added:1 day(s) ago
- Updated:August 20, 2026 at 03:06 PM
Rooms and interior
- Bedrooms:3
- Total bathrooms:1
- Full bathrooms:1
- Kitchen Description:Kitchen - Eat-In, Microwave, Refrigerator, Stainless Steel Appliances, Stove, Water Heater
- Bedroom Description:Entry Level Bedroom
- Living area:960 sq. ft.
Heating and cooling
- Cooling:Ceiling Fan(s), Central A/C, Heat Pump(s)
- Heating:Electric, Heat Pump(s)
Structure and exterior
- Year built:1985
- Building area:960 sq. ft.
- Lot area:2.65 Acres
- Lot Features:Open, Rear Yard, Road Frontage, Stream/Creek
- Architectural Style:Ranch/Rambler
- Construction Materials:Vinyl Siding
- Exterior Features:Outbuilding(s)
- Foundation Description:Crawl Space
- Levels:1 Story
Utilities
- Water:Private, Well
- Sewer:Private Sewer
Finances and disclosures
- Price:$475,000
- Price per sq. ft.:$494.79
- Tax amount:$1,815 (2025)
Features and amenities
- Laundry features:Dryer, Washer
- Amenities:Ceiling Fan(s), Monitored
Parking
- Parking description:Detached Carport, Parking Lot
New listings near 1529 Richmond Rd
- New
 $600,000Active15 Acres
16420 Lee, AMISSVILLE, VA 20106
MLS# VACU2014746Listed by: LPT REALTY, LLC 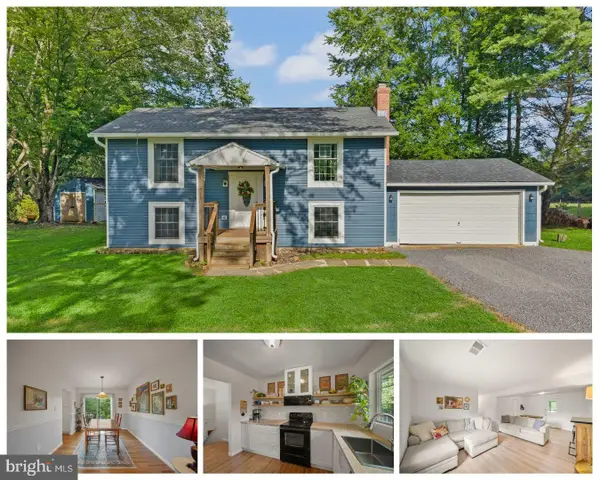 $469,000Pending3 beds 2 baths1,679 sq. ft.
3145 Holly Springs Rd, AMISSVILLE, VA 20106
MLS# VACU2014656Listed by: KELLER WILLIAMS REALTY/LEE BEAVER & ASSOC.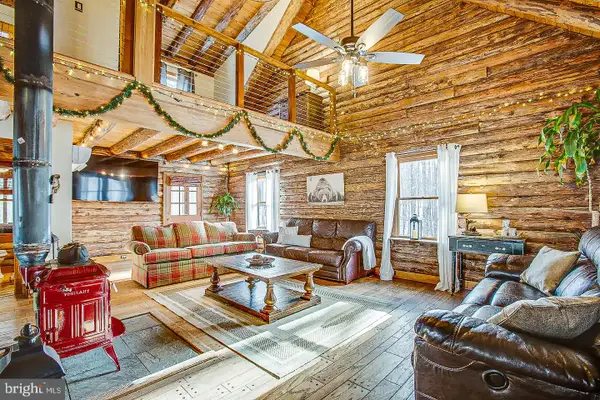 $699,000Active3 beds 2 baths1,414 sq. ft.
510 Marges Mountain Ln, AMISSVILLE, VA 20106
MLS# VARP2002796Listed by: SAMSON PROPERTIES $175,000Active2.17 Acres
0 Staton, AMISSVILLE, VA 20106
MLS# VACU2014636Listed by: CENTURY 21 REDWOOD REALTY $559,000Active4 beds 2 baths2,304 sq. ft.
505 Viewtown, AMISSVILLE, VA 20106
MLS# VARP2002788Listed by: SAMSON PROPERTIES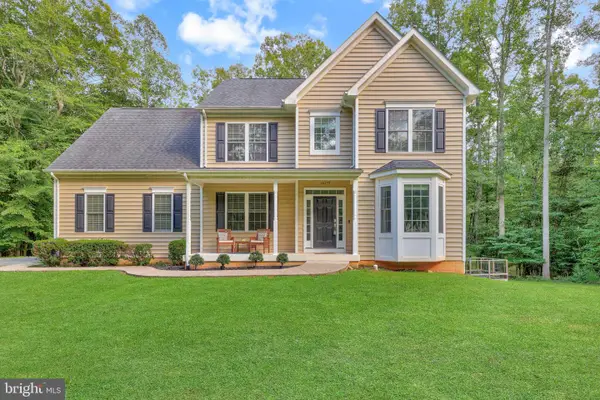 $699,900Active5 beds 4 baths3,189 sq. ft.
16379 Covey Cir, AMISSVILLE, VA 20106
MLS# VACU2014612Listed by: REDFIN CORPORATION $629,000Pending3 beds 3 baths2,084 sq. ft.
15255 Lee Hwy, AMISSVILLE, VA 20106
MLS# VACU2014536Listed by: UNITED REAL ESTATE HORIZON $700,000Active5 beds 6 baths5,590 sq. ft.
491 Viewtown Rd, AMISSVILLE, VA 20106
MLS# VARP2002786Listed by: KELLER WILLIAMS REALTY $475,000Active4 beds 2 baths1,540 sq. ft.
467 Staton Ln, AMISSVILLE, VA 20106
MLS# VACU2014510Listed by: CENTURY 21 REDWOOD REALTY


Protect your home and budget from life's surprises with an Assurant Home Warranty, backed by a partner that supports you through every step of homeownership. Explore Plans.
© 2023 - 2026 ERA Franchise Systems LLC. All rights reserved. ERA Franchise Systems LLC fully supports the principles of the Fair Housing Act and the Equal Opportunity Act. ERA, ERA Real Estate powered, and their respective logos are registered service marks of ERA Franchise Systems LLC. Each office is independently owned and operated.