
3054 Dupont Avenue, Ampthill, VA 23234
Local realty services provided by:ERA Woody Hogg & Assoc.
3054 Dupont Avenue,Ampthill, VA 23234
$279,900
- 4 Beds
- 2 Baths
- 1,762 sq. ft.
- Single family
- Pending
Listed by: diane wiley
Office: weichert brockwell & associate
MLS#:2608912
Source:RV
Price summary
- Price:$279,900
- Price per sq. ft.:$158.85
About this home
Raised Rancher Circle Driveway 3 Fireplaces -1 with buck stove Full Basement w/ Washer & Dryer 1.5 stores with 2 Bedrooms upstairs with Half Bath & 2 Bedrooms Down Screen Back Porch Roof less than 10 years old Family Rm/FP Living Rm/FP Formal Dining Room Eat-In Kitchen
Contact an agent
Home facts
- Year built:1953
- Listing ID #:2608912
- Added:47 day(s) ago
- Updated:May 26, 2026 at 07:33 AM
Rooms and interior
- Bedrooms:4
- Total bathrooms:2
- Full bathrooms:1
- Half bathrooms:1
- Rooms Total:8
- Flooring:Partially Carpeted, Wood
- Kitchen Description:Electric Cooking, Refrigerator
- Basement:Yes
- Basement Description:Full
- Living area:1,762 sq. ft.
Heating and cooling
- Cooling:Window Units
- Heating:Oil
Structure and exterior
- Roof:Composition
- Year built:1953
- Building area:1,762 sq. ft.
- Lot area:0.54 Acres
- Lot Features:Corner Lot, Landscaped, Level
- Architectural Style:Ranch
- Construction Materials:Block, Brick, Drywall
- Exterior Features:Porch
Schools
- High school:Armstrong
- Middle school:Boushall
- Elementary school:Francis
Utilities
- Water:Public
- Sewer:Public Sewer
Finances and disclosures
- Price:$279,900
- Price per sq. ft.:$158.85
- Tax amount:$4,092 (2025)
Features and amenities
- Appliances:Electric Cooking, Electric Water Heater, Refrigerator
- Amenities:Storm Windows
Parking
- Parking description:Circular Driveway, Detached, Driveway, Garage, Off Street, Unpaved, Unpaved Driveway
- Garage:Yes
- Garage spaces:2
 The information being provided is for consumers' personal, non-commercial use and may not be used for any purpose other than to identify prospective properties for purchasing. All information provided is deemed reliable but is not guaranteed accurate.The multiple listing information is provided by Central Virginia Regional Multiple Listing Service, LLC from a copyrighted compilation of listings. The compilation of listings and each individual listing are © 2026 Central Virginia Regional Multiple Listing Service, LLC. All rights reserved.
New listings near 3054 Dupont Avenue
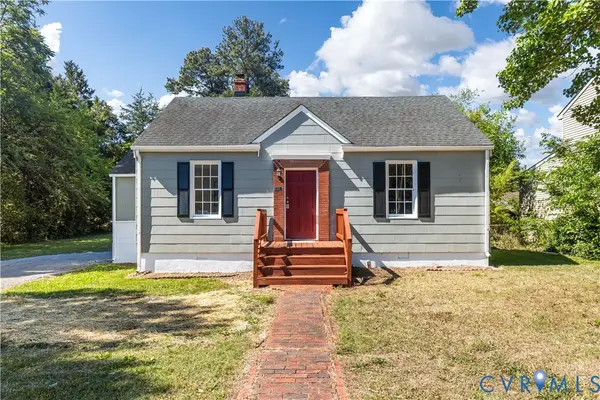 $210,000Pending3 beds 1 baths946 sq. ft.
3207 Walmsley Boulevard, Ampthill, VA 23234
MLS# 2613899Listed by: EXP REALTY, LLC $498,900Pending5 beds 3 baths2,992 sq. ft.
5901 Barnwood Drive, Ampthill, VA 23234
MLS# 2608409Listed by: FIRST CHOICE REALTY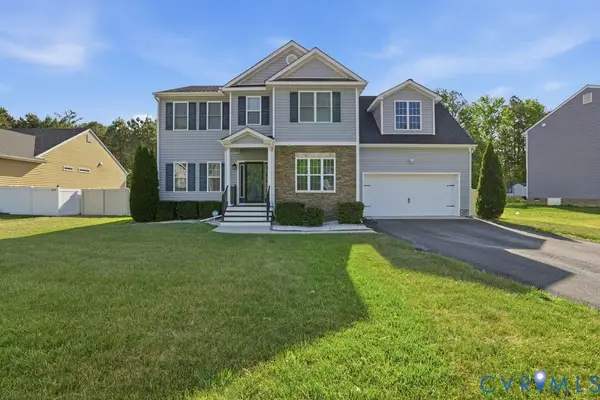 $449,900Pending5 beds 3 baths2,254 sq. ft.
5942 Autumnleaf Drive, Ampthill, VA 23234
MLS# 2609289Listed by: HOBBS REALTY LLC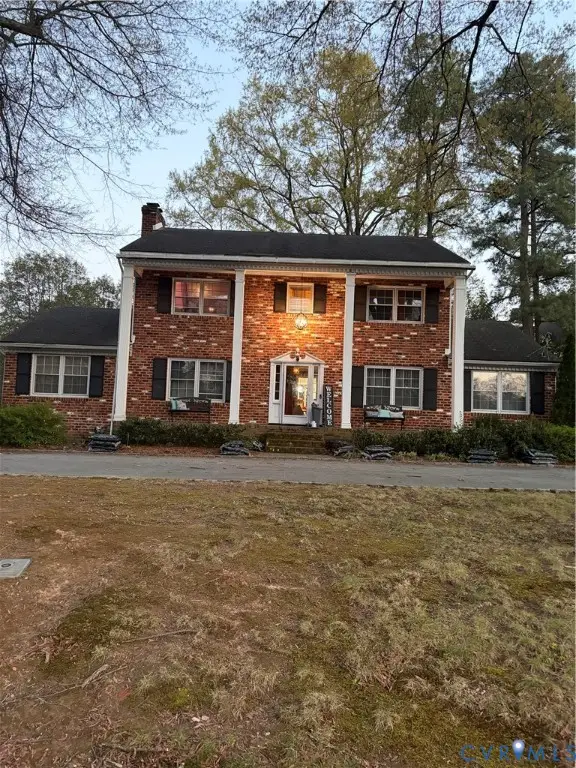 $410,000Pending4 beds 3 baths2,374 sq. ft.
4301 Vauxhall Road, Ampthill, VA 23234
MLS# 2608112Listed by: THE PRIDE REAL ESTATE GROUP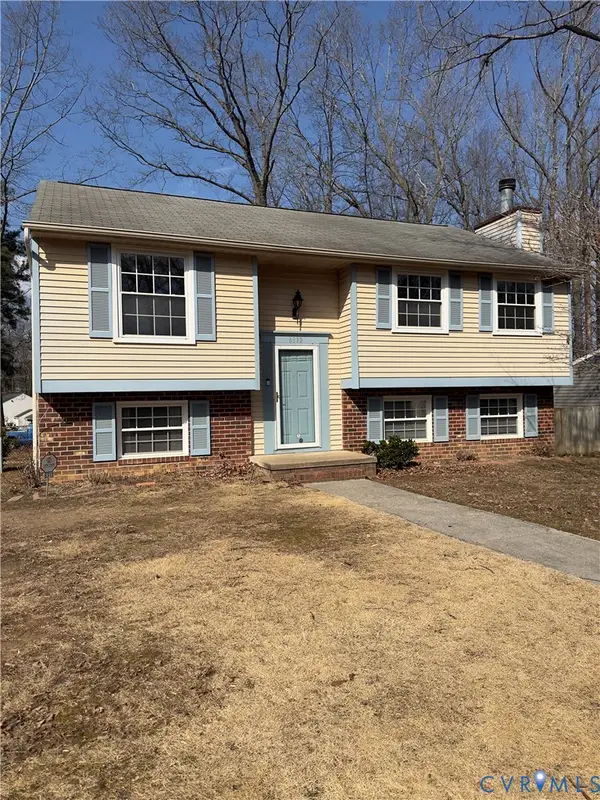 $325,000Pending4 beds 3 baths1,860 sq. ft.
Address Withheld By Seller, Ampthill, VA 23234
MLS# 2604847Listed by: FIRST CHOICE REALTY


Protect your home and budget from life's surprises with an Assurant Home Warranty, backed by a partner that supports you through every step of homeownership. Explore Plans.
© 2023 - 2026 ERA Franchise Systems LLC. All rights reserved. ERA Franchise Systems LLC fully supports the principles of the Fair Housing Act and the Equal Opportunity Act. ERA, ERA Real Estate powered, and their respective logos are registered service marks of ERA Franchise Systems LLC. Each office is independently owned and operated.