
7001 Irongate Drive, Ampthill, VA 23234
Local realty services provided by:ERA Woody Hogg & Assoc.
7001 Irongate Drive,Ampthill, VA 23234
$299,990
- 3 Beds
- 3 Baths
- 1,656 sq. ft.
- Single family
- Pending
Listed by: gail davis
Office: va choice real estate llc.
MLS#:2628826
Source:RV
Price summary
- Price:$299,990
- Price per sq. ft.:$181.15
About this home
Welcome home to this charming two-story Colonial, offering a wonderful blend of traditional style, comfortable living spaces, and desirable outdoor features. Situated on a large lot, this three-bedroom, two-and-one-half-bath home provides room to relax, entertain, and make lasting memories.
The thoughtfully designed floor plan features a formal dining room, a welcoming family room, a separate laundry room, and an eat-in kitchen perfect for everyday meals and casual gatherings. With two levels of living space and a spacious yard, this home offers versatility for a variety of lifestyles.
Notable Updates & Added Value
Two-Unit Heat Pump System: Upper-level unit replaced in 2024; lower-level unit replaced in 2019.
Electric Water Heater: Replaced in 2021.
Updated Half Bath: Renovated less than three years ago.
Roof: Less than eight years old, according to the seller.
Outdoor Deck: Approximately four years old, offering an inviting space for outdoor enjoyment.
Extended Double-Wide Driveway: Provides additional parking convenience; last sealed approximately three years ago.
10' x 18' Storage Shed: Approximately eight years old, offering extra space for tools, equipment, and seasonal items.
Refrigerator Included: Stainless steel refrigerator to convey.
Clothes Dryer Included: Seller intends to leave the clothes dryer.
A Spacious Lot with Room to Enjoy: The generously sized lot has been enhanced with imported fill material to help level the property relative to neighboring homes. Enjoy the potential for outdoor recreation, gardening, entertaining, or simply making the most of your own outdoor space....
Contact an agent
Home facts
- Year built:1998
- Subdivision & Development:Savannah Trace
- Listing ID #:2628826
- Added:1 day(s) ago
- Updated:October 25, 2026 at 10:31 AM
Rooms and interior
- Bedrooms:3
- Total bathrooms:3
- Full bathrooms:2
- Half bathrooms:1
- Rooms Total:6
- Flooring:Linoleum, Partially Carpeted
- Dining Description:Separate/Formal Dining Room
- Kitchen Description:Dishwasher, Disposal, Ice Maker, Refrigerator, Stove
- Living area:1,656 sq. ft.
Heating and cooling
- Cooling:Zoned
- Heating:Electric
Structure and exterior
- Roof:Composition
- Year built:1998
- Building area:1,656 sq. ft.
- Lot area:0.35 Acres
- Architectural Style:Two Story
- Construction Materials:Drywall, Frame, Vinyl Siding
- Exterior Features:Deck
- Levels:Two, Two Story
Schools
- High school:Meadowbrook
- Middle school:Falling Creek
- Elementary school:Beulah
Utilities
- Water:Public
- Sewer:Public Sewer
Finances and disclosures
- Price:$299,990
- Price per sq. ft.:$181.15
- Tax amount:$2,598 (2026)
Features and amenities
- Appliances:Dishwasher, Disposal, Electric Water Heater, Ice Maker, Refrigerator, Stove
- Amenities:Ceiling Fans, Thermal Windows
Parking
- Parking description:Driveway, Off Street, Oversized, Paved, Paved Driveway
 The information being provided is for consumers' personal, non-commercial use and may not be used for any purpose other than to identify prospective properties for purchasing. All information provided is deemed reliable but is not guaranteed accurate.The multiple listing information is provided by Central Virginia Regional Multiple Listing Service, LLC from a copyrighted compilation of listings. The compilation of listings and each individual listing are © 2026 Central Virginia Regional Multiple Listing Service, LLC. All rights reserved.
New listings near 7001 Irongate Drive
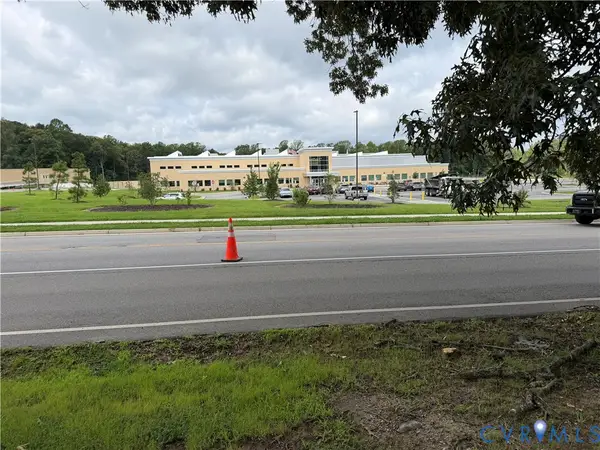 $94,900Pending0.39 Acres
4811 Hopkins Road, Ampthill, VA 23234
MLS# 2622617Listed by: BHG BASE CAMP $385,000Active4 beds 3 baths2,224 sq. ft.
4716 Stornoway Drive, Ampthill, VA 23234
MLS# 2622311Listed by: FIRST CHOICE REALTY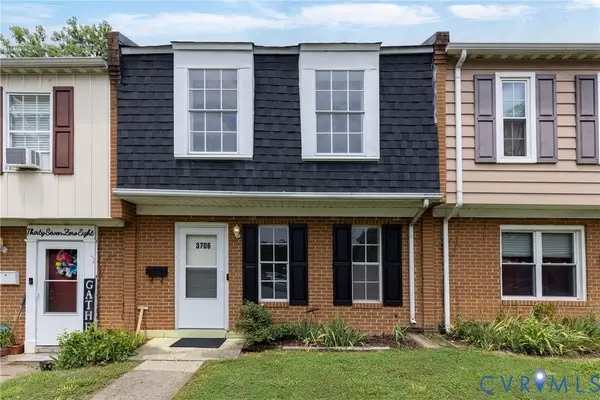 $219,999Active3 beds 2 baths1,026 sq. ft.
3706 Luckylee Crescent, Ampthill, VA 23234
MLS# 2619700Listed by: REALTY GROUP LLC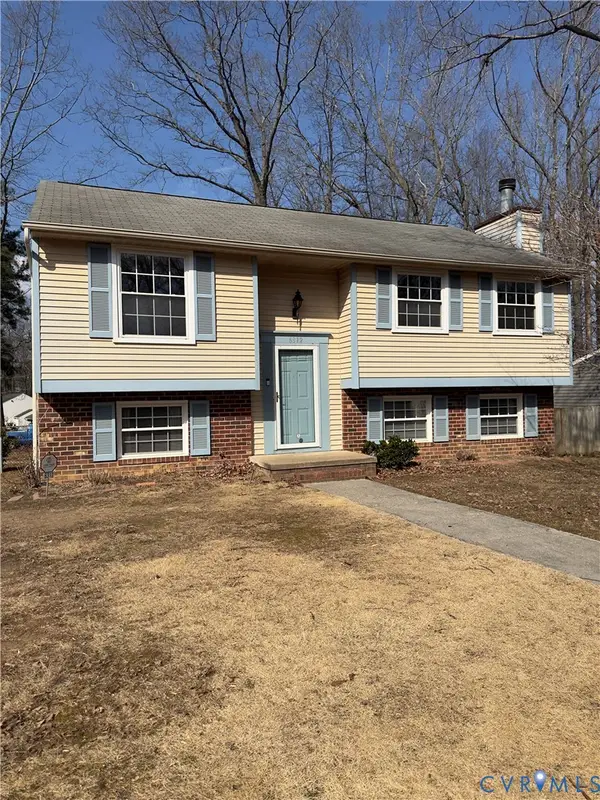 $325,000Pending4 beds 3 baths1,860 sq. ft.
Address Withheld By Seller, Ampthill, VA 23234
MLS# 2604847Listed by: FIRST CHOICE REALTY


Protect your home and budget from life's surprises with an Assurant Home Warranty, backed by a partner that supports you through every step of homeownership. Explore Plans.
© 2023 - 2026 ERA Franchise Systems LLC. All rights reserved. ERA Franchise Systems LLC fully supports the principles of the Fair Housing Act and the Equal Opportunity Act. ERA, ERA Real Estate powered, and their respective logos are registered service marks of ERA Franchise Systems LLC. Each office is independently owned and operated.