
7054 Omalley Drive, Ampthill, VA 23234
Local realty services provided by:Napier Realtors ERA
7054 Omalley Drive,Ampthill, VA 23234
$359,950
- 3 Beds
- 2 Baths
- 1,432 sq. ft.
- Single family
- Active
Listed by: ronda bradley-gallagher
Office: bradley real estate, llc.
MLS#:2623740
Source:RV
Price summary
- Price:$359,950
- Price per sq. ft.:$251.36
About this home
Spacious & Inviting Ranch Home with Exceptional Living Space! Welcome home to this beautifully ranch offering spacious living and timeless charm! The centerpiece of the home is the huge great room featuring a striking brick fireplace, creating the perfect gathering space for family and friends. The bright eat-in kitchen is filled with natural light from skylights and features a new stove, pantry and dishwasher, plus new sliding doors leading to the deck for easy indoor-outdoor living. The generous primary suite offers two double closets and a private full bath, providing plenty of storage and a comfortable retreat. With 3 bedrooms and 2 full baths, this home offers a versatile layout with plenty of room to live and entertain. Enjoy your morning coffee on the welcoming front porch or relax and entertain on the spacious deck overlooking the outdoor space. And with a roof only two years young and new LVP flooring throughout , you can move in with confidence.
Spacious, comfortable, and move-in ready—this is one you won't want to miss!...
Contact an agent
Home facts
- Year built:1988
- Subdivision & Development:Stonebridge
- Listing ID #:2623740
- Added:4 day(s) ago
- Updated:September 05, 2026 at 02:48 PM
Rooms and interior
- Bedrooms:3
- Total bathrooms:2
- Full bathrooms:2
- Rooms Total:5
- Flooring:Vinyl
- Dining Description:Breakfast Area
- Kitchen Description:Dishwasher, Disposal, Electric Cooking, Pantry, Refrigerator
- Basement:Yes
- Basement Description:Crawl Space
- Living area:1,432 sq. ft.
Heating and cooling
- Cooling:Central Air
- Heating:Electric, Heat Pump
- Central air:Yes
Structure and exterior
- Roof:Composition
- Year built:1988
- Building area:1,432 sq. ft.
- Lot area:0.25 Acres
- Architectural Style:Ranch
- Construction Materials:Drywall, Frame, Vinyl Siding
- Exterior Features:Deck, Front Porch
- Levels:One
Schools
- High school:Meadowbrook
- Middle school:Falling Creek
- Elementary school:Beulah
Utilities
- Water:Public
- Sewer:Public Sewer
Finances and disclosures
- Price:$359,950
- Price per sq. ft.:$251.36
- Tax amount:$2,531 (2026)
Features and amenities
- Appliances:Dishwasher, Disposal, Electric Cooking, Electric Water Heater, Refrigerator
- Laundry features:Dryer Hookup, Washer Hookup
- Amenities:Cathedral Ceilings, Laminate Counters
Parking
- Parking description:Oversized
 The information being provided is for consumers' personal, non-commercial use and may not be used for any purpose other than to identify prospective properties for purchasing. All information provided is deemed reliable but is not guaranteed accurate.The multiple listing information is provided by Central Virginia Regional Multiple Listing Service, LLC from a copyrighted compilation of listings. The compilation of listings and each individual listing are © 2026 Central Virginia Regional Multiple Listing Service, LLC. All rights reserved.
New listings near 7054 Omalley Drive
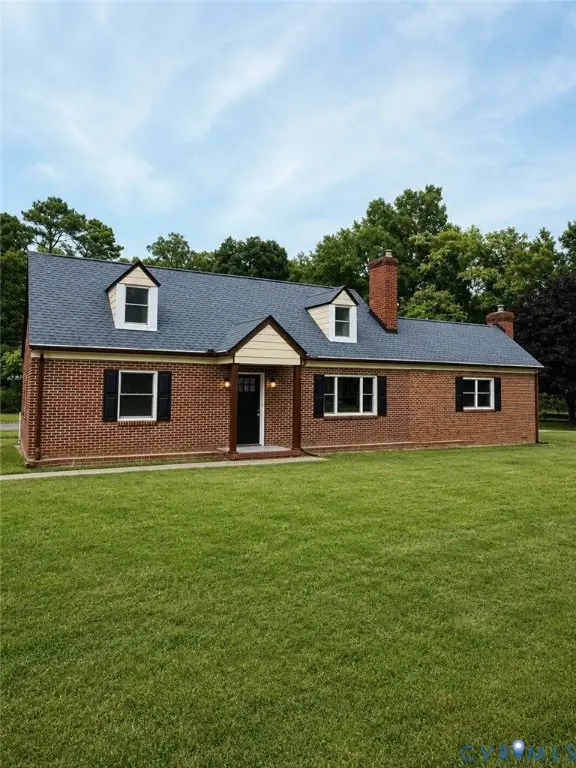 $324,950Pending4 beds 2 baths1,761 sq. ft.
3054 Dupont Avenue, Ampthill, VA 23234
MLS# 2622804Listed by: RIVER CITY ELITE PROPERTIES - REAL BROKER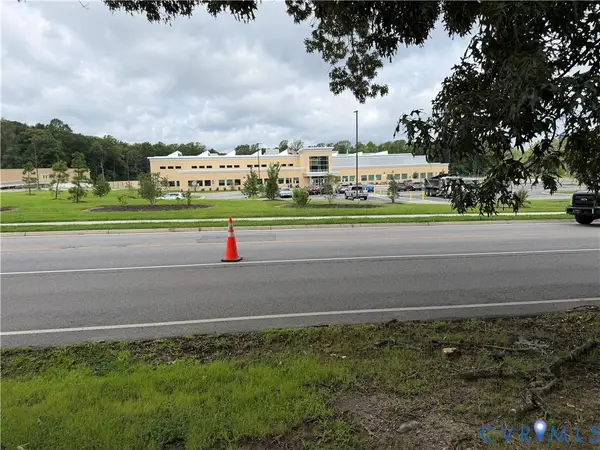 $94,900Active0.39 Acres
4811 Hopkins Road, Ampthill, VA 23234
MLS# 2622617Listed by: BHG BASE CAMP $425,000Active4 beds 3 baths2,224 sq. ft.
4716 Stornoway Drive, Ampthill, VA 23234
MLS# 2622311Listed by: FIRST CHOICE REALTY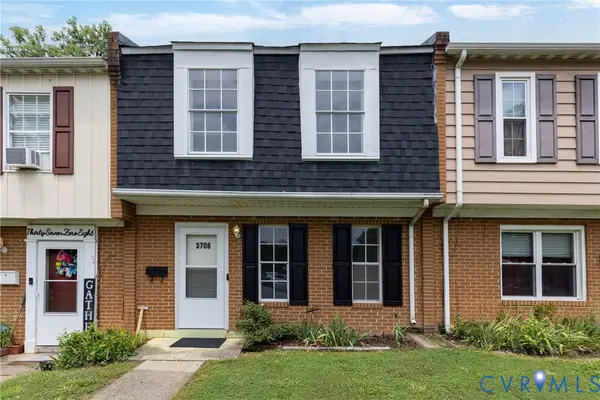 $230,000Active3 beds 2 baths1,026 sq. ft.
3706 Luckylee Crescent, Ampthill, VA 23234
MLS# 2619700Listed by: REALTY GROUP LLC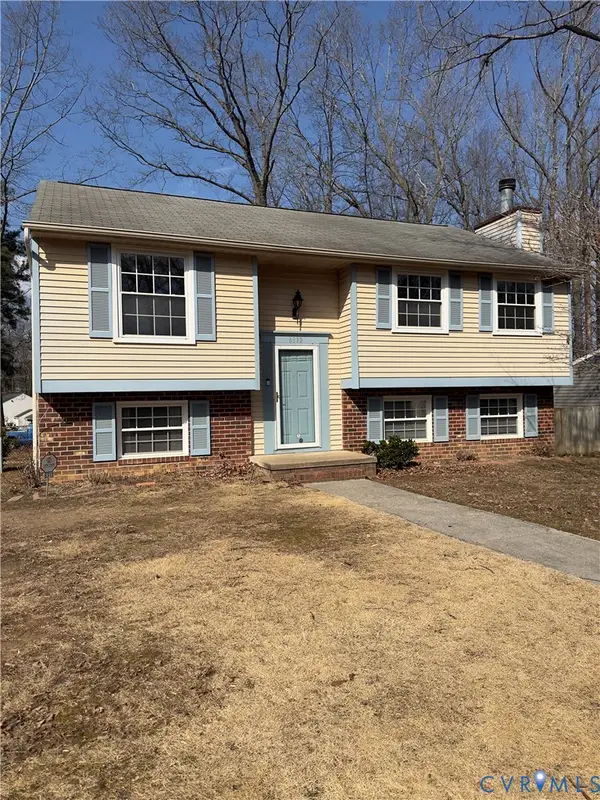 $325,000Pending4 beds 3 baths1,860 sq. ft.
Address Withheld By Seller, Ampthill, VA 23234
MLS# 2604847Listed by: FIRST CHOICE REALTY


Protect your home and budget from life's surprises with an Assurant Home Warranty, backed by a partner that supports you through every step of homeownership. Explore Plans.
© 2023 - 2026 ERA Franchise Systems LLC. All rights reserved. ERA Franchise Systems LLC fully supports the principles of the Fair Housing Act and the Equal Opportunity Act. ERA, ERA Real Estate powered, and their respective logos are registered service marks of ERA Franchise Systems LLC. Each office is independently owned and operated.