
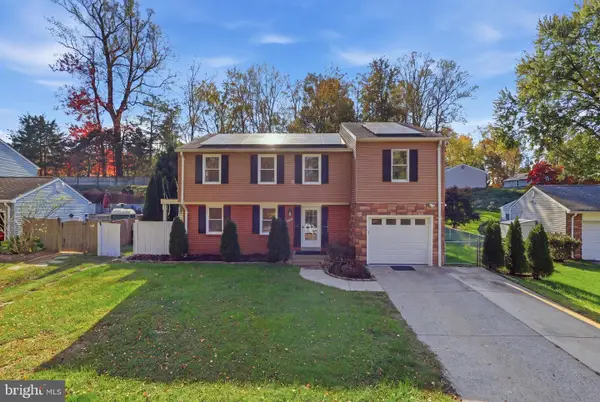
4117 Pineridge Dr, Annandale, VA 22003
Local realty services provided by:ERA OakCrest Realty, Inc.
4117 Pineridge Dr,Annandale, VA 22003
- 7 Beds
- 8 Baths
- 8,138 sq. ft.
- Single family
- Coming Soon
Listed by: michael baffa
Office: real broker, llc.
MLS#:VAFX2314050
Source:BRIGHTMLS
Price summary
- Price:
About this home
Introducing Verity Builders’ newest masterpiece in modern living, privately situated on a wooded 1.21-acre lot along a quiet street in Pine Ridge. Offering 8,138 square feet of beautifully finished living space, 7 bedrooms, 7 full bathrooms, and 1 half bath, this exceptional new construction home combines grand proportions, thoughtful design, and the peaceful setting of a private retreat.
A gorgeous grand foyer creates a memorable arrival, setting the tone for the craftsmanship and attention to detail found throughout the home. Site-finished hardwood floors bring warmth and character to the interiors, while Pella windows welcome natural light and frame views of the surrounding greenery. Expansive gathering spaces and a spacious open dining area create an inviting setting for everything from relaxed evenings at home to holiday celebrations.
At the heart of the home is an impressive kitchen featuring a premium Thermador appliance package and generous space for cooking and entertaining. A separate prep kitchen provides additional room for meal preparation, allowing the main kitchen to remain the welcoming centerpiece of the home. Whether hosting an intimate dinner or a larger gathering, these thoughtfully planned spaces offer both elegance and everyday functionality.
An expansive screened-in porch invites you to linger outdoors, with the wooded backyard providing a beautiful natural backdrop. Enjoy morning coffee, leisurely dinners, or quiet evenings surrounded by greenery. With 1.21 acres of privacy and space, the property offers a backyard oasis that feels like an extension of the home.
A main-level guest suite provides comfortable accommodations for visitors or extended stays, while the generous seven-bedroom layout offers flexibility for a variety of living arrangements. An elevator adds convenient access between levels, and a three-car garage provides ample room for vehicles and storage.
From the grand foyer to the peaceful wooded setting, 4117 Pine Ridge Drive brings together Verity Builders’ commitment to quality craftsmanship, thoughtful living spaces, and enduring style....
Contact an agent
Home facts
- Year built:2026
- Subdivision & Development:FAIRFAX HILLS
- Listing ID #:VAFX2314050
- Updated:November 13, 2026 at 03:01 PM
Rooms and interior
- Bedrooms:7
- Total bathrooms:8
- Full bathrooms:7
- Half bathrooms:1
- Flooring:Wood
- Dining Description:Dining Area
- Bathrooms Description:Primary Bath(s)
- Kitchen Description:Breakfast Area, Built-Ins, Butlers Pantry, Cooktop, Disposal, Kitchen - Gourmet, Kitchen - Island, Oven - Double, Pantry, Recessed Lighting, Stainless Steel Appliances
- Bedroom Description:Entry Level Bedroom, Walk In Closet(s)
- Basement:Yes
- Basement Description:Daylight, Full
- Living area:8,138 sq. ft.
Heating and cooling
- Cooling:Central A/C
- Heating:Central, Natural Gas
Structure and exterior
- Roof:Architectural Shingle
- Year built:2026
- Building area:8,138 sq. ft.
- Lot area:1.21 Acres
- Lot Features:Level
- Architectural Style:Craftsman
- Construction Materials:CPVC/PVC, Concrete, HardiPlank Type, Stone
- Foundation Description:Concrete Perimeter
- Levels:3 Story
Finances and disclosures
- Price:
- Tax amount:$7,706 (2025)
Features and amenities
- Amenities:Built-Ins, Ceiling Fan(s), Elevator, Recessed Lighting, Sound System
Parking
- Parking description:Asphalt Driveway, Attached Garage, Garage - Front Entry, Garage - Side Entry, Inside Access, Oversized
- Garage:Yes
- Garage spaces:3
New listings near 4117 Pineridge Dr
- Coming Soon
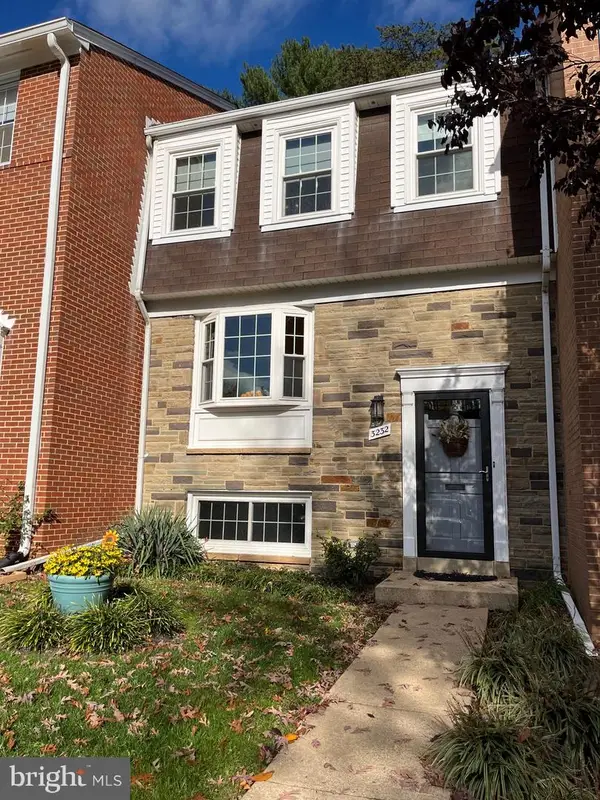 $589,000Coming Soon3 beds 3 baths1,518 sq. ft.
3232 Ledbury Ct, ANNANDALE, VA 22003
MLS# VAFX2348736Listed by: M.A.M.I.R.E. REALTY, INC. - Coming Soon
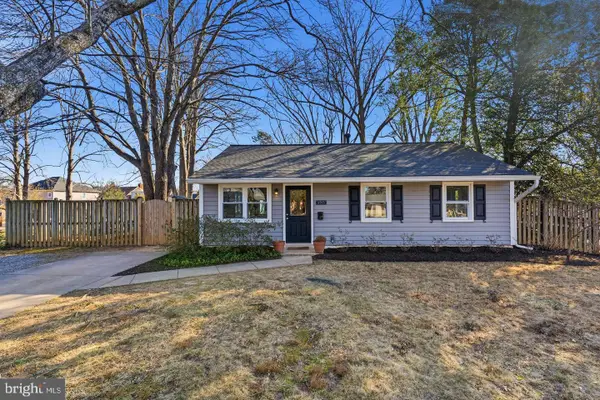 $599,900Coming Soon3 beds 1 baths942 sq. ft.
4913 Erie St, ANNANDALE, VA 22003
MLS# VAFX2349244Listed by: D.S.A. PROPERTIES & INVESTMENTS LLC - New
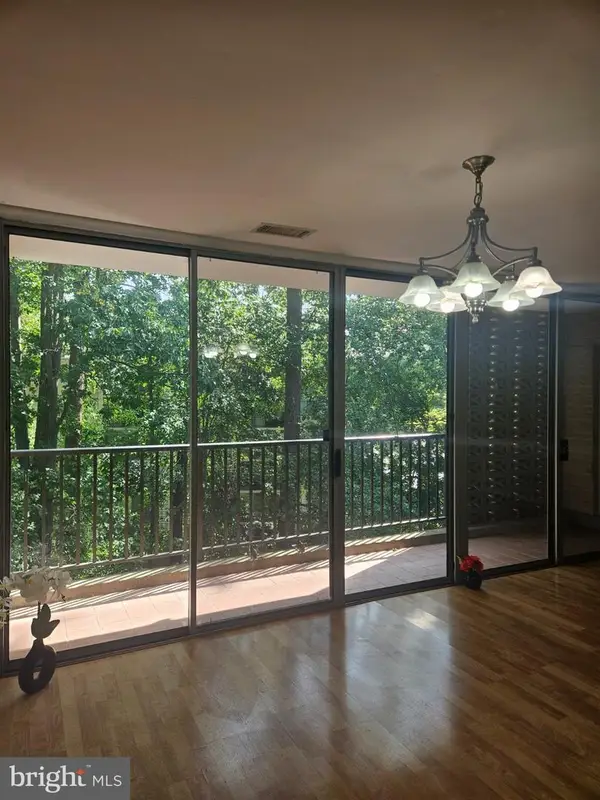 $255,000Active2 beds 1 baths938 sq. ft.
4415 Briarwood Ct N #45, ANNANDALE, VA 22003
MLS# VAFX2349990Listed by: GANGNAM REALTY & MANAGEMENT - Open Sat, 12 to 5pmNew
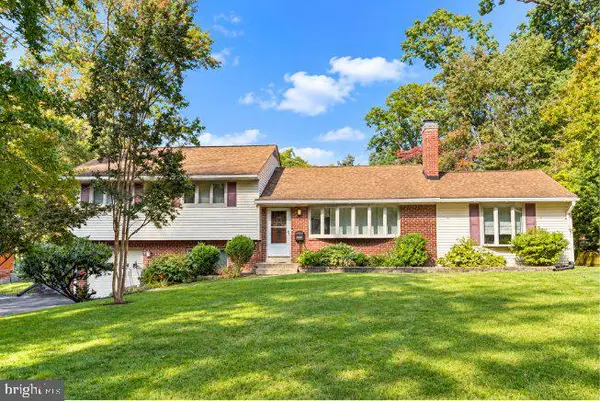 $975,000Active6 beds 4 baths2,666 sq. ft.
8608 Raleigh Ave, ANNANDALE, VA 22003
MLS# VAFX2349772Listed by: KELLER WILLIAMS REALTY - New
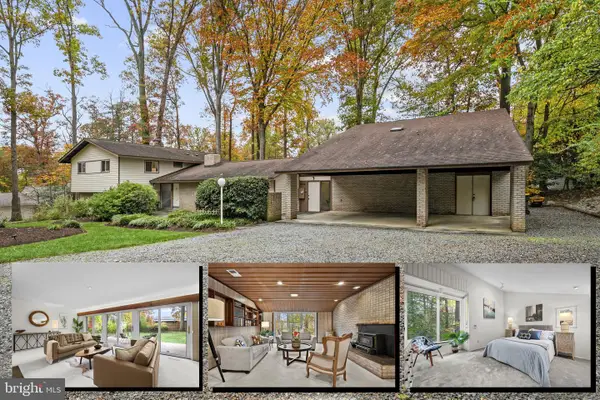 $1,150,000Active6 beds 5 baths3,163 sq. ft.
5112 Blue Ridge Ave, ANNANDALE, VA 22003
MLS# VAFX2349436Listed by: LONG & FOSTER REAL ESTATE, INC. - New
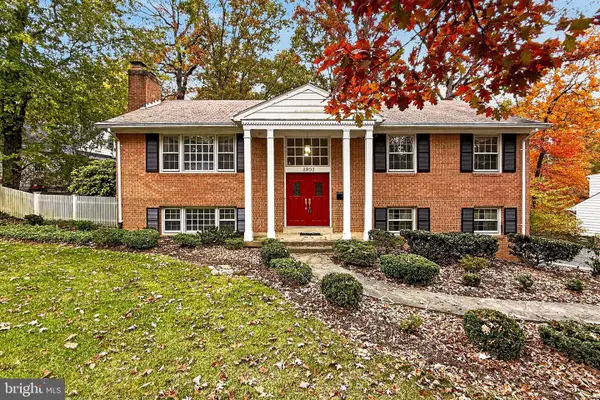 $885,000Active3 beds 3 baths2,600 sq. ft.
3903 King Arthur Rd, ANNANDALE, VA 22003
MLS# VAFX2348836Listed by: PAUL WESLEY REAL ESTATE - New
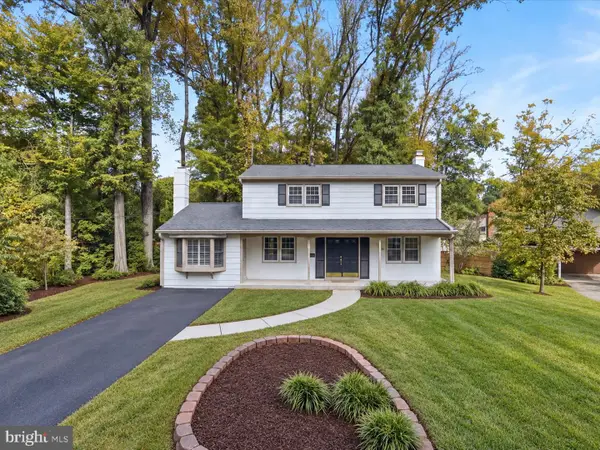 $789,999Active4 beds 3 baths1,937 sq. ft.
5130 Linette Ln, ANNANDALE, VA 22003
MLS# VAFX2346810Listed by: RE/MAX REALTY GROUP - Open Sat, 2 to 4pmNew
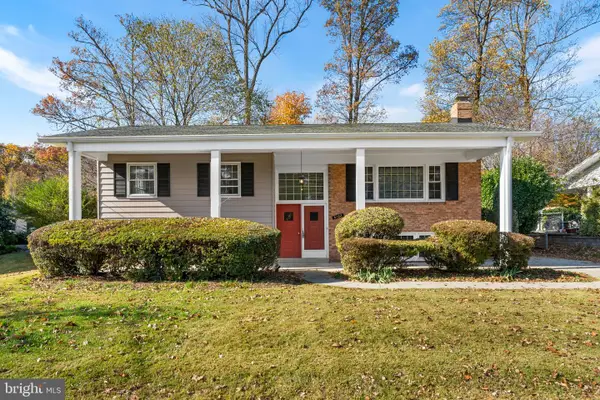 $825,000Active5 beds 3 baths2,138 sq. ft.
5102 Stone Haven Dr, ANNANDALE, VA 22003
MLS# VAFX2349396Listed by: KELLER WILLIAMS REALTY - New
 $949,000Active6 beds 4 baths2,600 sq. ft.
Address Withheld By Seller, FALLS CHURCH, VA 22042
MLS# VAFX2349198Listed by: NBI REALTY, LLC


Protect your home and budget from life's surprises with an Assurant Home Warranty, backed by a partner that supports you through every step of homeownership. Explore Plans.
© 2023 - 2026 ERA Franchise Systems LLC. All rights reserved. ERA Franchise Systems LLC fully supports the principles of the Fair Housing Act and the Equal Opportunity Act. ERA, ERA Real Estate powered, and their respective logos are registered service marks of ERA Franchise Systems LLC. Each office is independently owned and operated.