
8422 Georgian Way, Annandale, VA 22003
Local realty services provided by:ERA Reed Realty, Inc.
8422 Georgian Way,Annandale, VA 22003
$929,999
- 4 Beds
- 3 Baths
- 2,193 sq. ft.
- Single family
- Active
Listed by: gay ashley
Office: ashley realty group
MLS#:VAFX2319446
Source:BRIGHTMLS
Price summary
- Price:$929,999
- Price per sq. ft.:$424.08
About this home
MAIN LEVEL OWNER'S SUITE WITH GREAT CLOSET SPACE! This immaculate 4 bedroom, 2.5 bath home offers many updates and upgrades. The 22x15 kitchen features beautiful granite counters, ceramic tile flooring, and top-of-the-line stainless steel appliances (Cafe 6-burner gas stove and microwave, a Bosch dishwasher, and the Fisher & Paykel refrigerator) in the 11x10 prep area! The cozy 11x15 eat-in portion of the kitchen offers a handsome woodburning fireplace, a bay window seat, a spacious pantry - along with a handy entrance from the 2-car carport. Hardwood floors are under carpet on the main level. The daylight lower level features a recreation room with brick hearth fireplace #2, bedroom #4 and a guest bath. Behind closed doors, you'll find the unfinished area of the lower level which offers tremendous storage and crafts space! You're sure to enjoy the patio and backyard privacy, as well as the beautiful tree view from many main level windows. There are so many updates and upgrades! New in 2025 Washer; 2024 New 40 Year Roof (warranty conveys - all old shingles removed), Gorgeous Stainless Steel Appliances (Gas Stove, Microwave, Dishwasher, Refrigerator), Humidifier; 2023 Water Heater; 2022 New Carport Concrete Deck, Dryer; 2018 Attic Insulation; 2017 New Furnace and Air-Conditioning Unit; 2015 Replaced Main Water Valve; 2014 Master and Hall Bathroom Updates (Light Fixtures, Shower Doors, Medicine Cabinets, Landscaping; 2013 Installation of Whole House Emergency Generator, Master Bath Toilet Replacement; 2011 Installation of Front Lawn Sprinkler System! This home is centrally located and provides easy access around town and into DC, the Pentagon, Fort Belvoir, and both Dulles International and Reagan National Airports.. The Oak Hill Citizens Association is, reportedly, an optional payment of $20/year, providing events for children and the Oak Hill Citizens Association Handbook which outlines minimal protective covenants which run with the land. This is not an HOA. Be sure to view our online Matterport tour, with floorplans, and measurements included....
Contact an agent
Home facts
- Year built:1971
- Listing ID #:VAFX2319446
- Added:48 day(s) ago
- Updated:July 28, 2026 at 01:58 PM
Rooms and interior
- Bedrooms:4
- Total bathrooms:3
- Full bathrooms:2
- Half bathrooms:1
- Flooring:Carpet, Ceramic Tile, Hardwood
- Dining Description:Dining Room, Formal/Separate Dining Room
- Bathrooms Description:Bathroom 2, Half Bath, Primary Bath(s), Primary Bathroom
- Kitchen Description:Built-In Microwave, Carpet, Dishwasher, Disposal, Kitchen - Country, Kitchen - Eat-In, Kitchen - Gourmet, Kitchen - Table Space, Microwave, Oven/Range - Gas, Pantry, Refrigerator, Stainless Steel Appliances, Stove, Upgraded Countertops
- Bedroom Description:Carpet, Primary Bedroom, Walk In Closet(s)
- Basement:Yes
- Basement Description:Full, Heated, Improved, Interior Access, Outside Entrance, Partially Finished, Rear Entrance, Walkout Level
- Living area:2,193 sq. ft.
Heating and cooling
- Cooling:Ceiling Fan(s), Central A/C
- Heating:Central, Forced Air, Natural Gas
Structure and exterior
- Year built:1971
- Building area:2,193 sq. ft.
- Lot area:0.27 Acres
- Lot Features:Backs to Trees
- Architectural Style:Ranch/Rambler
- Construction Materials:Brick, Vinyl Siding
- Exterior Features:Lawn Sprinkler, Patio(s)
- Foundation Description:Slab
- Levels:2 Stories
Schools
- High school:WOODSON
- Middle school:FROST
- Elementary school:WAKEFIELD FOREST
Utilities
- Water:Public
- Sewer:Public Sewer
Finances and disclosures
- Price:$929,999
- Price per sq. ft.:$424.08
- Tax amount:$10,002 (2025)
Features and amenities
- Laundry features:Dryer, Washer
- Amenities:Air Cleaner, Bay/Bow Windows, Carpet, Ceiling Fan(s), Efficiency, Electric Alarm, Monitored, Security System, Sprinkler System
Parking
- Parking description:Attached Carport, Concrete Driveway
New listings near 8422 Georgian Way
- New
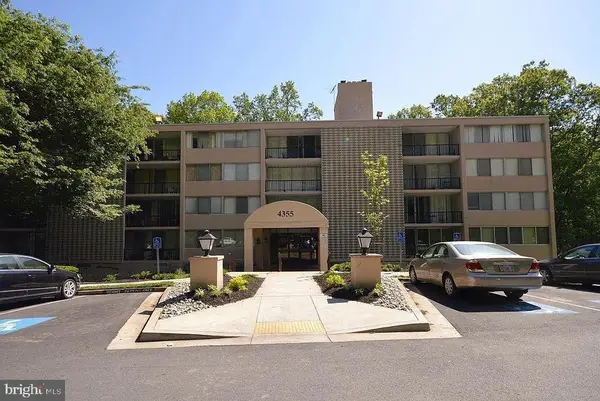 $269,900Active3 beds 2 baths1,175 sq. ft.
4355 Ivymount Ct #5, ANNANDALE, VA 22003
MLS# VAFX2331444Listed by: KEY REALTY GROUP I LLC - Coming Soon
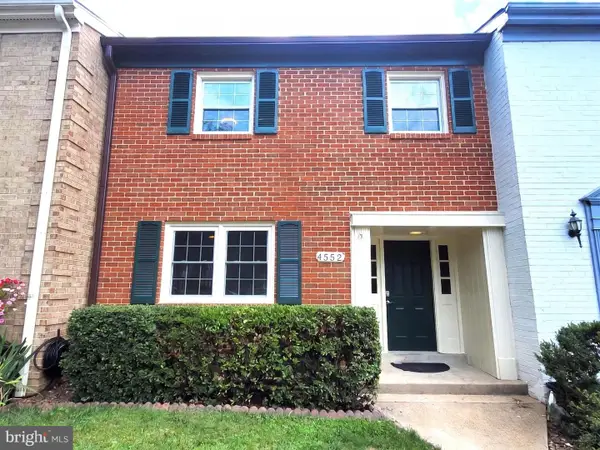 $625,000Coming Soon4 beds 4 baths
4552 King Edward Ct, ANNANDALE, VA 22003
MLS# VAFX2331402Listed by: CLASSIC REALTY LTD - Coming Soon
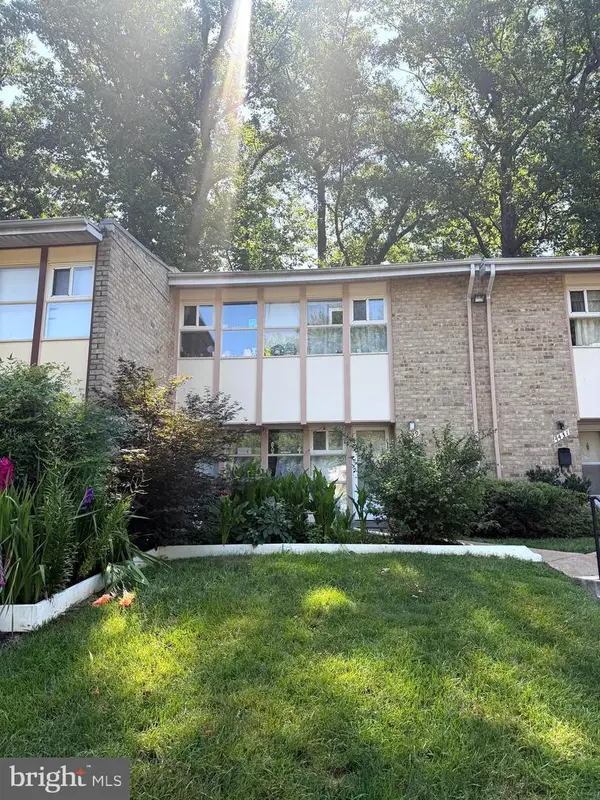 $420,000Coming Soon3 beds 2 baths
4429 Forest Glen Ct, ANNANDALE, VA 22003
MLS# VAFX2328548Listed by: FAIRFAX REALTY PREMIER - New
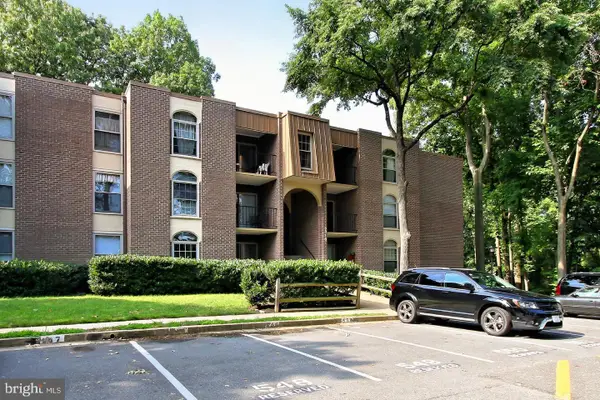 $260,000Active2 beds 2 baths1,011 sq. ft.
3316 Woodburn Village Dr #23, ANNANDALE, VA 22003
MLS# VAFX2330894Listed by: VERA'S REALTY INC. - Coming Soon
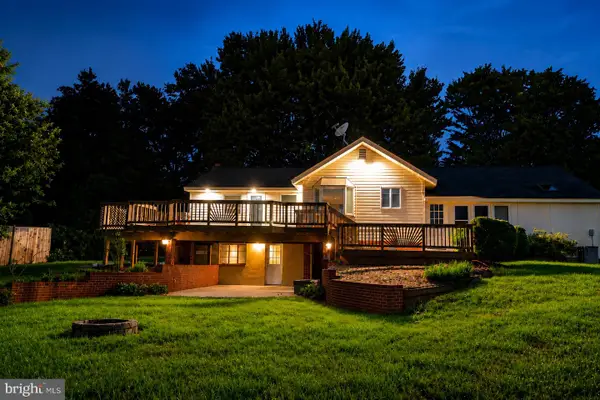 $849,000Coming Soon4 beds 3 baths
7217 Wilburdale Dr, ANNANDALE, VA 22003
MLS# VAFX2330454Listed by: EXP REALTY, LLC - New
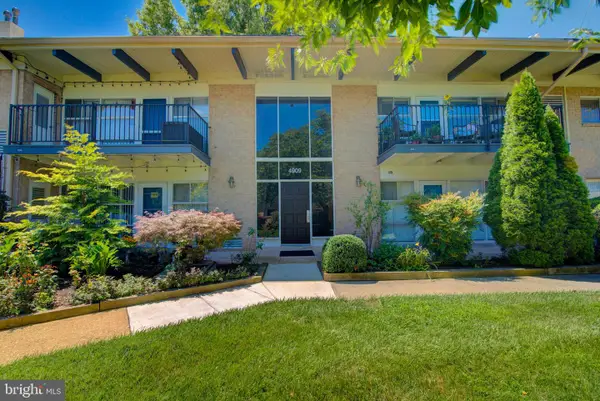 $259,900Active2 beds 1 baths757 sq. ft.
4909 Americana Dr #t6, ANNANDALE, VA 22003
MLS# VAFX2329996Listed by: LONG & FOSTER REAL ESTATE, INC. - New
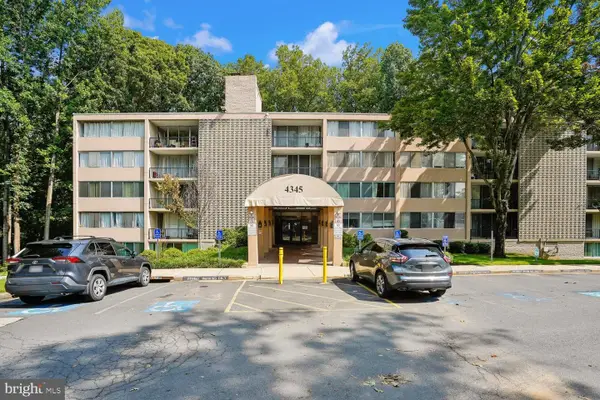 $237,500Active2 beds 2 baths938 sq. ft.
4345 Ivymount Ct #22, ANNANDALE, VA 22003
MLS# VAFX2329952Listed by: RE/MAX GATEWAY, LLC 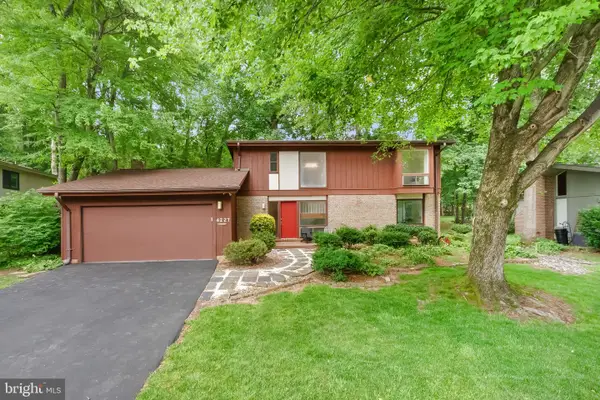 $1,195,000Pending5 beds 4 baths2,948 sq. ft.
4227 Elizabeth Ln, ANNANDALE, VA 22003
MLS# VAFX2315440Listed by: CENTURY 21 REDWOOD REALTY- New
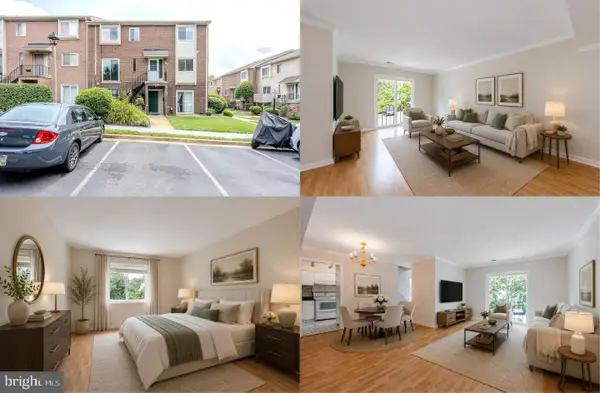 $350,000Active3 beds 2 baths1,400 sq. ft.
4627 Logsdon Dr #51, ANNANDALE, VA 22003
MLS# VAFX2330536Listed by: KELLER WILLIAMS REALTY - New
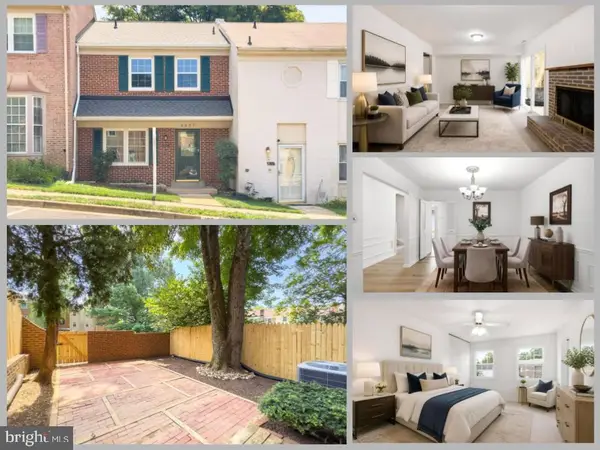 $629,888Active3 beds 4 baths1,940 sq. ft.
4527 Airlie Way, ANNANDALE, VA 22003
MLS# VAFX2316614Listed by: EXP REALTY LLC


Protect your home and budget from life's surprises with an Assurant Home Warranty, backed by a partner that supports you through every step of homeownership. Explore Plans.
© 2023 - 2026 ERA Franchise Systems LLC. All rights reserved. ERA Franchise Systems LLC fully supports the principles of the Fair Housing Act and the Equal Opportunity Act. ERA, ERA Real Estate powered, and their respective logos are registered service marks of ERA Franchise Systems LLC. Each office is independently owned and operated.