
290 Western Lane, Appomattox, VA 24522
Local realty services provided by:Napier Realtors ERA
290 Western Lane,Appomattox, VA 24522
$329,900
- 3 Beds
- 2 Baths
- 1,056 sq. ft.
- Single family
- Active
Listed by: lanay walker
Office: century 21 realty @ home
MLS#:2628752
Source:RV
Price summary
- Price:$329,900
- Price per sq. ft.:$312.41
About this home
This charming farmette at 290 Western Lane offers a peaceful setting on 26.43 acres in Appomattox, VA. The views are breathtaking and provide picturesque scenery. The single-level home features three bedrooms, two bathrooms, and 1,056 square feet of living space, providing a comfortable layout that feels welcoming the moment you step inside. Natural light fills the open living areas, creating a sense of calm and ease. The kitchen and bedrooms offer practical spaces for everyday living, while the thoughtfully arranged floor plan makes moving through the home effortless. Step outside to a concrete patio perfect for morning coffee or evening relaxation, surrounded by open pastures that invite quiet reflection.
The property includes four metal carports, three of which have sides added for added versatility, along with three storage buildings that provide ample room for equipment, hobbies, or future projects. Pre-existing fenced pastures currently support animals, offering a ready-made foundation for those drawn to a hands-on country lifestyle. The previous owner has set the foundation to support your dream of owning a small farm. This home blends simple comforts with practical outdoor space in a location that feels connected yet serene. Schedule a private showing today to experience the property firsthand and discover how it could become your next chapter. Contact us to arrange a tour at your earliest convenience...
Contact an agent
Home facts
- Year built:2017
- Subdivision & Development:None
- Listing ID #:2628752
- Added:1 day(s) ago
- Updated:October 23, 2026 at 11:44 AM
Rooms and interior
- Bedrooms:3
- Total bathrooms:2
- Full bathrooms:2
- Rooms Total:7
- Flooring:Vinyl
- Kitchen Description:Dishwasher, Microwave, Refrigerator, Stove
- Living area:1,056 sq. ft.
Heating and cooling
- Cooling:Central Air
- Heating:Electric, Heat Pump, Propane
- Central air:Yes
Structure and exterior
- Roof:Asphalt
- Year built:2017
- Building area:1,056 sq. ft.
- Lot area:26.43 Acres
- Lot Features:Pasture
- Architectural Style:Manufactured Home
- Construction Materials:Stone, Vinyl Siding
- Exterior Features:Deck, Out Buildings
- Levels:One
Schools
- High school:Appomattox County
- Middle school:Appomattox
- Elementary school:Appomattox
Utilities
- Water:Well
- Sewer:Septic Tank
Finances and disclosures
- Price:$329,900
- Price per sq. ft.:$312.41
- Tax amount:$1,002 (2025)
Features and amenities
- Appliances:Dishwasher, Dryer, Microwave, Refrigerator, Stove, Washer
- Laundry features:Dryer, Washer
- Amenities:Ceiling Fans
Parking
- Parking description:Carport, Circular Driveway, No Garage
 The information being provided is for consumers' personal, non-commercial use and may not be used for any purpose other than to identify prospective properties for purchasing. All information provided is deemed reliable but is not guaranteed accurate.The multiple listing information is provided by Central Virginia Regional Multiple Listing Service, LLC from a copyrighted compilation of listings. The compilation of listings and each individual listing are © 2026 Central Virginia Regional Multiple Listing Service, LLC. All rights reserved.
New listings near 290 Western Lane
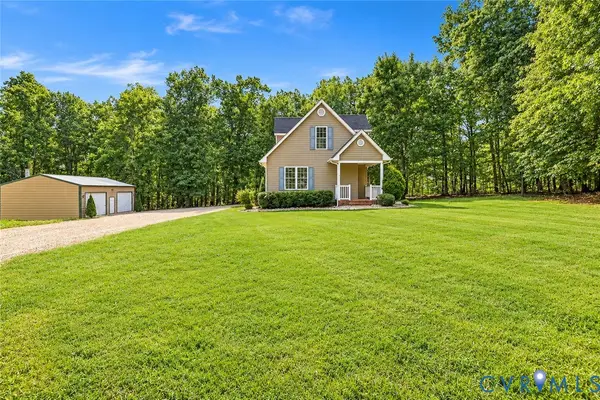 Listed by ERA$325,000Active3 beds 2 baths1,267 sq. ft.
1626 Oak Ridge Road, Appomattox, VA 24522
MLS# 2626863Listed by: NAPIER REALTORS ERA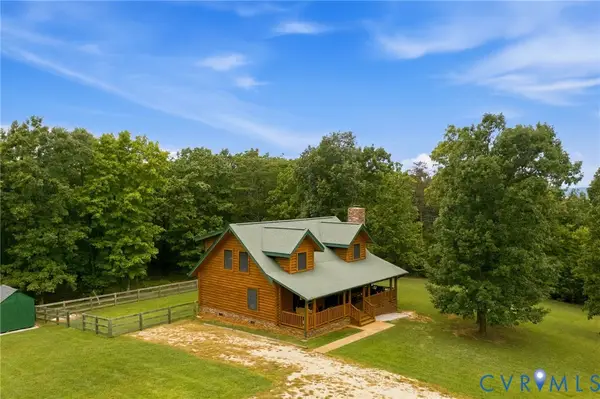 Listed by ERA$475,000Active3 beds 3 baths1,813 sq. ft.
2325 Meadow Drive, Appomattox, VA 24522
MLS# 2625999Listed by: NAPIER REALTORS ERA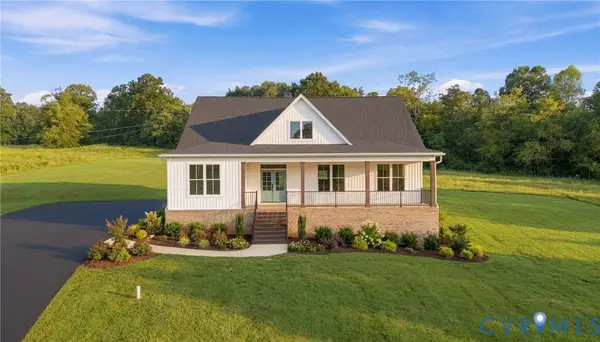 $439,900Pending3 beds 2 baths1,574 sq. ft.
9009 Stonewall Road, Appomattox, VA 24522
MLS# 2625916Listed by: KELLER WILLIAMS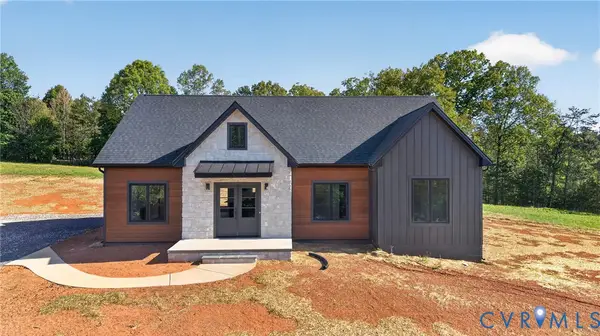 $389,900Active3 beds 2 baths1,718 sq. ft.
9041 Stonewall Road, Appomattox, VA 24522
MLS# 2625920Listed by: KELLER WILLIAMS $449,900Active3 beds 2 baths1,600 sq. ft.
TBD Happy Trails Lane, Appomattox, VA 24522
MLS# 2622041Listed by: HOMETOWN REALTY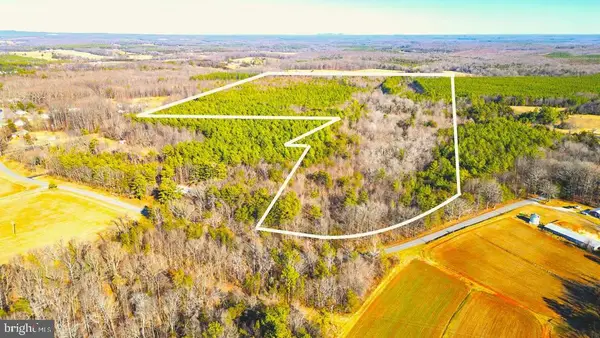 $375,000Pending102.56 Acres
Redfields Rd, APPOMATTOX, VA 24522
MLS# VAAV2000066Listed by: THE GREENE REALTY GROUP $500,000Active3 beds 3 baths1,911 sq. ft.
258 Willow Oak Road, Appomattox, VA 24522
MLS# 2622350Listed by: EXP REALTY LLC $199,000Active38.23 Acres
0 Mountain Cut Rd, Appomattox, VA 24522
MLS# 680751Listed by: WHITETAIL PROPERTIES REAL ESTATE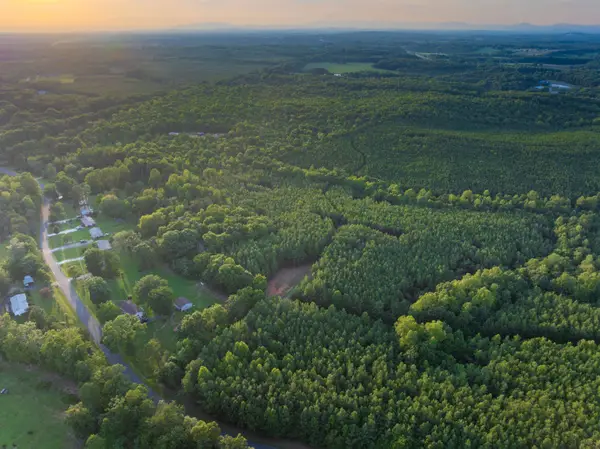 $69,000Active7.22 Acres
Lot A Mountain Cut Rd, Appomattox, VA 24522
MLS# 680750Listed by: WHITETAIL PROPERTIES REAL ESTATE


Protect your home and budget from life's surprises with an Assurant Home Warranty, backed by a partner that supports you through every step of homeownership. Explore Plans.
© 2023 - 2026 ERA Franchise Systems LLC. All rights reserved. ERA Franchise Systems LLC fully supports the principles of the Fair Housing Act and the Equal Opportunity Act. ERA, ERA Real Estate powered, and their respective logos are registered service marks of ERA Franchise Systems LLC. Each office is independently owned and operated.