
2911 Ararat Hwy, Ararat, VA 24053
Local realty services provided by:ERA Live Moore
2911 Ararat Hwy,Ararat, VA 24053
$319,000
- 3 Beds
- 1 Baths
- 1,456 sq. ft.
- Single family
- Pending
Listed by: ronnie collins
Office: keller williams realty elite336-283-8691
MLS#:1228061
Source:NC_TRIAD
Price summary
- Price:$319,000
- Price per sq. ft.:$219.09
About this home
Beautifully maintained brick ranch in Ararat, VA recently completely remodeled. 3-bed, 1-bath, new LVP flooring, fresh paint throughout, new fixtures & lighting. The bathroom features a new toilet, vanity & sink, the kitchen has new appliances & sink. Additional improvements: New hot water heater, new metal roof, replacement windows, a new front entry door and a spacious back deck. A level front lawn, a large side yard and plenty of outdoor space to enjoy. The full basement provides excellent storage or workshop possibilities and includes the laundry. Car enthusiasts, hobbyists or anyone needing extra storage will appreciate the exceptional 4-car garage capacity, with 2 attached garage spaces and a separate two-car detached garage/shop. Detached garage includes a bathroom & additional building attached at the rear. A paved driveway, private well and septic system complete this well-cared-for country property offering comfortable one-level living, abundant garage space and lots of room.
Contact an agent
Home facts
- Year built:1960
- Subdivision & Development:None
- Listing ID #:1228061
- Added:26 day(s) ago
- Updated:July 27, 2026 at 12:57 AM
Rooms and interior
- Bedrooms:3
- Total bathrooms:1
- Full bathrooms:1
- Basement Description:Basement, Unfinished
- Living area:1,456 sq. ft.
Heating and cooling
- Cooling:Heat Pump
- Heating:Electric, Heat Pump, Multiple Systems, Propane, Wood
Structure and exterior
- Year built:1960
- Building area:1,456 sq. ft.
- Lot area:1.1 Acres
- Construction Materials:Brick
Utilities
- Water:Well
- Sewer:Septic Tank
Finances and disclosures
- Price:$319,000
- Price per sq. ft.:$219.09
- Tax amount:$705
Parking
- Parking description:Attached, Attached Garage, Detached, Detached Garage, Driveway, Garage
- Garage spaces:4
 2026 Triad MLS, Inc. All rights reserved. IDX information is provided exclusively for personal, non-commercial use, and may not be used for any purpose other than to identify prospective properties consumers may be interested in purchasing. Information is deemed reliable but not guaranteed. This site will be monitored for ‘scraping’ and any use of search facilities of data on the site other than by potential buyers/sellers is prohibited. All Sale data is for informational purposes only and is not an indication of a market analysis or appraisal. Properties marked with the Triad MLS, Inc. icon are provided courtesy of the Triad MLS, Inc.’s, Internet Data Exchange Database.
New listings near 2911 Ararat Hwy
- New
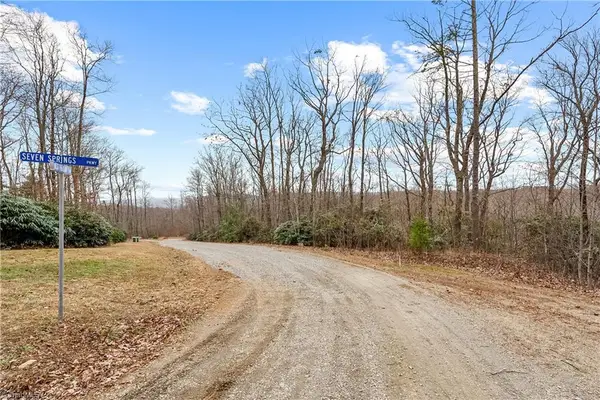 $19,000Active2.52 Acres
TBD W Pheasant Chase, Ararat, VA 24053
MLS# 1230697Listed by: BERKSHIRE HATHAWAY HOMESERVICES MOUNTAIN SKY PROPERTIES 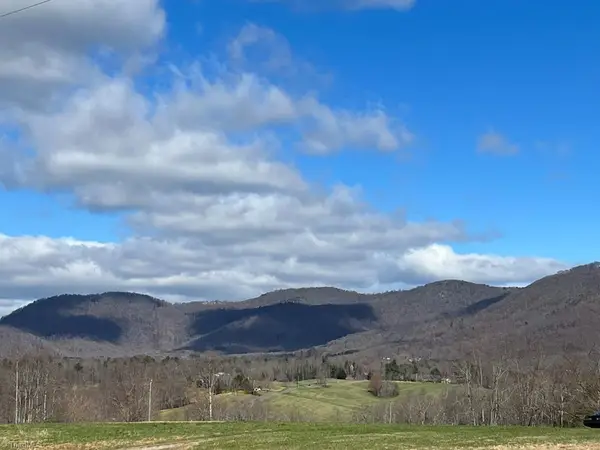 $699,000Active97.49 Acres
00 Friends Mission Road, Ararat, VA 24053
MLS# 1229274Listed by: ROGERS REALTY & AUCTION CO., INC.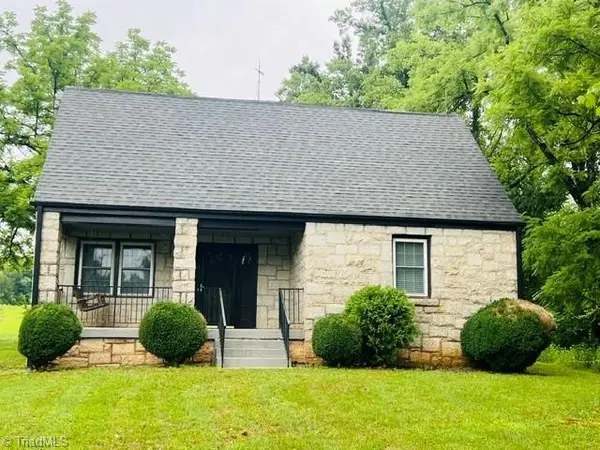 $500,000Active4 beds 2 baths1,815 sq. ft.
5645 Ararat Highway, Ararat, VA 24053
MLS# 1229241Listed by: ROGERS REALTY & AUCTION CO., INC.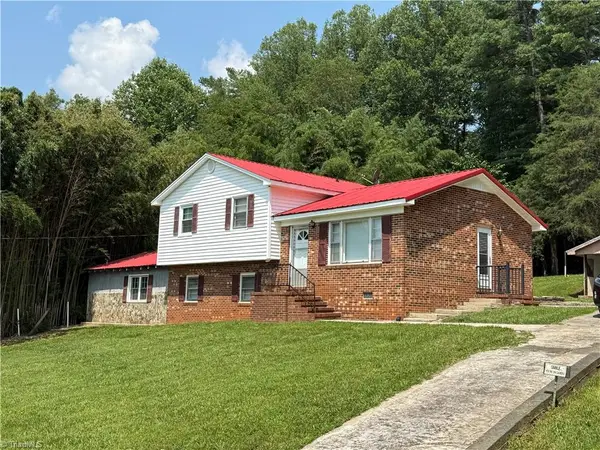 $229,900Active3 beds 2 baths1,197 sq. ft.
549 Ararat Hwy, Ararat, VA 24053
MLS# 1228145Listed by: KELLER WILLIAMS REALTY ELITE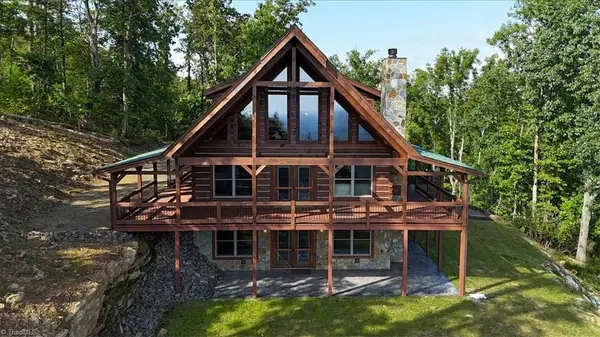 $899,900Active3 beds 4 baths2,673 sq. ft.
152 Hawk Pointe, Ararat, VA 24053
MLS# 1225412Listed by: THE GRANITE CITY GROUP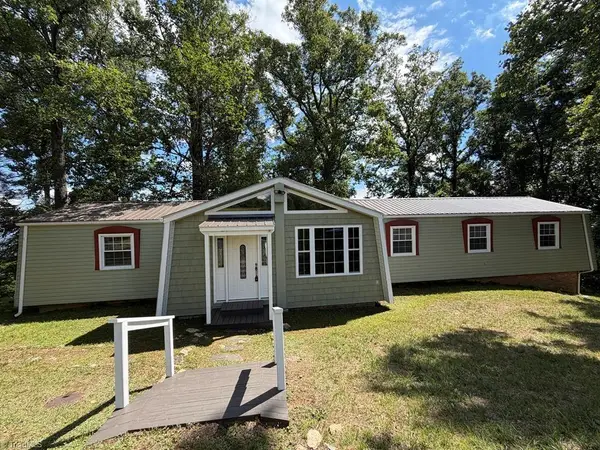 $360,000Active3 beds 2 baths1,834 sq. ft.
794 Rhododendron Road, Hillsville, VA 24343
MLS# 1224635Listed by: EXP REALTY $120,000Active10.62 Acres
00 Goose Creek Lane, Ararat, VA 24053
MLS# 1224426Listed by: CAROLINA FARMS & HOMES DANBURY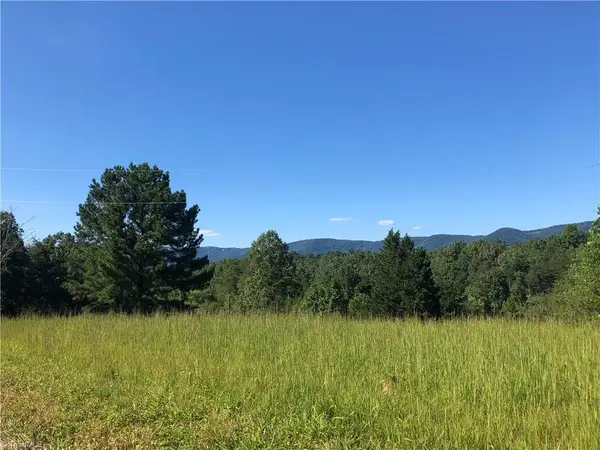 $169,900Pending32.74 Acres
00 Skyview, Ararat, VA 24053
MLS# 1120216Listed by: GARSON MCMILLIAN REAL ESTATE AND AUCTION CO., INC.


Protect your home and budget from life's surprises with an Assurant Home Warranty, backed by a partner that supports you through every step of homeownership. Explore Plans.
© 2023 - 2026 ERA Franchise Systems LLC. All rights reserved. ERA Franchise Systems LLC fully supports the principles of the Fair Housing Act and the Equal Opportunity Act. ERA, ERA Real Estate powered, and their respective logos are registered service marks of ERA Franchise Systems LLC. Each office is independently owned and operated.