
1020 Highland St N #707, Arlington, VA 22201
Local realty services provided by:ERA Martin Associates
Listed by: leta poskute
Office: spring hill real estate, llc.
MLS#:VAAR2079036
Source:BRIGHTMLS
Price summary
- Price:$495,000
- Price per sq. ft.:$670.73
About this home
Just one block from the Clarendon Metro, this beautifully designed condo at The Phoenix offers an unbeatable location surrounded by shops, restaurants, entertainment. Enjoy one of the best floor plans in The Phoenix featuring a spacious, open layout and private balcony—perfect for relaxing. The kitchen boasts stainless steel appliances, granite countertops, and ample cabinetry. The spacious bedroom includes a built-out walk-in closet, while the stylish bathroom features a granite vanity and tiled shower. Additional conveniences include in-unit laundry, one assigned garage parking space, and a private storage unit. Residents enjoy an exceptional array of amenities, including a fitness center, pool, library, media room, club room, and 24-hour front desk/attendant. Offered fully furnished. Please see virtual tour.
Live in the heart of Clarendon with Metro, dining, shopping, and nightlife right outside your door!
Contact an agent
Home facts
- Year built:2007
- Subdivision & Development:THE PHOENIX CONDOMINIUMS
- Listing ID #:VAAR2079036
- Added:42 day(s) ago
- Updated:October 12, 2026 at 02:02 PM
Rooms and interior
- Bedrooms:1
- Total bathrooms:1
- Full bathrooms:1
- Flooring:Ceramic Tile, Engineered Wood, Partially Carpeted
- Dining Description:Combination Dining/Living, Dining Room
- Kitchen Description:Breakfast Area, Dishwasher, Disposal, Icemaker, Kitchen - Gourmet, Kitchen - Island, Microwave, Oven/Range - Electric, Upgraded Countertops
- Bedroom Description:Primary Bedroom
- Living area:738 sq. ft.
Heating and cooling
- Cooling:Central A/C
- Heating:Electric, Forced Air
Structure and exterior
- Year built:2007
- Building area:738 sq. ft.
- Lot Features:Downtown
- Architectural Style:Contemporary
- Construction Materials:Brick
- Exterior Features:Balcony, Patio(s), Sidewalks, Street Lights
- Levels:1 Story
Schools
- High school:CALL SCHOOL BOARD
Utilities
- Water:Public
- Sewer:Public Sewer
Finances and disclosures
- Price:$495,000
- Price per sq. ft.:$670.73
- Tax amount:$5,343 (2026)
Features and amenities
- Laundry features:Dryer - Front Loading, Dryer In Unit, Laundry, Washer - Front Loading, Washer In Unit
- Amenities:24 hour security, Cable TV Available, Desk in Lobby, Electric Available, Elevator, Fire Detection System, Main Entrance Lock, Sprinkler System - Indoor, Window Treatments
Parking
- Parking description:Assigned, Garage Door Opener, Parking Garage, Private, Secure Parking
- Garage:Yes
- Garage spaces:1
New listings near 1020 Highland St N #707
- Coming SoonOpen Sun, 1 to 3pm
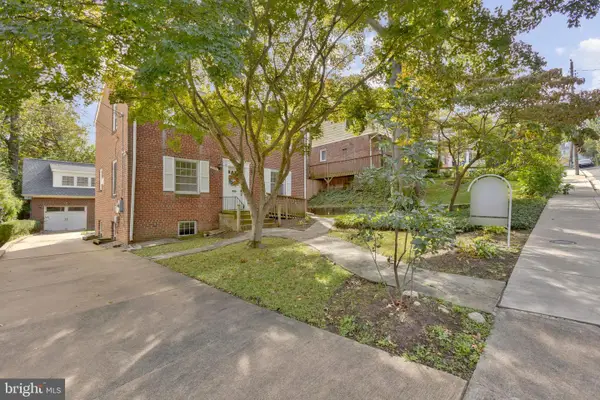 $1,000,000Coming Soon3 beds -- baths1,364 sq. ft.
2431 N Utah St, ARLINGTON, VA 22207
MLS# VAAR2080380Listed by: SOUL'S HOME, LLC - Coming Soon
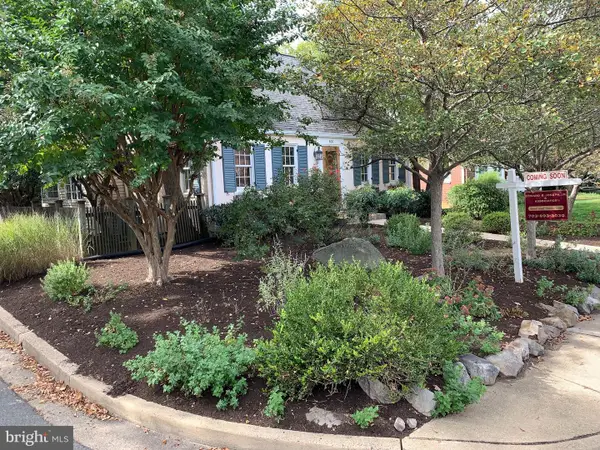 $1,295,000Coming Soon3 beds 4 baths2,606 sq. ft.
600 N Ivy St N, ARLINGTON, VA 22201
MLS# VAAR2080900Listed by: EDWARD BELL JOSEPH, JR., BROKER - Coming Soon
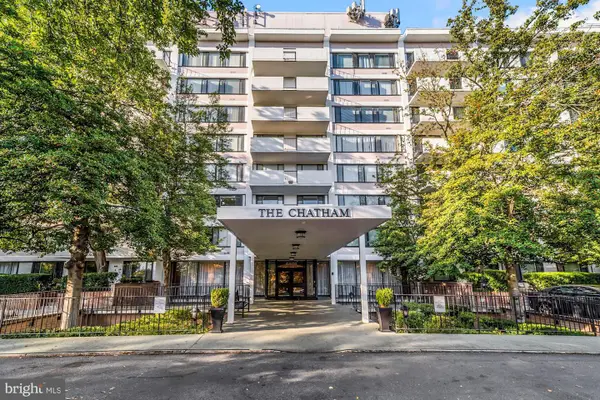 $274,900Coming Soon1 beds 1 baths819 sq. ft.
4501 Arlington Blvd #528, ARLINGTON, VA 22203
MLS# VAAR2080890Listed by: RE/MAX ALLEGIANCE - Coming SoonOpen Sun, 1 to 3pm
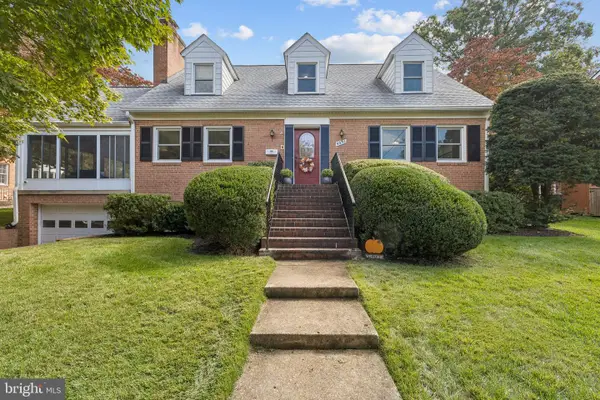 $1,299,900Coming Soon5 beds 4 baths2,416 sq. ft.
4035 N Stuart St, ARLINGTON, VA 22207
MLS# VAFX2338982Listed by: PEARSON SMITH REALTY, LLC - Coming Soon
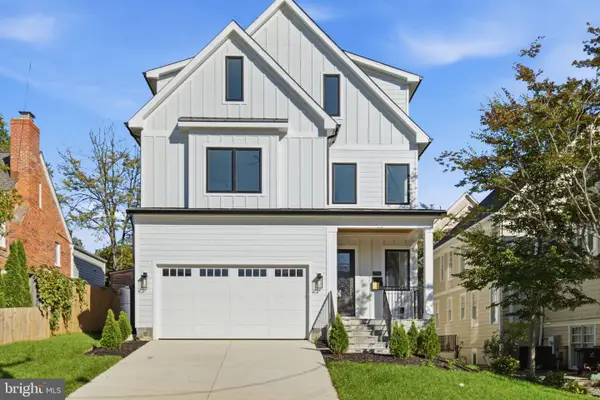 $2,399,000Coming Soon6 beds 8 baths6,148 sq. ft.
1905 N Taylor St, ARLINGTON, VA 22207
MLS# VAAR2080876Listed by: CORCORAN MCENEARNEY - Coming Soon
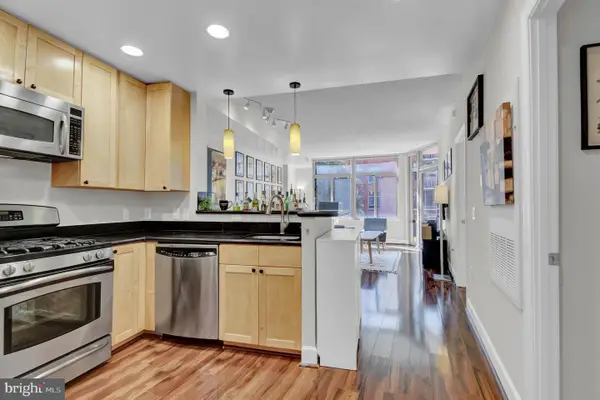 $385,000Coming Soon1 beds 1 baths699 sq. ft.
3600 S Glebe Rd #327w, ARLINGTON, VA 22202
MLS# VAAR2080880Listed by: CORCORAN MCENEARNEY - Coming SoonOpen Sat, 12 to 2pm
 $784,500Coming Soon2 beds 2 baths1,142 sq. ft.
1021 N Garfield St #141, ARLINGTON, VA 22201
MLS# VAAR2080130Listed by: RLAH @PROPERTIES - Coming Soon
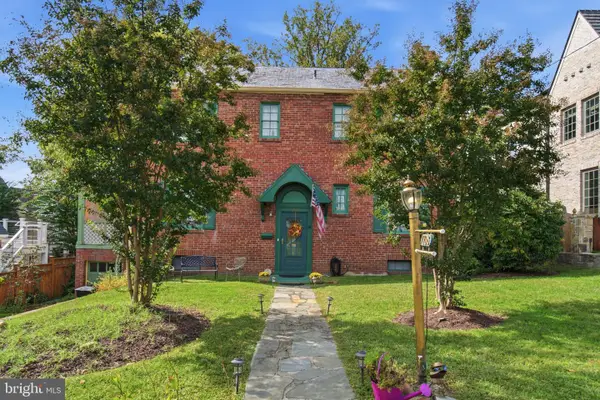 $1,650,000Coming Soon4 beds 3 baths1,976 sq. ft.
1708 N Hartford St, ARLINGTON, VA 22201
MLS# VAAR2080844Listed by: SAMSON PROPERTIES - Coming SoonOpen Sat, 2 to 4pm
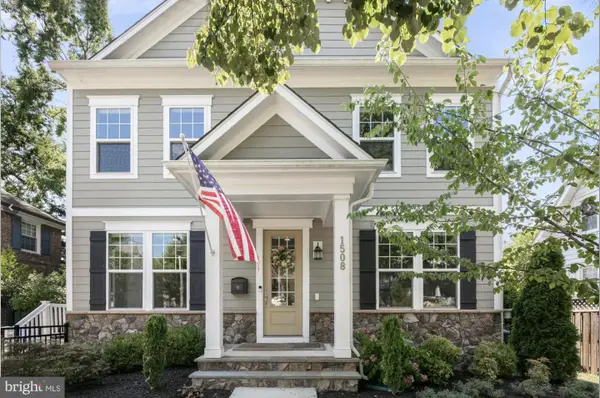 $2,395,000Coming Soon6 beds 6 baths4,019 sq. ft.
1508 N Highland St, ARLINGTON, VA 22201
MLS# VAAR2078838Listed by: TTR SOTHEBY'S INTERNATIONAL REALTY - Coming Soon
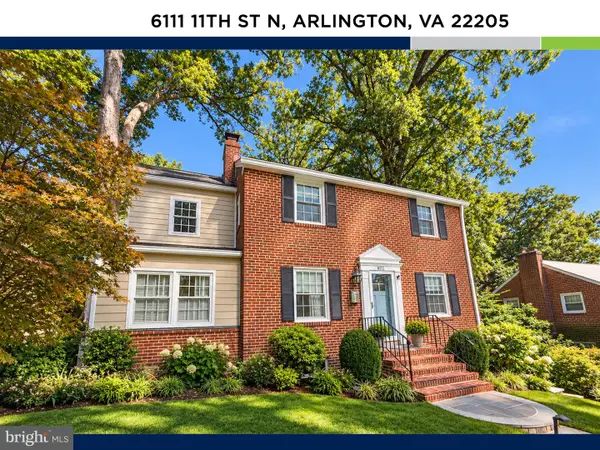 $1,250,000Coming Soon4 beds 3 baths2,668 sq. ft.
6111 11th St N, ARLINGTON, VA 22205
MLS# VAAR2080746Listed by: KW UNITED


Protect your home and budget from life's surprises with an Assurant Home Warranty, backed by a partner that supports you through every step of homeownership. Explore Plans.
© 2023 - 2026 ERA Franchise Systems LLC. All rights reserved. ERA Franchise Systems LLC fully supports the principles of the Fair Housing Act and the Equal Opportunity Act. ERA, ERA Real Estate powered, and their respective logos are registered service marks of ERA Franchise Systems LLC. Each office is independently owned and operated.